

Mahr MS664 Complete PackageMahr
MS664 Werksüberholt mit Garantie


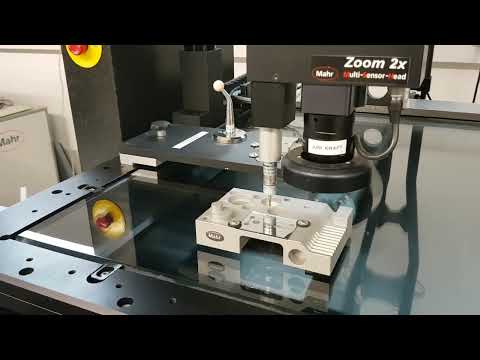

Machine data
- Machine type:
- Mahr MS664 Complete Package
- Manufacturer:
- Mahr
- Year of construction:
- 2026
- Condition:
- refurbished (used)
- Functionality:
- fully functional
- Operating hours:
- 15 h
Price & Location
- Rental:
- is possible
- Location:
- An den Ziegelhütten 19-21, 66127 Saarbrücken, Deutschland
Technical details
- Measuring range X-axis:
- 600 mm
- Measuring range Y-axis:
- 600 mm
- Measuring range Z-axis:
- 400 mm
- Warranty duration:
- 12 months
- Total height:
- 2,300 mm
- Type of input current:
- AC
- Total width:
- 1,120 mm
- Total length:
- 1,540 mm
- Overall weight:
- 1,350 kg
- Input voltage:
- 230 V
- Table load:
- 30 kg
- Year of last overhaul:
- 2025
- Equipment:
- documentation/manual, lighting, type plate available
Details about the offer
- Listing ID:
- A175-50268
- Update:
- 08.05.2026
Description
(Including certified factory acceptance before delivery)
Factory-reconditioned premium multisensor measuring center with guarantee and warranty rebuilt 2025.
INCL. latest SW update, 18-month free SW update service, free lifetime SW hotline and user support.
Online or optionally on-site demos with customer parts, application-related advice from accredited Profitech measuring laboratories during project planning.
Complete service:
Optional complete service: - Delivery, assembly, commissioning, accuracy acceptance according to standard, certification and extensive acceptance documentation. Individual training and training programs can also be booked as online courses.
Rent-hire-purchase or financing possible directly from Profitech and without a financial institution.
Measuring device can be individually configured to customer requirements!
Multisensor measuring device equipped with camera system and Renishaw touch system. Measuring range of all sensors: 600x600x400mm (l x w x h)
Dimensions: 1540x1120x2300mm (l x w x h)
Space requirement: 1940x1520x2500mm (l x w x h)
Weight: approx. 1300kg (including control cabinet and
base frame)
Max. load weight: glass plate 40kg
Accuracy: U1=2.2 + L/150; U2=3.0 +
L/125; U3=3.2 + L/100 (L= measuring length in mm)
max. travel speed: 250mm/s
incl. camera with 2-stage zoom
incl. laser
incl. LED ring light
incl. Renishaw TP200 touch probe system
incl. frame grabber (Eagle)
incl. Windows 10
incl. new Optichek 3D 5.0 evaluation software
Bwodju Dw S Ropfx Aqwjt
Incl. Renishaw TP200 touch probe system
The measuring device can be programmed for customer-specific parts during optional commissioning and calibration so that you are immediately able to run your measuring programs before any training that may be necessary.
Seller
Registered since: 2016
24 listings online
Send inquiry
Telephone & Fax

Used-Machines Trust Seal
What is the trust seal?
Used-Machines certifies selected sellers with the Used-Machines trust seal. Before approval, a standardized and comprehensive check is carried out by experienced Used-Machines staff.
What do we verify?

Check of
trade licence or commercial register extract
Verification of the dealer's
postal address
Validation of the
banking details
Verification of
accessibility to
main phone number
Credit report
may not contain negative criteria
Buyer complaints
can lead to withdrawal of the sealWhat does this mean for you as buyer?
The Used-Machines trust seal enables you, as a buyer, to identify trustworthy sellers who are very likely to do honest and righteous business, without having to do your own investigation.
Disagreements may of course still arise during the purchasing process. Used-Machines is not liable for any legal violations by buyers or sellers active on Used-Machines.