


Used Zeiss Measuring Machines for sale (68,870)
Sort results
- Lowest price Highest price
- Newest listings Oldest listings
- Shortest distance Farthest distance
- Newest year of manufacture Oldest year of manufacture
- Latest update Oldest update
- Manufacturer A to Z Manufacturer Z to A
- Relevance
- Lowest price
- Price
- Highest price
- Price
- Newest listings
- Release date
- Oldest listings
- Release date
- Shortest distance
- Distance
- Farthest distance
- Distance
- Newest year of manufacture
- Year of construction
- Oldest year of manufacture
- Year of construction
- Latest update
- Update
- Oldest update
- Update
- Manufacturer A to Z
- Manufacturer
- Manufacturer Z to A
- Manufacturer
- designation from A to Z
- Description
- designation from Z to A
- Description
- Model from A to Z
- Model
- Model from Z to A
- Model
- Lowest reference
- Ref.No.
- Highest reference
- Ref.No.
- Shortest runtime
- Runtime
- Longest duration
- Runtime
- Relevance
- Relevance
Listing


 Burgoberbach
8,004 km
Coordinate measuring machine
ZeissO-Inspect

Call
Condition: excellent (used), Year of construction: 2011, functionality: fully functional, machine/vehicle number: 153888, measuring range X-axis: 400 mm, measuring range Y-axis: 400 mm, measuring range Z-axis: 400 mm, workpiece weight (max.): 20 kg, total height: 1,770 mm, type of input current: DC, total width: 1,351 mm, total length: 1,055 mm, year of last overhaul: 2022, ambient temperature (max.): 35 °C, ambient temperature (min.): 17 °C, Equipment: lighting, For sale: Optical-Tactile Measuring Machine
The device is in excellent condition and has been serviced regularly and professionally. Calibration certificates are available.
Technical data:
Measuring range: 400 mm x 400 mm x 400 mm
Year of manufacture: 2011
Sensor technology:
Optical: ZEISS Discovery zoom lens
Tactile: VAST XXT probing system
Software: ZEISS CALYPSO
Additional software: CALYPSO Freeform Surface BasLic; dongle-based basic license for the current software version
Accessories:
• Computer, mouse, keyboard, monitor
• Smooth calibration sphere (for tactile probe)
• Matte calibration sphere (for white light interferometer)
• Calibration standard – optical
Nedpfxoylkfae Aa Roda
• Calibration standard – tactile
• 3 probes: reference probe, 3x50, 1x20 with 30 mm extension
• DAkkS calibrated in 2022
• Software: Calypso 2019 dongle license
• Tactile probe head
• Optics
• White light interferometer
• 3-position probe change rack
• Operating manual
• Additional software: CALYPSO freeform surface, BasLic, dongle-based basic license for the current software version
Transport and loading can be organized on request, at an additional cost, Europe-wide.
Prices are subject to VAT.
Viewing by appointment possible. Please contact us – our team will be happy to assist you.
Trade-in or exchange possible!
Machinery Purchase & Sale
PURCHASE / SALE OF PRODUCTION & METALWORKING MACHINES, AND MORE.
Gjbn N Ay Dowza Dxogoil
Are you looking for a high-quality yet affordable metalworking machine for your production? Or do you want to sell yours?
For further information or to get in touch, please visit our website.
Listing


 Grainet
8,212 km
Coordinate measuring machine
ThomeCNC Messmaschine RAPID Plus
Call
Condition: used, Year of construction: 2011, functionality: fully functional, machine/vehicle number: p1276453, measuring range X-axis: 1,200 mm, measuring range Y-axis: 700 mm, measuring range Z-axis: 600 mm, workpiece weight (max.): 650 kg, total height: 2,650 mm, type of input current: AC, total width: 1,271 mm, total length: 2,081 mm, travel distance X-axis: 1,200 mm, travel distance Y-axis: 700 mm, travel distance Z-axis: 600 mm, overall weight: 1,750 kg, input voltage: 220 V, table height: 800 mm, compressed air connection: 6 bar, year of last overhaul: 2025, ambient temperature (max.): 20 °C, Equipment: documentation/manual, type plate available, Measuring volume: 1200x700x600 mm, measuring accuracy: MPEe = (2.2 + U350) µm, MPEp = 2.5 µm. Includes a base frame with integrated dual passive vibration damping, highly precise granite guideways, bellows covers.
Automatic rotary swivel head RTP20 from Renishaw, with TP20 probe.
Probe changer magazine MCR202.
Probe module TP20 Standardforce (Serial No.: MCR20 39E429, TP20StdF 49F352, TP20 StdF: 11C613).
Measuring software ThomControl.
Ndodpozl Ebhefx Aa Roa
TERRA PC Business 7000 i7.
One-hand joystick MCU-Lite from Renishaw.
CNC control UCC-T3 PLUS.
Listing


 Slovenia
8,509 km
Coordinate measuring machine
FARO 3D MEASURING ARMPLATIMUM P-04
Call
Condition: good (used), Year of construction: 2005, functionality: limited functionality, Description
MEASURING ARM IN SUITCASE.
EQUIPMENT WE CAN SEND FOR CUSTOMER WOLDWIDE
Specifications
Manufacturer FARO - SWITZERLAND
Model PLATINUM P04
Year 2005
Nedpevlaq Iefx Aa Roda
Condition Used
Listing


 Viersen
7,634 km
Coordinate measuring machine
HexagonOptiv Classic 432
Call
Condition: good (used), Year of construction: 2015, functionality: fully functional, Hexagon Metrology Optiv Classic 432 coordinate measuring machine in good, fully functional condition.
Measuring range (single sensor): 400x300x200mm
Nsdpfox H T Emox Aa Roda
Dimensions: 1232x910x1663mm
Weight: approx. 800kg
Maximum workpiece weight: glass plate approx. 30kg
Accuracy: MPEE = 2.9 + L/100 [μm]
No additional software included. A PC is provided, but it is unknown to what extent the PC-DMIS 2020 R1 software can still be used.
Listing


 Braunschweig
7,804 km
Coordinate measuring machine
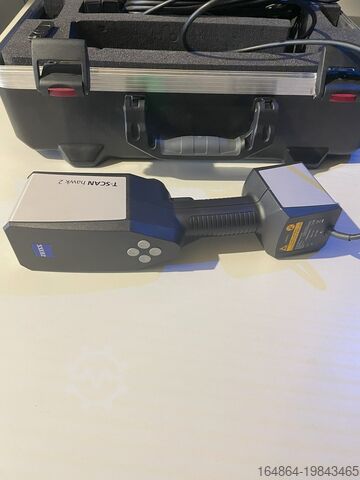
ZeissT-Scan Hawk 2
Call
Condition: like new (used), Year of construction: 2024, functionality: fully functional, warranty duration: 12 months, type of input current: AC, overall weight: 1 kg, For sale: ZEISS T-Scan Hawk 2, a high-precision optical 3D scanner designed for demanding measurement and inspection tasks.
Ideal for precise 3D measurements in industrial and research applications, especially when components need to be measured in challenging environments.
Fast application, easy operation.
Condition:
Lightly used, predominantly for trade shows, exhibitions, and training purposes only.
Scope of delivery:
· T-Scan Hawk 2 Lite
· Class 2 blue laser, eye-safe (IEC 60825-1:2014)
· Weight: < 1 kg
· Calibration plate (DAkkS-calibrated)
· Sensor cable
· Transport case
· Acceptance test in our facility with calibration bars in accordance with ISO 10360
· Acceptance certificate with traceability documentation
· ZEISS INSPECT OPTICAL 3D Free
· T-SCAN Hawk 2 sensor driver
ZEISS INSPECT OPTICAL 3D Free
· Open and edit new and existing projects
· Import of point clouds, polygon meshes
· Creation, editing, and processing of polygon meshes
· Element construction: standard geometries, points, sections, curves, surfaces, dimensions
· CAD import for standard formats: IGES, VDA, STEP, JT Open, STL, PLY
· Application of common alignment methods
· CAD comparison with colored deviation display
· Dimensioning and geometric tolerancing analysis according to ISO GPS and ASME Y14.5
· Reporting module
T-SCAN Hawk 2 Sensor Driver
· Setup and calibration
· Guided user calibration
· Data acquisition and project management
· Configurable workflow assistant
· Switching measurement modes and setting exposure time directly on the sensor
· Automatic sensor calibration monitoring
· Pre-capture of reference points with graphic support
· Real-time display of sensor position and acquired 3D scan data
· Continuous transformation into a common coordinate system
· Merging upper and lower surfaces
· Removal of background points
· Automatic calculation and export of non-overlapping polygon meshes
Ndedpfx Aew Swplsa Rea
· Export of scan data (e.g., G3D format, STL format)
Note:
The device was exclusively used for demonstration, training, and exhibition purposes, so some signs of use are visible.
If required, we can provide a suitable laptop for an additional charge.
3D acceptance certificate available.
We are also open to trade-in of older GOM systems upon purchase of the T-SCAN Hawk 2.
Listing


 Germany
7,870 km
CNC Coordinate Measuring Machine
ZeissEclipse 7/7/5 cnc
Call
Condition: ready for operation (used), Year of construction: 1996, Measuring range X/Y/Z: 700mm/700mm/500mm, probe ball diameter: 7.9942mm, control: Zeiss C90, touch probe: PH6/TP6, max. measuring deviation: 3.6+L/250µm, max. angle error: 0.22°, weight: approx. 1500kg. Documentation available. On-site inspection is possible.
Nedpfx Aewzldwsa Reda
Listing


 Hamburg
7,690 km
Coordinate measuring machine
Zett Mess
Call
Condition: ready for operation (used), Year of construction: 1990, Immediately available from prototype construction:
Coordinate measuring machine, Zett Mess
Plates and 4 measuring beams, manufactured in 1990
Electronics and measuring system newly installed in 2020
Plate dimensions: 12,000 x 3,100 mm
Measuring range X/Y/Z: 12,000 / 3,100 / 2,500 mm
Nsdszvv Rzspfx Aa Rsda
Service from the successor company, Zett Mess, is available
All accessories included
Price: Euro 27,500.00 plus VAT, ex works
Listing


 Schwäbisch Gmünd
7,985 km
Coordinate measuring machine
ZeissWMM850
Call
Condition: used, Year of construction: 1988, Zeiss WMM 850
Year of manufacture: 1988
Completely overhauled by Zeiss in 2008
Nodpfx Aaoxurcds Rjda
• I purchased the machine in 2008 fully overhauled by the manufacturer. It has seen little use since then.
• The machine is not operational, as a defect in the motherboard of the PC prevents the software from being reinstalled.
• Furthermore, the software is discontinued by Zeiss and must be replaced with a current version.
• The price for new software including hardware and training is €29,100 (as of March 2024). This offer was tailored to my needs and is provided for informational purposes.
• Since the machine has been used very little, there is virtually no wear on the bearings and drives.
• A set of probes from the basic equipment is included; only a few of these have ever been used.
Listing


 Denkendorf
8,076 km
Coordinate measuring machine
ZeissPro T-Premium
Call
Year of construction: 2008, condition: excellent (used), machine/vehicle number: 149720, Technical specifications
Manufacturer: ZEISS
Type: Pro T-Premium
Year of manufacture: 2008
Single-column CMM
Serial number: 149720
Nedpfxjf S A Aij Aa Reda
Measuring range
X = 3000 mm
Y = 1800 mm
Z = 2100 mm
Equipment
Tactile probes
C99 control system
CMMOS software, Caligo Holos 3.0, DMIS
The machine can be upgraded with new accessories according to customer requirements.
Price: upon request!
Installation and commissioning possible!
We will gladly prepare a detailed offer for you.
Note: Our offer is exclusively for professional customers.
(Changes and errors in the technical data, specifications, and prices, as well as prior sale, are reserved!)
Listing


 Ottendorf-Okrilla
8,059 km
Coordinate measuring machine
TESA TechnologyMH3D DCC Koordinatenmessmaschine (K
Call
Condition: good (used), Year of construction: 2009, functionality: fully functional, machine/vehicle number: 08120055, measuring range X-axis: 440 mm, measuring range Y-axis: 500 mm, measuring range Z-axis: 410 mm, workpiece weight (max.): 227 kg, total height: 2,320 mm, type of input current: AC, total width: 1,160 mm, total length: 1,030 mm, travel distance X-axis: 440 mm, travel distance Y-axis: 500 mm, travel distance Z-axis: 410 mm, overall weight: 293 kg, input voltage: 220 V, table height: 930 mm, travel speed (max.): 21,000 mm/min, repeat accuracy: 0.003 mm, table load: 227 kg, compressed air connection: 4 bar, year of last overhaul: 2025, Equipment: documentation/manual, type plate available, TESA MH3D DCC coordinate measuring machine (CMM) for sale in very good, well-maintained condition and ready for immediate use.
Features:
PC-DEMIS Pro for Windows Version 4.2 MR4 Release software (legally transferable)
Current calibration and maintenance performed on 09/09/2025
Renishaw MH20i / TP-ES probing system
Includes several probe extensions and accessories
Including EM1 extension exchange module, L=70 mm (new price 07/2025: €1,255 net)
1x TP20 SF probe module (standard probing force)
1x TP20 EF probe module (high probing force for long probe combinations)
Functional HP computer included
Calibration and measurement records available
Operating manual on CD
Additional, functional Renishaw Brown & Sharpe TP-ES probe head
Njdpfx Aaoy Taixo Rjda
Original TESA Star-i probe head (defective)
Additional Renishaw MIP probe head (probably defective)
Various styli included (see pictures)
Condition:
Granite table in very good condition
Axes run smoothly and precisely
No problems with the air bearings
Machine has been regularly serviced
Used only in a metrology laboratory
Immediately ready for production and measurement
Typical wear marks present on one side of the guide rail; purely cosmetic and without any technical restrictions
Air bearings run smoothly, without jolts, and precisely
Calibration is current and within specification
Inspection and functional demonstration possible by arrangement.
Suitable for quality assurance, incoming goods inspection, manufacturing metrology, toolmaking, CNC machining, or metrology service providers.
Listing
 Germany
7,870 km
CNC Coordinate Measuring Machine
ZeissUMC 850
Call
Condition: ready for operation (used), Design: gantry design, measuring range X/Y/Z: 850mm/1200mm/600mm, measuring accuracy: 2.5µm/L250, repeatability: +/-3µm, machine weight: approx. 3500kg. Documentation available. An on-site inspection is possible.
Ndedjy Hk Ufepfx Aa Rsa
Listing


 Ireland
6,690 km
Coordinate measuring machine
RenishawInVia Raman Microscope Spectrometer
Call
Condition: repair required (used), Renishaw InVia Raman Microscope Spectrometer
DEVICE NEEDS TO BE RECONDITIONED PRIOR TO COMMISSIONING.
Complete with
MSC20 Encoded Stage Controller
RL532C50
HPNIR Laser Source
Nodpfxsym Dt Ho Aa Roda
A-9803-0625 CCD
1. The device doesn't come with a software license or computer. We are selling the device as it is.
2. There is a HPNIR785 Renishaw Laser Source installed on the device.
Unfortunately we are a surplus seller and do not possess the expertise to test and run this machine for diagnostics. Our intentions are to sell the device for parts and leave a buyer recondition to their required standards.
Device is missing some parts to make fully operational. Device is missing Renishaw Ramen Filters as seen in images. Device also is missing original Renishaw Key to open access panel.
Listing


 Best
Best
7,559 km
Coordinate measuring machine
MitutoyoManual CMM Crysta-Plus M 574
Call
Condition: excellent (used), Year of construction: 2012, functionality: fully functional, travel distance X-axis: 500 mm, travel distance Y-axis: 700 mm, travel distance Z-axis: 400 mm, overall weight: 500 kg, input voltage: 230 V, year of last overhaul: 2026, maximum load weight: 350 kg, Equipment: documentation/manual, type plate available, MITUTOYO CRYSTA-PLUS M574 – AVAILABLE IMMEDIATELY – ATTRACTIVE PRICE
Are you looking for a reliable Mitutoyo CMM at an attractive price?
We are offering this Mitutoyo CRYSTA-PLUS M574, manufactured in 2012, for quick sale. This is an excellent opportunity for companies looking to expand their measurement capabilities without immediately investing in a new measuring machine.
Ndedpjzvyvhsfx Aa Rja
Mitutoyo quality, available immediately.
The CRYSTA-PLUS series is known for its robust construction, ease of use, and reliable measurement performance. With a measuring range of approximately 500 × 700 × 400 mm (X/Y/Z), this machine is suitable for a wide range of dimensional control and inspection tasks.
Machine Specifications
Brand: Mitutoyo
Model: CRYSTA-PLUS M574
Year of Manufacture: 2012
Measuring Range: approx. 500 × 700 × 400 mm
Type: Manual coordinate measuring machine
Availability: Immediate
Sale Condition: AS IS / WHERE IS
Competitively priced for quick sale
This machine has become available, and we want to sell it in the short term. As a result, we can offer it at a very attractive price.
The CMM is sold in its current condition (AS IS), without refurbishment or additional warranty. Inspection prior to purchase is of course possible and recommended, so you can assess the machine and its existing configuration yourself.
Interested? Make us a good offer.
If you submit a serious and reasonable offer, we can close the deal quickly.
Contact us for more information, photos, to arrange an inspection, or to submit an offer directly.
Listing


 Best
Best
7,559 km
Coordinate measuring machine
LK MetrologyLKV 10-07-06
Call
Condition: ready for operation (used), Year of construction: 2013, functionality: fully functional, workpiece weight (max.): 500 kg, total height: 2,750 mm, total width: 1,200 mm, total length: 1,400 mm, travel distance X-axis: 700 mm, travel distance Y-axis: 1,000 mm, travel distance Z-axis: 600 mm, overall weight: 1,800 kg, input voltage: 230 V, table width: 700 mm, table height: 600 mm, table length: 1,000 mm, year of last overhaul: 2026, maximum load weight: 500 kg, Equipment: documentation/manual, Nikon LKV 10.7.6 – complete 3D measuring system with scanner and probe
For sale: Nikon LKV 10.7.6 in very good condition, complete with a Nikon LC15Dx 3D laser scanner and a Renishaw TP200 probe system.
The combination of scanning and probing makes this measuring machine very versatile. The LC15Dx scanner is ideal for quickly and digitally capturing complex shapes and surfaces. This allows large amounts of measurement points to be collected in a short time, enabling efficient mapping of shape, contours, and deviations.
The TP200 probe is suitable for highly accurate contact measurements, for example, of holes, surfaces, edges, and other geometric features. This allows both freeform shapes and critical dimensions to be accurately checked.
With PolyWorks software, this machine is very easy and quick to program, so that measurements from both the probe and the scanner can be performed together in one program and included in the same report.
The machine is offered complete, including:
New PolyWorks|Inspector license
High-end workstation computer
Complete installation and configuration with calibration according to ISO-10360
Training and explanation
Delivered ready for use
A complete solution for 3D inspection, dimensional control, and quality control, allowing you to both scan quickly and probe with high precision.
The machine is in very good condition and can be viewed and demonstrated by appointment. You are welcome to come and see the machine and discuss its capabilities.
Please feel free to contact us for more information or to schedule an appointment.
Ndodpfxezvyrcs Aa Roa
Listing


 Kalletal
7,719 km
Coordinate measuring machine
KeyenceXM-5000A Keyence 3D-Messsystem
Call
Condition: like new (used), Year of construction: 2024, operating hours: 100 h, functionality: fully functional, machine/vehicle number: Seriennummer 90319000000, measuring range X-axis: 500 mm, measuring range Y-axis: 300 mm, measuring range Z-axis: 200 mm, Equipment: type plate available, The following components:
XM-5000A 3D measuring system / serial number 9031900000.
2 measuring probes.
LAPTOP for the XM production measuring system with measuring software on Windows 11.
Nsdjyi E Ikepfx Aa Rsda
Measuring table for the production measuring system.
User manual in German.
Measuring range: X: 500 mm, Y: 300 mm, Z: 200 mm
Measuring accuracy: (7+9L/100) micrometres
Repeatability: ± 3 micrometres
The system was only used for a specific measuring application for measuring parts in special purpose machine construction.
No use in production.
The system was delivered on 20.06.2024 directly from Keyence.
Listing


 Ettringen
8,083 km
Roundness measuring machine
Taylor HobsonTalyrond 265
Call
Condition: excellent (used), Year of construction: 2003, functionality: fully functional, Equipment: documentation/manual, type plate available, PRICE REDUCED AGAIN!!!!!
Taylor Hobson Talyrond 265 roundness measuring system.
Extremely accurate; it can measure the roundness of lenses, optics, pistons, turbine components, tubes, shafts, and also eccentricity, e.g., of cams on a camshaft or journals of a crankshaft. This would certainly be of interest to motorsport and tuning companies.
The first photo is a "representative image" from a Taylor Hobson catalog, showing how it is set up, except for the computer, which is a newer, smaller-form-factor HP model.
Max. diameter: 350mm
Max. test piece height: 500mm (higher measurements are possible, up to a maximum of 1000mm when measured in two halves...)
Self-centering of the workpiece: +/- 5mm
Max. weight of test piece: 40 kg
The system has been used very little and has had only two owners. The first owner, from whom I purchased it, was an implant company in Hamburg. It was used in a "medically clean environment" and is extremely clean. It was never located in a dirty machine hall.
The year of manufacture is estimated to be between 2002 and 2005.
The Taylor-Hobson measuring software is, of course, included and runs on the supplied HP computer (without a password...).
Accessories are included: the original Taylor-Hobson desk, computer, monitor, seven (7!) measuring probes, each of which is very expensive to purchase. There is also a sample/sample lens (hemisphere) for calibration! The very detailed operating manual is on the USB stick, and it also contains all the circuit diagrams and functional diagrams!
The system will be shipped on two Euro pallets using a freight carrier. It is already securely fastened to the pallets. The Talyrond 265 and the desk will be well-protected with bubble wrap, etc., and secured with stretch film for transport. The system itself is fixed with "transport safety screws."
Ndjdezcqy Eepfx Aa Rja
Shipping costs within Germany are included; I will cover them!
So, within Germany: FREE SHIPPING!
The measuring system should definitely be assembled and put into operation by a Taylor Hobson service technician, who can then also recalibrate the system on-site. This is now recommended after a few years. Mistakes can be made during assembly and commissioning. For example, some locking screws are installed for transport; if you forget to remove them, the system could be damaged when it starts up.
A truly well-maintained, very accurate system that will provide excellent service for many years to come!!
Listing


 Aichhalden
7,936 km
Coordinate measuring machine
MitutoyoEuro Apex C544
Call
Condition: good (used), Year of construction: 1995, functionality: fully functional, machine/vehicle number: 0118507, measuring range X-axis: 500 mm, measuring range Y-axis: 400 mm, measuring range Z-axis: 400 mm, workpiece weight (max.): 100 kg, total height: 2,185 mm, total width: 1,062 mm, total length: 1,354 mm, input voltage: 230 V, compressed air connection: 6 bar, Used coordinate measuring machine
Measuring range (X/Y/Z): 500 x 400 x 400 mm
Measuring software: DOS-Geopak
Probe system: Renishaw PH6 + TP2
Control unit: Mitutoyo UC 100
Accuracy: 3.0 + (0.4 * L / 100)
Delivery, calibration and training can be offered as options.
An upgrade to MCOSMOS Geopak with Windows 11 is also available.
Ndjdoywfrajpfx Aa Rea
Listing


 Germany
7,870 km
Coordinate measuring machine
ZeissPrismo Navigator 16/18/10
Call
Condition: used, Year of construction: 2006, Measurement range width/length/height: 1600/1800/1000 mm
Dimensions width/length/height: 2450/2940/3800 mm
Maximum workpiece weight: 3500 kg
Nedpfszn Iucex Aa Rsda
Measurement machine weight: 8500 kg
Creep feed: 0 - 5 mm/s
Setup operation: 0 - 70 mm/s
Series measurement operation
Axis: max. 300 mm/s
Vector: max. 425 mm/s
Software version: Calybso 2023/ Service Pack 2 – Version 7.6.08
Various measuring probes
Measuring head
Listing


 Słupsk
7,996 km
Coordinate measuring machine
API MetrologyR-20 Radian
Call
Condition: used, Year of construction: 2016, functionality: fully functional, machine/vehicle number: 60766, API Radian R20 Laser Tracker – a professional 3D measurement system
For sale is a professional 3D laser tracking and measurement system, the API Radian R20, used in industry, quality control, automation, robotics, and industrial metrology.
The device is fully functional, ready for use, and comes from the equipment of a research and development company. The tracker was used in industrial conditions as intended.
Technical data:
Manufacturer: API – Automated Precision Inc.
Model: Radian R20
Serial number: 60766
Year of manufacture: 2016
Measurement range: 20 m
Technology: Laser Tracker 3D
The set includes:
API Radian R20 Laser Tracker
controller / control unit
SMR reflector
tripod
tracker transport case
accessory transport cases
cables and accessories as shown in the photos
Technical condition:
The device comes from the equipment of a research and development laboratory. The technical and visual condition corresponds to the product photos. Before sale, the equipment undergoes technical verification.
Commercial information:
Ndsdpfx Aszila Soa Rea
The product is covered by a start-up warranty.
If you have any questions or need additional information, please send a message or contact us by phone.
Listing


 Brotterode-Trusetal
7,892 km
Measuring machine
Deckel MahoZoller Special
Call
Condition: excellent (used), functionality: fully functional, Measuring machine based on Zoller V520, including a fixture for pre-setting and measuring the grippers of the DMP60VLinear tool changer. It features 2 linear axes and 2 rotary axes and is supplied complete with a PC and Zoller Multivision II. The digital display for the two rotary axes is not included in the scope of supply and can be purchased separately.
Nsdpezvdbbofx Aa Rsda
Listing


 Best
Best
7,559 km
Coordinates measuring machine
HexagonRA-7535
Call
Condition: as good as new (ex-display), Year of construction: 2014, functionality: fully functional, machine/vehicle number: RA-7535, measuring range X-axis: 1,750 mm, measuring range Y-axis: 1,750 mm, repeat accuracy: 0.04 mm, Very neat measuring arm from the brand Romer Hexagon. With a measuring range of 3500mm and an accuracy of < 0.04mm, this measuring arm in combination with PolyWorks software is a very user-friendly system that allows you to perform accurate measurements for years to come. A HP-L-8.9 3D scanner has been added to the 6-axis measuring arm, making it a complete measurement system. The PolyWorks Inspector software, including scanning, version 2019, is included.
Ndodpfx Aaou Hqfps Rja

Trust Seal
Dealers certified through Used-Machines

Listing


 's-Hertogenbosch
7,538 km
Coordinate measuring machine
MitutoyoCrysta Apex C544
Call
Condition: excellent (used), Year of construction: 2006, functionality: fully functional, measuring range X-axis: 505 mm, measuring range Y-axis: 405 mm, measuring range Z-axis: 405 mm, Mitutoyo Crysta Apex C544
year of manufacture: 2006
x, y, z: 505 x 405 x 405 mm
manual storage for measuring probes
clamping plate
calibration sphere
5 x measuring probes
Ndjdpfxjy R A Ape Aa Roa
Renishaw TP 200
PH 6M probe
incl. computer, software, dongle, and documentation
machine is powered up for inspection
Listing


 Denkendorf
8,076 km
Coordinate measuring machine
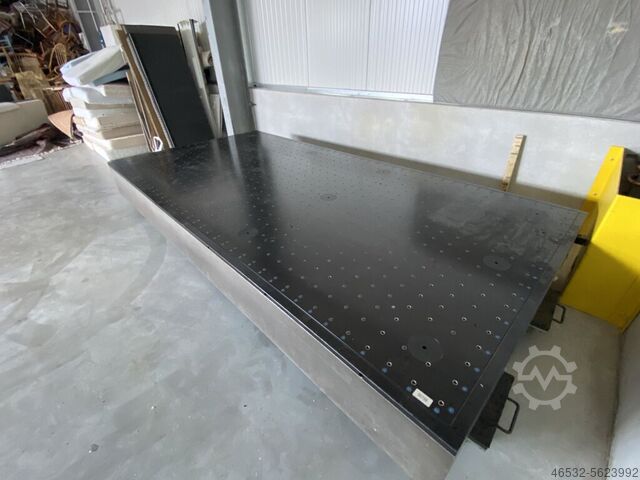
ZeissCarfit
Call
Condition: excellent (used), Technical specifications
Manufacturer: Zeiss
Type: Carfit 42160025
Weight: approx. 5300 kg
Measuring plate
X = approx. 4000 mm
Y = approx. 2000 mm
Optional: available with Stiefelmayer measuring stand or SMM-C CNC!
Ndedpfx Ajgnyg Esa Roa
Price: upon request!
Installation and commissioning possible!
We will gladly prepare a detailed offer for you.
Note: Our offer is exclusively for specialist customers.
(Subject to changes and errors in technical data, information, and prices, as well as prior sale!)
Listing


 Metzingen
7,973 km
Measuring Machine
ZEISSUMC 850/1200
Call
Year of construction: 1990, condition: used, x-travel 850 mm
y-travel 1200 mm
z-travel 600 mm
total power requirement kW
Ndedpfxjt Hwqks Aa Rja
weight of the machine ca. t
dimensions of the machine ca. m
Universal 3D measuring center, double-column, modern software, many accessories
Listing


 Saffig
7,744 km
Coordinate measuring machine, measuring system
KeyenceXM-C1000
Call
Condition: ready for operation (used), Year of construction: 2020, functionality: fully functional, type of input current: AC, input voltage: 230 V, Equipment: documentation/manual, Keyence XM-C1000 Portable Coordinate Measuring Machine / Measurement System
Manufacturer: Keyence
Model: XM-C1000
Condition: Used, fully functional
For sale is a used Keyence XM-C1000 measurement system for precise 3D coordinate measurement of components and assemblies. The system enables fast and reproducible measurements without complex programming and is ideal for quality assurance, incoming goods inspection, first article inspection, and production monitoring.
The XM-C1000 impresses with its ease of use, high measurement accuracy, and flexible application possibilities. Measurements of distances, diameters, positions, angles, and geometric tolerances can be performed and documented efficiently.
Technical features:
Portable optical coordinate measuring system
Precise 3D measurements
Intuitive user interface
Fast inspection processes
Ndjdpfxoztzm Nj Aa Rja
Automatic measurement reports
Ideal for production and quality assurance
Condition:
Used
Fully functional
Good optical condition
Normal signs of wear and tear
Inspection and functional testing possible by appointment
Scope of delivery:
Keyence XM-C1000 measurement system
Existing accessories as shown in the picture
Documentation
We make it easier for you to find: "zeiss measuring machines"
You will receive new offers immediately and free of charge via e-mail
You can easily terminate the search request at any time


