


Used Zeiss Zeiss Stemi Dv4 Microscope for sale (291)
Sort results
- Lowest price Highest price
- Newest listings Oldest listings
- Shortest distance Farthest distance
- Newest year of manufacture Oldest year of manufacture
- Latest update Oldest update
- Manufacturer A to Z Manufacturer Z to A
- Relevance
- Lowest price
- Price
- Highest price
- Price
- Newest listings
- Release date
- Oldest listings
- Release date
- Shortest distance
- Distance
- Farthest distance
- Distance
- Newest year of manufacture
- Year of construction
- Oldest year of manufacture
- Year of construction
- Latest update
- Update
- Oldest update
- Update
- Manufacturer A to Z
- Manufacturer
- Manufacturer Z to A
- Manufacturer
- designation from A to Z
- Description
- designation from Z to A
- Description
- Model from A to Z
- Model
- Model from Z to A
- Model
- Lowest reference
- Ref.No.
- Highest reference
- Ref.No.
- Shortest runtime
- Runtime
- Longest duration
- Runtime
- Relevance
- Relevance
Listing


 Hessisch Lichtenau
7,826 km
3-D coordinate measuring machine "not functional" granite measuring plate, granite surface plate, me
ZEISS NUMEREX3648-18

Call
Condition: used, 3-D coordinate measuring machine ZEISS NUMEREX - non-functional
Granite measuring table, granite measuring plate, measuring table
Model No. 3648-18, Serial No. X-1019, Year of manufacture approx. 1986
Measuring range X = approx. 1250 mm, Y = approx. 900 mm, Z = approx. 400 mm
Measuring plate L x W 1525 x 1435 mm
Usable area 1525 x 1100 mm
Measuring plate thickness 305 mm
Kdedpfx Aisfy U Ewo Rjr
Passage width in the portal 1100 mm
Measuring probe mount Ø 9.5 mm
Compressed air connection 6 bar
Mains connection 230 Volt, 50 Hz
- Granite plate with steel inserts with internal thread
- Axis adjustment with pneumatic sliding guide for X, Y and Z axis
- Plate on substructure with 5 adjustable feet, 3 support plates for the adjustable feet
- Computer and software missing (not included and not part of the scope of delivery) → non-functional!
Space requirement of the measuring machine L x W x H 1600 x 1850 x 2200 mm
Weight of the machine approx. 2.8 tons
Plate damaged on one side, see picture, otherwise in good condition.
Auction


Auction ended
Nordrhein-Westfalen
7,693 km
Coordinate measuring machine
ZeissPro T-Compact

Condition: repair required (used), Year of construction: 2007, functionality: not functional, machine/vehicle number: 135414, measuring range X-axis: 4,200 mm, measuring range Y-axis: 1,600 mm, measuring range Z-axis: 2,100 mm, controller model: C99, No reserve price – guaranteed sale to the highest bidder!
The machine is currently not operational. There are defects on the Y-axis and Z-axis. Further details can be found in the attached service report and calibration certificate.
TECHNICAL DETAILS
Measuring range X: 4,200 mm
Measuring range Y: 1,600 mm
Measuring range Z: 2,100 mm
Measuring table: 5,000 x 1,800 mm
Calibrated measuring volume
X-direction: 4,200 mm
Y-direction: 1,600 mm
Z-direction: 1,600 mm
MACHINE DETAILS
Control unit: C99
EQUIPMENT
Probe head: TP20 #5M2409
Measuring software: CMM-OS 5.4.00
CAA File: 03.06.2025
Calibration sphere: #134983
Kdodjy R Taxjpfx Ai Rer
Note: The measuring computer HP Z420 Windows 7 can be supplied upon request. Please note this device has a virus infection caused by a hacker attack.
Listing
 Saarbrücken
7,786 km
Zeiss O-Inspect 442 Multisensory CMM
ZeissO-Inspect 442 Zeiss Calypso
Call
Condition: good (used), Year of construction: 2012, functionality: fully functional, measuring range X-axis: 400 mm, measuring range Y-axis: 400 mm, measuring range Z-axis: 200 mm, travel distance X-axis: 400 mm, travel distance Y-axis: 400 mm, travel distance Z-axis: 200 mm, input voltage: 230 V, Equipment: lighting, type plate available, Year of manufacture: 2012
Tactile:
Vast XXT
E0 X/Y (1D) in [μm] at 20 ±2 °C 1.7 + L/250
E0 XY (2D) in [μm] at 20 ±2 °C 1.7 + L/250
E0 (3D) in [μm] at 20 ±2 °C 1.9 + L/250
Scanning probing deviation
MPE according to ISO 10360-4:2000 THP at 2.7 [μm]
Single probe probing deviation form
MPE according to ISO 10360-5:2010
PFTU 1.9 [μm]
Camera system:
Zeiss Discovery 12
EB X/Y (1D) 5) in [μm] at 20 ±2 °C 1.7 + L/250
Ksdpfeuq Nfhex Ai Rsdr
EB XY (2D) 5) in [μm] at 20 ±2 °C 1.7 + L/250
Probe deviation MPE according to ISO 10360-7:2011
PF2D 5) 1.7 [μm]
Probe deviation of the image processing system
MPE according to ISO 10360-7:2011
PFV2D 5) 1.2 [μm]
Possible services: delivery, commissioning
Listing

 Auenwald
7,962 km
ZEISS Prismo 16 - 16.30.10
ZEISSZEISS Eclipse 7.7.5
Call
Condition: refurbished (used), Used 3D CNC coordinate measuring machine.
ZEISS Eclipse 7.7.5 – fully modernized in 2026 with a new UCC-S3 controller, PH10M rotary-swivel system, joystick box, SP25 scanning probe, and a PC with RationaDMIS 3D software.
Further details available upon request
Measuring range
X = 700 mm - Y = 700 mm - Z = 500 mm
Price: upon request
Kjdpey Nzr Tjfx Ai Redr
ᐳᐳᐳ One-of-a-kind item - while available ᐸᐸᐸ
Request our detailed quote.
Of course, we provide all services such as installation, maintenance, service, training, programming, etc.
Listing

 Auenwald
7,962 km
ZEISS Prismo 16 - 16.30.10
ZEISSPrismo 7 - 9.12.7
Call
Condition: used, Used 3D CNC coordinate measuring machine.
ZEISS Prismo 7 – upgraded in 2016 with UCC control, PH10M rotary-head-system, joystick box, SP25 scanning probe, and a PC with RationaDMIS 3D software.
Further details available upon request
Measuring range
X = 900 mm - Y = 1200 mm - Z = 700 mm
Price: upon request
ᐳᐳᐳ One-of-a-kind item - while available ᐸᐸᐸ
Request our detailed quote.
Kodpfjy Nzk Ajx Ai Redr
Of course, we provide all services such as installation, maintenance, service, training, programming, etc.
Listing
 Auenwald
7,962 km
Coordinate measuring machine
ZeissContura - 7.10.6
Call
Condition: refurbished (used), functionality: fully functional, Used machine retrofitted with new CNC-controller and new 3D-geometry-software
The equipment of the measuring machine is freely selectable. We procure the right components from the customer "just in time".
Machine will be modernized with new controller, probe head, probes from Renishaw, PC and 3D software RationalDMIS.
Technical Data:
Measuring Range apprx: X = 1.000 mm - Y = 1.200 mm - Z = 600 mm
Accurracy: MPEE : 1.9+L/300
Kdedpfx Ajxzp U Dsi Rjr
according the manufacturers specification
Illustrations still with original probe configuration
Price on request
>>> single machine - as long as available
Listing


 Schwäbisch Gmünd
7,986 km
Measuring system
ZeissEVO MA 15 Rasterelektronenmikroskop
Call
Condition: excellent (used), Year of construction: 2015, functionality: fully functional, • Used device with upgraded cathode systems
o LAB6 cathode
o Tungsten cathode
• EDX (Energy Dispersive X-ray Spectroscopy) allowing direct chemical analysis in the SEM
• Lens-mounted 5-channel BSD
• Infrared camera mounted on the chamber door
• Maintenance by manufacturer (Zeiss and Oxford Instruments) until 2024
• 2x 19” flat screen monitors
• Joystick controller for stage movement
• Ergonomically designed control console
• Software module for automatic centering of any image detail
• Stage base plate, motorized X+Y axes
• Stage assembly includes tilt, rotation, and Z-axis; removable
Accessories
• Transport lock and transport castors
• 2x Wehnelt + anode + 3 tungsten filaments
• Table spacers (3 pieces, different heights) + tools
• 1x 9-position sample holder for rods
o Collimator shorts 150
Kdjdpey Ep S Rsfx Ai Rer
o Collimator long etc. 150
o Collimator long 50/80 mm² MK2
• 1x fixed aperture holder
• 2x 100 μ VP – aperture
• 1x 750 μ VP – aperture
• 2x 20 μ aperture
• 1x 30 μ aperture
• 1x 100 μ aperture
• Various tools (tool kit) and sealing rings
• 1x Lens-mounted 5-channel BSD (1 EVO BSD DIODE 5 CH Standard, low light sensitivity. With signs of use, possibly for replacement)
AZtec Adv Rec. 3.2 + Update 2024
Listing


 Weiterstadt
7,845 km
Measuring microscope
ZeissWMM 150 _75
Call
Condition: excellent (used), Year of construction: 1966, Zeiss measuring microscope type WMM 150 /75 built in 1966 it is used to measure workpieces of all kinds, especially gauges, molds, thread gauges, templates, etc right angles x+y and polar coordinates x or y Its test range is 150 x 75 mm incl. operating instructions + accessories
Kedpfxst T Uavj Ai Rjdr
Listing


 Reutlingen
7,969 km
Coordinate measuring machine
ZeissCMM O-Detect 3/2/2
Call
Condition: like new (used), Year of construction: 2022, functionality: fully functional, measuring range X-axis: 300 mm, measuring range Y-axis: 200 mm, measuring range Z-axis: 200 mm, Equipment: type plate available, Including control panel, control PC, and software as shown in the pictures. EXW – self-collection on site. The purchasing company must sign a sales contract and disclose/confirm its beneficial owners. Furthermore, the signatory must complete a Postident identification.
Kdsdpoyam S Sefx Ai Rjr
Listing


 Wiesbaden
7,810 km
Optical dividing head
Zeissunbekannt
Call
Condition: used, machine/vehicle number: 7979, Table diameter: 400 mm
Table with 8 T-slots: 12 mm
Kjdpfsb Ez R Usx Ai Rjdr
Overall height: 175 mm
Space required: 600 x 450 x 175 mm
Weight: approx. 100 kg
Listing


 Borken
7,614 km
Inverted light microscope
ZeissAxiovert 40C
Call
Condition: good (used), Carl Zeiss Axiovert 40C Inverted Light Microscope
The Carl Zeiss Axiovert 40C is a routine inverted microscope specifically designed for examining living cells and cell cultures in biology and medicine. Its inverted design places the objectives below the stage, enabling observation in larger culture vessels such as Petri dishes or microtiter plates.
Kdodpfx Aieyk Dblj Rsr
Technical Features
Optics: Equipped with the ZEISS ICS (Infinity Color-corrected System) for high optical performance in all contrast modalities.
Illumination: Standard with a 12 V 35 W halogen lamp for transmitted light; an HBO 50 mercury vapor lamp (model CFL) is available as an option for fluorescence applications.
Contrast modalities: Supports brightfield, phase contrast, and PlasDIC.
Camera connection: The Axiovert 40C features an integrated front-mounted photoport (C-mount adapter) for digital documentation.
Find more items – new and used – in our shop!
International shipping costs available upon request!
Listing


 Tönisvorst
7,631 km
Passameter
Zeiss75-100 mm
Call
Condition: excellent (used), Passameter
Ksdpfx Aisylkkvo Redr
Manufacturer: Zeiss
(108150)
Measuring range: 75 - 100 mm
Complete with 2 center stops and pin spanner
Listing


 Wald
Wald
8,005 km
Digital Microscope
ZeissPrimo Vert
Call
Condition: ready for operation (used), Carl Zeiss Primo Vert Digital Microscope – Digital Measuring Microscope
Objectives: 4x, 10x, 20x, 40x
Dimensions: approx. 261mm x 550mm x 494mm
Weight: 11 kg
For technical specifications, please refer to the images.
You are welcome to arrange a viewing appointment.
We are happy to organize affordable shipping for you!
You will receive a proper invoice.
For international customers, a net invoice can be provided, subject to a valid VAT identification number.
Kdjdsyx Dafepfx Ai Rer
Subject to prior sale.
Visit our shop to see more of our offers.
The specified company names and trademarks are the property of their respective owners and are used for identification and description purposes only.
Deviations in technical data and errors in the description of the article may occur and are subject to change.
Auction


Auction ended
Nordrhein-Westfalen
7,694 km
Coordinate measuring machine
ZeissPro T compact 3D
Condition: ready for operation (used), Year of construction: 2006, functionality: fully functional, machine/vehicle number: 133084, measuring range X-axis: 3,000 mm, measuring range Y-axis: 1,600 mm, measuring range Z-axis: 2,100 mm, Carl Zeiss Pro T compact 3D coordinate measuring machine
Kdodeyclnkepfx Ai Ror
TECHNICAL DETAILS
Control: C99S / FW: 19:05
Measuring head: RDS CAA No. 165: TP20
Measuring software: CMM-OS 5.4.12
Calibration sphere: 13320 r=15.00000
Measuring range: 3,000 x 1,600 x 2,100 mm
CMM expansion coefficient X: 11.9 x 10⁻⁶ K-1
CMM expansion coefficient Y: 11.9 x 10⁻⁶ K-1
CMM expansion coefficient Z: 10.4 x 10⁻⁶ K-1
Holos software version: Holos 2.10 SP23 Rev. 3712
CMM-OS software version: CMM-OS 5.4
MACHINE DETAILS
Length: 3,500 mm
Width: 2,030 mm
Height: 3,600 mm
Calibration certificate and maintenance schedule from 2022 available
Listing


 Braunschweig
7,804 km
Coordinate measuring machine
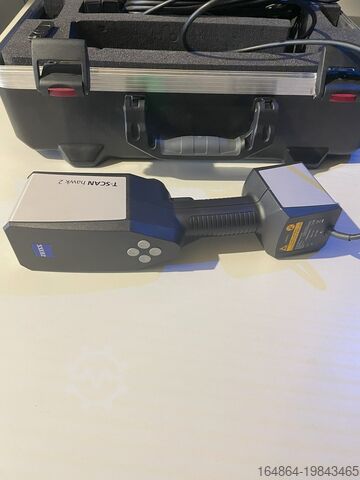
ZeissT-Scan Hawk 2
Call
Condition: like new (used), Year of construction: 2024, functionality: fully functional, warranty duration: 12 months, type of input current: AC, overall weight: 1 kg, For sale: ZEISS T-Scan Hawk 2, a high-precision optical 3D scanner designed for demanding measurement and inspection tasks.
Ideal for precise 3D measurements in industrial and research applications, especially when components need to be measured in challenging environments.
Fast application, easy operation.
Condition:
Lightly used, predominantly for trade shows, exhibitions, and training purposes only.
Scope of delivery:
· T-Scan Hawk 2 Lite
· Class 2 blue laser, eye-safe (IEC 60825-1:2014)
· Weight: < 1 kg
· Calibration plate (DAkkS-calibrated)
· Sensor cable
· Transport case
· Acceptance test in our facility with calibration bars in accordance with ISO 10360
· Acceptance certificate with traceability documentation
· ZEISS INSPECT OPTICAL 3D Free
· T-SCAN Hawk 2 sensor driver
ZEISS INSPECT OPTICAL 3D Free
· Open and edit new and existing projects
· Import of point clouds, polygon meshes
· Creation, editing, and processing of polygon meshes
· Element construction: standard geometries, points, sections, curves, surfaces, dimensions
· CAD import for standard formats: IGES, VDA, STEP, JT Open, STL, PLY
· Application of common alignment methods
· CAD comparison with colored deviation display
· Dimensioning and geometric tolerancing analysis according to ISO GPS and ASME Y14.5
· Reporting module
T-SCAN Hawk 2 Sensor Driver
· Setup and calibration
· Guided user calibration
· Data acquisition and project management
· Configurable workflow assistant
· Switching measurement modes and setting exposure time directly on the sensor
· Automatic sensor calibration monitoring
· Pre-capture of reference points with graphic support
· Real-time display of sensor position and acquired 3D scan data
· Continuous transformation into a common coordinate system
· Merging upper and lower surfaces
· Removal of background points
· Automatic calculation and export of non-overlapping polygon meshes
· Export of scan data (e.g., G3D format, STL format)
Note:
The device was exclusively used for demonstration, training, and exhibition purposes, so some signs of use are visible.
If required, we can provide a suitable laptop for an additional charge.
3D acceptance certificate available.
We are also open to trade-in of older GOM systems upon purchase of the T-SCAN Hawk 2.
Kdjdpjw Swpljfx Ai Ror
Listing

 Schwäbisch Gmünd
7,985 km
Coordinate measuring machine
ZeissCMM Pro T2 advance 16/21
Call
Condition: used, Year of construction: 2014, Measuring machine Zeiss CMM Pro T2 advance 16/21, year of manufacture 2014 – in very good condition
• Standard numerical control panel
• Base plate dimensions:
Length: 4,000 mm
Width: 2,000 mm
Height: 640 mm
Total system height approx. 4,500 mm
• Measuring range:
X-axis: 3,200 mm
Y-axis: 1,600 mm
Z-axis: 2,100 mm
• Permissible workpiece weight: approx. 5,000 kg
Kdodpfsw D R Nqsx Ai Ror
Software: Zeiss Caligo BASIS CNC, Zeiss Caligo QS-STAT
• Length measurement deviation according to ISO 10360-2:
MPE-E = (27 + L/80)μm
Listing


 Burgoberbach
8,004 km
Coordinate measuring machine
ZeissO-Inspect
Call
Condition: excellent (used), Year of construction: 2011, functionality: fully functional, machine/vehicle number: 153888, measuring range X-axis: 400 mm, measuring range Y-axis: 400 mm, measuring range Z-axis: 400 mm, workpiece weight (max.): 20 kg, total height: 1,770 mm, type of input current: DC, total width: 1,351 mm, total length: 1,055 mm, year of last overhaul: 2022, ambient temperature (max.): 35 °C, ambient temperature (min.): 17 °C, Equipment: lighting, For sale: Optical-Tactile Measuring Machine
The device is in excellent condition and has been serviced regularly and professionally. Calibration certificates are available.
Technical data:
Measuring range: 400 mm x 400 mm x 400 mm
Year of manufacture: 2011
Sensor technology:
Optical: ZEISS Discovery zoom lens
Tactile: VAST XXT probing system
Software: ZEISS CALYPSO
Additional software: CALYPSO Freeform Surface BasLic; dongle-based basic license for the current software version
Accessories:
• Computer, mouse, keyboard, monitor
• Smooth calibration sphere (for tactile probe)
• Matte calibration sphere (for white light interferometer)
• Calibration standard – optical
• Calibration standard – tactile
• 3 probes: reference probe, 3x50, 1x20 with 30 mm extension
• DAkkS calibrated in 2022
• Software: Calypso 2019 dongle license
• Tactile probe head
• Optics
• White light interferometer
• 3-position probe change rack
• Operating manual
• Additional software: CALYPSO freeform surface, BasLic, dongle-based basic license for the current software version
Transport and loading can be organized on request, at an additional cost, Europe-wide.
Prices are subject to VAT.
Kedpfjylkfasx Ai Rjdr
Viewing by appointment possible. Please contact us – our team will be happy to assist you.
Trade-in or exchange possible!
Machinery Purchase & Sale
PURCHASE / SALE OF PRODUCTION & METALWORKING MACHINES, AND MORE.
Gjbn N Ay Dowza Dxogoil
Are you looking for a high-quality yet affordable metalworking machine for your production? Or do you want to sell yours?
For further information or to get in touch, please visit our website.
Listing

 Denkendorf
8,075 km
RST button
Zeiss
Call
Condition: excellent (used), Various RST switches as shown in the illustration are available.
Data and price: available upon request!
We will gladly prepare a detailed offer for you!
Ksdpfsdy Anrox Ai Rodr
Please note: Our offer is exclusively for specialist customers!
(Subject to changes and errors in technical data, information, and prices, as well as sales pending!)
Listing
 Denkendorf
8,075 km
New rubber friction wheel
Zeiss
Call
Condition: excellent (used), Various ZEISS friction wheels (newly rubberized) in different sizes, as shown in the illustration in the offer.
Data and price: available upon request!
We will gladly prepare a detailed offer for you!
Kedsdy Apxjpfx Ai Rsdr
Note: Our offer is exclusively for specialist customers!
(Subject to changes and errors in the technical data, information and prices, as well as sales pending!)
Listing


 Denkendorf
8,076 km
Coordinate measuring machine
ZeissSMM-C
Call
Year of construction: 2000, condition: excellent (used), Technical Data
Manufacturer: ZEISS
Type: SMM-C
Year of Manufacture: 2000
Double-column machining center
Measuring Range
X = 6000 mm
Y = 2 x 1100 mm
Z = 2400 mm
Equipment
Control System: C99
The machine can be modernized with new accessories according to customer requirements.
Price: on request!
Kdjdpfx Ajf S A Afei Rjr
Assembly and commissioning possible!
We will gladly prepare a detailed offer for you.
Note: Our offer is exclusively for professional customers.
(Subject to changes and errors in the technical data, specifications, and prices, as well as prior sale!)
Listing


 Denkendorf
8,076 km
Coordinate measuring machine
ZeissCarmet CNC Duplex
Call
Year of construction: 1999, condition: excellent (used), Technical Data
Year of construction: 1999, upgraded for CNC capability in 2005
1 column pair
Table is a single piece and self-supporting
Total weight: approx. 12 tons
Max. axial speed: 150 mm/s
Measuring table
X = 7000 mm
Y = 2850 mm
Z = 600 mm
Measuring volume
X = 6200 mm
Y = 1600 mm
Z = 2100 mm
Measuring accuracy
Test report dated 20.04.2017:
E = 50 + 40 µm/m, max. 120 µm
EM = 70 + 40 µm/m, max. 140 µm
Kodoff Eaqjpfx Ai Rsdr
P = 50 µm
Accessories
Control panel Dynalog P2 incl. stand
Control system C99
2 RDS CAA swivel heads with CAA file
2 sets of RDS plate connectors Zeiss RST
Other
Boreholes for positioning system: several pilot holes Ø 22 mm
in the rows Y+- 300 in a 300 mm grid
in the rows Y+- 700 and Y+- 900 in a 200 mm grid
Electrical power supply for machine: 230 V
System requires 6 bar compressed air
The machine can be upgraded with new software according to customer requirements.
Price: on request!
Installation and commissioning possible!
We will gladly prepare a detailed offer for you!

Trust Seal
Dealers certified through Used-Machines

Listing


 Denkendorf
8,076 km
Coordinate measuring machine
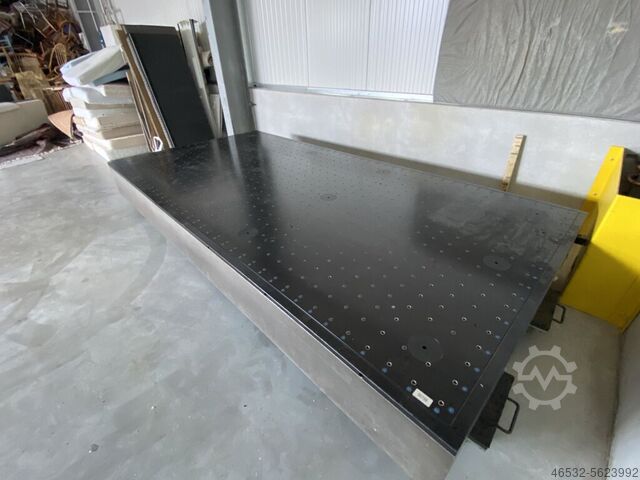
ZeissCarfit
Call
Condition: excellent (used), Technical specifications
Manufacturer: Zeiss
Type: Carfit 42160025
Weight: approx. 5300 kg
Measuring plate
X = approx. 4000 mm
Y = approx. 2000 mm
Optional: available with Stiefelmayer measuring stand or SMM-C CNC!
Price: upon request!
Kjdpegnyg Ejfx Ai Redr
Installation and commissioning possible!
We will gladly prepare a detailed offer for you.
Note: Our offer is exclusively for specialist customers.
(Subject to changes and errors in technical data, information, and prices, as well as prior sale!)
Listing


 Denkendorf
8,076 km
Coordinate measuring machine
ZeissPro T-Premium
Call
Year of construction: 2008, condition: excellent (used), machine/vehicle number: 149720, Technical specifications
Manufacturer: ZEISS
Type: Pro T-Premium
Year of manufacture: 2008
Single-column CMM
Serial number: 149720
Measuring range
Kjdpfx Aief S A Aio Rjdr
X = 3000 mm
Y = 1800 mm
Z = 2100 mm
Equipment
Tactile probes
C99 control system
CMMOS software, Caligo Holos 3.0, DMIS
The machine can be upgraded with new accessories according to customer requirements.
Price: upon request!
Installation and commissioning possible!
We will gladly prepare a detailed offer for you.
Note: Our offer is exclusively for professional customers.
(Changes and errors in the technical data, specifications, and prices, as well as prior sale, are reserved!)
Listing


 Denkendorf
8,076 km
Coordinate measuring machine
ZeissOMC 850
Call
Year of construction: 1989, condition: excellent (used), Technical specifications
Manufacturer: Zeiss
Type: OMC 850
Year of manufacture: 1989
Measuring range
X: 850 mm
Y: 1200 mm
Z: 720 mm
The machine can be modernized with new accessories according to customer requirements.
Price: on request!
Kdjdpfx Aisd Tx Ume Rsr
Installation and commissioning possible!
We will be happy to provide you with a detailed offer!
Note: Our offer is exclusively for professional customers!
(Subject to changes and errors in technical data, information, and prices, as well as prior sale!)
Listing


 Denkendorf
8,076 km
Coordinate measuring machine
ZeissSMM C
Call
Year of construction: 1999, condition: excellent (used), machine/vehicle number: 105220 & 105221, Technical specifications
Manufacturer: ZEISS
Kdodpfx Aiogi D Nlo Ror
Type: SMM-C
Year of manufacture: 1999
Double-column machining center
Machine number: 105220 & 105221
Measuring table
Stiefelmayer measuring table
X = 6000 mm
Y = 3000 mm
Equipment
ZEISS control system, year of manufacture 2007
The machine can be modernized with new accessories according to customer requirements.
Price: upon request!
Installation and commissioning possible!
We will gladly prepare a detailed offer for you.
Note: Our offer is exclusively for specialist customers.
(Subject to changes and errors in the technical data, information, and prices, as well as prior sale!)
We make it easier for you to find: "zeiss zeiss stemi dv4 microscope"
You will receive new offers immediately and free of charge via e-mail
You can easily terminate the search request at any time


