


Used Studenroth External Measuring Device for sale (20,002)
Sort results
- Lowest price Highest price
- Newest listings Oldest listings
- Shortest distance Farthest distance
- Newest year of manufacture Oldest year of manufacture
- Latest update Oldest update
- Manufacturer A to Z Manufacturer Z to A
- Relevance
- Lowest price
- Price
- Highest price
- Price
- Newest listings
- Release date
- Oldest listings
- Release date
- Shortest distance
- Distance
- Farthest distance
- Distance
- Newest year of manufacture
- Year of construction
- Oldest year of manufacture
- Year of construction
- Latest update
- Update
- Oldest update
- Update
- Manufacturer A to Z
- Manufacturer
- Manufacturer Z to A
- Manufacturer
- designation from A to Z
- Description
- designation from Z to A
- Description
- Model from A to Z
- Model
- Model from Z to A
- Model
- Lowest reference
- Ref.No.
- Highest reference
- Ref.No.
- Shortest runtime
- Runtime
- Longest duration
- Runtime
- Relevance
- Relevance
Auction


Ends in
d
h
min
s
Auction ended
 Bayern
8,039 km
Coordinate measuring machine
HexagonRA Romer Absolute 7525-1393-FA

Condition: like new (used), Year of construction: 2013, functionality: fully functional, machine/vehicle number: 1393, arm reach: 2,500 mm, No minimum price – guaranteed sale to the highest bidder!
Includes notebook and PCdemis 2016 software!
TECHNICAL DETAILS
FP2 Mobility Pack: included
Measuring software: PCdemis (2016)
Notebook: DELL M 6800 with a 17-inch screen and Windows 10
Tripod: Brunson heavy-duty rolling tripod, type 230 FIX
Measuring range: 2,500 mm
Accuracy class: 5
Number of axes: 6
Target single-point deviation: 0.020 mm
Target volumetric accuracy: ±0.029 mm
Arm weight: 8 kg
Probe set: Probe with ruby ball 3mm, 6mm and with steel ball 15mm
EQUIPMENT
- Carbon fiber double-tube construction enables separation of stability and measurement
- AbsoluteArm series can start measuring directly without referencing
- Probing system with automatic probe recognition
- Mounting plate with magnet
- FP2 Mobility Pack
- Transport case
- Magnetic tripod
- Test bar L = 700 mm
- Test sphere D = 25 mm
Ijdpfx Aszrd R Ujnyotk
- Power supply with connecting cable
- USB cable measuring arm - notebook
- Dust cover
- New pressure cylinder installed
- Relabeling of the measuring arm before calibration 2023
- ISO 10360 acceptance with certificate 2023 is included
Shipping conditions
- Ex works, without additional packaging (measuring arm in case and notebook in protective cover) and Brunson rolling tripod – i.e. 3 parts
- If the buyer arranges collection via a shipping company, the seller recommends special packaging (approx. 160 x 70 x 70 cm cardboard box on a pallet, with bubble wrap inside) and a Euro pallet (Brunson rolling tripod) at a price of €250, secured with strapping to the pallet.
Listing


 Schwäbisch Gmünd
7,986 km
Bidirectional constant flow divider
Rohde und SchwarzBidirektional Konstanter
Call
Year of construction: 2021, condition: ready for operation (used), functionality: fully functional, The bidirectional constant current source is designed for battery cycling and can apply or measure voltages from 0 to 20 V and apply or measure currents up to 3 A. The constant current source can operate as a current source (positive current) or as a load (negative current). LAN and USB are available as interfaces. The device was supplied with various additional functions. The NGM-K103 Digital Trigger I/O option enables the connection of the device to external measuring devices, and the NGM-K104 DVM option enables the use of an independent digital voltmeter. With the NGM-K106 Battery Simulation option, the constant current source can simulate the currents and voltages of a battery.
Bidirectional power supply, max. voltage 20 V, max. current 3 A, 60 W power, interfaces: LAN and USB, available options: NGM-K103 Digital Trigger I/O, NGM-K104 DVM option, NGM-K106 Battery Simulation
Includes power cable, USB cable.
Itsdpfx Asytrnfjnysk
Listing


 Łódź
Łódź
8,317 km
Clean ROOM ISO 8
Call
Condition: excellent (used), Year of construction: 2020, functionality: fully functional, CLEANROOM - ISO 8
| Cleanroom requirements ISO Class 8 | ISO Cleanroom Class 8 | Cleanroom classification.
In order to achieve an ISO 8 air purity class in a Cleanroom, several levels of air filtration are usually used (e.g. G4 pre-filter, F9 filter, H13 final filter). Air movement in the room is non-unidirectional (there is a mixing of "clean" air supplied to the room with "dirty" air present in the room). Air vents in the ISO 8 room are placed on the walls. The required number of air exchanges per hour will depend on the nature of the activities conducted in the room and the number of personnel present, but the goal could be to provide 10-40 air exchanges/hr. In ISO Class 8, personnel are often present continuously. Employees may be dressed in standard work attire and visitors in a disposable apron. It is recommended to maintain a minimum overpressure of the room relative to the adjacent zone of 5-10 Pa.
Itedpfx Aoq H H Rujnysk
Requirements for equipment and materials intended for Clean Room with ISO air cleanliness class 8 (maximum average amount of particles released when: number of samples taken = 100; measurement performed in accordance with ISO 14644-14 in a cleanliness class at least one better than the purpose of the device; number of particles/m3) Detailed description in photos.
Technical drawings attached to photos.
Description of ventilation
The purpose of the ventilation installation performed was to achieve the following air parameters in the Clean Room. The installation was made with the GBD PHARMA 2000 system, meeting all the requirements for 'clean rooms' in the highest classes of air purity.
Parameters for the installation: a. Air purity - ISO 8. b. Temperature 19-23 st C
c. Humidity max 38%.
a. To ensure the required purity of the supplied air, an air handling unit manufactured by DOSPEL with a maximum capacity of V= 3500 m3/h [up to 15 air changes per hour] was used. The air handling unit is equipped with pocket filters : pre-filters FK EU5/EC2 and fine filters FK-EU9/EC2. In addition, HEPA 11 filters made by EUFILTER were used in diffusers located in the ceiling. Data sheets in point H6.
As a result , with a measured flow rate of 3264 m3/h, an ISO 7 [class "C"] cleanliness class of the room was obtained in the resting state, and thus an ISO 8 [class "D" ] cleanliness class for the working state.
b. The temperature range of 19-23 deg C is for the enlarged cooler and chiller to be freely maintained with 25% fresh air.
c. In order to achieve in summer conditions with high temperatures of 30 deg C and humidity of 80%, a freon chiller of 31.4 kW and a chiller of 33.5 kW of cooling power were used. The chiller is made by FUJITSU supplied by Klimatherm Gdansk.
The room is automatically regulated overpressure in relation to the external pressure - the pressure difference at the door : 15 Pa
The automation of ventilation allows for "economical" mode , in which the installation works in a closed circuit and an overpressure of 15 Pa is maintained.
Technical data attached to the photos.
Listing


 Borken
7,623 km
Vibration test bench 240x240x240 mm
Aluminium Shaker Fixture Cubeufspannwürfel Fixture Block

Call
Condition: used, Shaker Fixture Cube / Clamping Cube made of Aluminum
Manufacturer: Unknown
Type: Shaker Fixture Cube / Fixture Block / Clamping Cube
Material: Aluminum
Machine Type: Clamping cube for vibration test benches / vibration testing
External dimensions: approx. 240 × 240 × 240 mm
For sale is a used Shaker Fixture Cube made of aluminum.
The clamping cube was developed for use on electrodynamic vibration test benches and serves for the secure fastening of test specimens, measuring setups, and special devices.
Due to the precision-machined clamping surfaces and the numerous threaded holes on all sides, the fixture cube is ideally suited for testing laboratories, research institutions, mechanical engineering, the automotive industry, and aerospace technology.
Technical data:
Manufacturer: Unknown
Material: Aluminum
Design: Shaker Fixture Cube / Clamping Cube / Fixture Block
External dimensions: approx. 240 × 240 × 240 mm
4 mounting holes: Ø approx. 80 mm
Central through hole
Precision-machined clamping surfaces
Threaded holes on all side surfaces
Heavy-duty industrial design
Dimensions:
External dimensions (W × D × H): approx. 240 × 240 × 240 mm
Material: Aluminum
Features:
Precision-machined clamping surfaces
Threaded holes on all side surfaces
Iodjzp E Dkspfx Anystk
Four large mounting holes
Central through hole
Heavy-duty aluminum construction
High stiffness for dynamic loads
Suitable for individual test setups
Application areas:
Vibration test benches
Vibration testing
Environmental testing
Testing laboratories
Research and development
Mechanical engineering
Automotive industry
Aerospace technology
Shipping data:
Dimensions (W × D × H): approx. 240 × 240 × 240 mm
Shipping via parcel service possible by arrangement.
Condition:
Used
Optical condition as shown in the pictures.
Normal signs of wear and tear due to age and use.
Scope of delivery:
Shaker Fixture Cube made of aluminum
Scope of delivery as shown in the pictures
Availability: by arrangement.
Scope of delivery as shown in the pictures.
Subject to changes, errors and prior sale.
Listing


 Kammerstein
8,022 km
Measuring system
KeyenceVHX-7000
Call
Condition: like new (used), Year of construction: 2023, Equipment: documentation/manual, type plate available, VHX-7000 with a fully integrated 4K head, including 3 lenses (automatic lens switching) – top-of-the-line equipment from Keyence.
VHX-7000 with a VHX-7100 head and three lenses (20-100x, 100-500x, and 500-2000x magnification).
Stand with XYZ motorized table + Z motorized focus (VHX-S770E).
3D measurement module.
Various extras.
This is the FULL package from Keyence. A top-quality premium device in excellent condition!
Itedpfx Aszpybkjnysk
Original packaging is available for transport.
Listing


 Nürnberg
8,016 km
Measuring system
Innomatec Mess und SchnellanschlussLTC - 802 M
Call
Condition: like new (used), Year of construction: 2019, operating hours: 20 h, functionality: fully functional, machine/vehicle number: 65487, Equipment: documentation/manual, For sale is an Innomatec LTC-802 M Leak Test Computer in like-new condition, from our company’s inventory.
The device was factory-calibrated by Innomatec in 2026 and will be sold including a current factory calibration certificate.
According to the manufacturer, there are currently no restrictions regarding service or spare parts availability.
Manufacturer: Innomatec Mess und Schnellanschluss
Model: LTC - 802 M
Year of manufacture: 2019
Condition: like new
Category ID: 404
Type ID: 2224
Type: Measuring system
Technical data
Manufacturer: Innomatec
Model: LTC-802 M
Year of manufacture: 2019
Mass flow method
Pressure range: 0.05 to 5 bar
Single-channel leak test device
Configurable testing system
Suitable for large-volume components
Factory calibration 2026
Scope of delivery:
Innomatec LTC-802 M
Original power supply
Accessories as shown in the photos
Factory calibration certificate
Operating instructions (as shown in the photos)
Application areas
Automotive industry
Medical technology
Industrial manufacturing
Quality assurance
Leak testing
Automated production systems
Condition
Like-new condition
Factory-calibrated by Innomatec (2026)
Completely cleaned
Ready for immediate use
Note:
The photos of the current factory calibration certificate are part of the listing and can be found in the attached images.
Iodezltyfjpfx Anyetk
Sale is made by a company with an invoice.
Inspection possible by appointment.
If you have any questions or need more information, please feel free to send us a message or call us.
Listing


 Hilden
7,668 km
Longitudinal Measuring Machine
TESASCAN 52
Call
Condition: used, Year of construction: 2011, length 300 mm
Itsdpswmwwaefx Anyek
centre height ca. 30 mm
diameter 0,5 - 52 mm
weight of the machine ca. 0,103 t
dimensions of the machine ca. H 0,84 x L 1,00 x P 0,435 m
Serviced and calibrated by Studenroth on 24.07.2024
Length and diameter measuring device:
Equipment/accessories:
-Software
-monitor and computer
-Technical documentation
Listing


 Schwäbisch Gmünd
7,986 km
Measuring system
Helmut Fischer GmbHFischerscope H100c XY p
Call
Condition: ready for operation (used), Year of construction: 2001, functionality: limited functionality, For sale is a Fischercope H100C XYp micro-/nano-hardness testing system by Helmut Fischer (year of manufacture: 2001). The device was last used in a laboratory, but is currently not fully functional and is therefore expressly sold as defective / for repair or as a source of spare parts.
Known issues:
- Table advance movement does not function correctly (the table is positioned under the measuring head, not under the microscope – precise measurement is currently not possible). Likely an electronic issue.
- The measuring table moves independently to the left – possibly a joystick failure.
- Indenter change does not work correctly (the probe does not move fully to the end stop).
Itsdpsyu Nabjfx Anyok
Therefore, the device is particularly suitable for:
• Repair by individuals with electronics expertise
• Sourcing of spare parts
• Research / hobbyists
The optical condition is good for its age.
Listing


 Viersen
7,634 km
Safety tester test device
EatonSefelec 506-S
Call
Condition: excellent (used), Year of construction: 2023, functionality: fully functional, Safety Tester for High Voltage Test Station
- EATON Sefelec 506-S
The device was purchased in 2023 and is in excellent condition.
The SEFELEC 506-S test device for electrical safety testing, an EATON next-generation model, is based on ARM dual-core technology components and is DSP-controlled. This technology offers the operator optimal stability and repeatability of measurements.
The high precision and measurement speed are tailored to meet the requirements of quality assurance in production and incoming goods inspection.
The sequence function facilitates the operation of the SEFELEC 506-S test station when integrated into a test stand or test bench.
The new SEFELEC model series features a 7" touchscreen that impresses with its simple and intuitive operation.
- Standard interfaces: Ethernet / RS232 / USB / PLC
- Optional: IEEE488-2 interface
- Dual safety circuit SIL2
- Automatic selection of test series
Itedpoxqxt Iofx Anyok
- Sequence mode for combining multiple consecutive tests
Withstand voltage at 5kVAC 500VA and 6kVDC
Detection modes by current threshold or current fluctuations (ΔI)
Burn function mode without current detection
Megohmmeter 200 GΩ, test voltage from 20 VDC up to 1000 VDC
Optional: 2TΩ range
PE testing at 32A - 8VAC, measurement 0 ... 1Ω
Optional: testing current 50A
Programmable test ramps
Ramp up, hold, ramp down
Multi-ramp mode, up to 7 steps
TFT touchscreen 7", 16 million colors, for programming and display of current tests and results
Integrated ARM Dual Core Control & 3D NAND technology for optimal precision, stability, and repeatability
Integrated DSP for higher test speeds
Large internal memory for storing configurations and test results
Fully compliant with IEC 61010-2-034 (Safety requirements for electrical equipment for measurement, control, and laboratory use – Part 2: Particular requirements for testing and measuring circuits for insulation resistance and dielectric strength)
Shipping is possible upon arrangement.
#8312-1
Listing


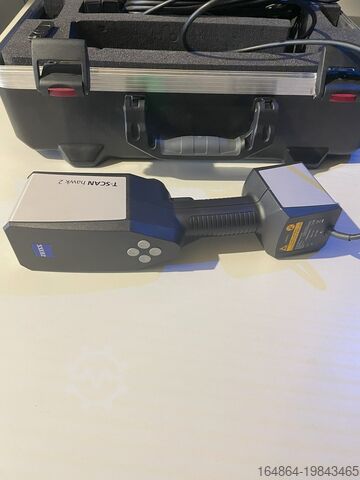
 Braunschweig
7,804 km
Coordinate measuring machine
ZeissT-Scan Hawk 2
Condition: like new (used), Year of construction: 2024, functionality: fully functional, warranty duration: 12 months, type of input current: AC, overall weight: 1 kg, For sale: ZEISS T-Scan Hawk 2, a high-precision optical 3D scanner designed for demanding measurement and inspection tasks.
Ideal for precise 3D measurements in industrial and research applications, especially when components need to be measured in challenging environments.
Fast application, easy operation.
Condition:
Lightly used, predominantly for trade shows, exhibitions, and training purposes only.
Scope of delivery:
· T-Scan Hawk 2 Lite
· Class 2 blue laser, eye-safe (IEC 60825-1:2014)
· Weight: < 1 kg
· Calibration plate (DAkkS-calibrated)
· Sensor cable
· Transport case
· Acceptance test in our facility with calibration bars in accordance with ISO 10360
· Acceptance certificate with traceability documentation
· ZEISS INSPECT OPTICAL 3D Free
· T-SCAN Hawk 2 sensor driver
ZEISS INSPECT OPTICAL 3D Free
· Open and edit new and existing projects
· Import of point clouds, polygon meshes
· Creation, editing, and processing of polygon meshes
· Element construction: standard geometries, points, sections, curves, surfaces, dimensions
· CAD import for standard formats: IGES, VDA, STEP, JT Open, STL, PLY
· Application of common alignment methods
Itedjw Swpljpfx Anyek
· CAD comparison with colored deviation display
· Dimensioning and geometric tolerancing analysis according to ISO GPS and ASME Y14.5
· Reporting module
T-SCAN Hawk 2 Sensor Driver
· Setup and calibration
· Guided user calibration
· Data acquisition and project management
· Configurable workflow assistant
· Switching measurement modes and setting exposure time directly on the sensor
· Automatic sensor calibration monitoring
· Pre-capture of reference points with graphic support
· Real-time display of sensor position and acquired 3D scan data
· Continuous transformation into a common coordinate system
· Merging upper and lower surfaces
· Removal of background points
· Automatic calculation and export of non-overlapping polygon meshes
· Export of scan data (e.g., G3D format, STL format)
Note:
The device was exclusively used for demonstration, training, and exhibition purposes, so some signs of use are visible.
If required, we can provide a suitable laptop for an additional charge.
3D acceptance certificate available.
We are also open to trade-in of older GOM systems upon purchase of the T-SCAN Hawk 2.
Listing


 Lienz
Lienz
8,297 km
Coordinate measuring machine
Werth
Call
Condition: used, Year of construction: 2011, functionality: fully functional, Werth Metrology:
Scope - Check 650 MB Z
3D CNC 650x750x500
Standard accuracy
Measuring range:
X = 650 mm
Y = 750 mm
Z = up to 500 mm
The measuring range available for measuring workpieces is determined by the sensor and accessory configuration.
Machine dimensions:
W = 1230 mm
D = 1560 mm
H = 2550 mm
Max. permissible workpiece weight: 500 kg
Machine weight: approx. 1410 kg
Coordinate measuring machine in bridge construction for 3D CNC operation with standard accuracy.
The multi-sensor concept supports combined measurement with multiple sensors.
Itsdpfx Ajy Uly Senysk
Technical features:
- Base unit on a solid base in a "moving bridge" design
- Air-bearing bridge in the Y-axis with integrated air-bearing carriage in the X-axis and air-bearing Z-axis on a solid base
- Maximum permissible length measurement deviation MPE in accordance with ISO 10360 or VEDI VDE 2617 (with motorized zoom optics, maximum magnification, or sensor with the same or better probing deviation)
The device functions perfectly.
The measuring machine can be tested on-site if desired.
Important information:
A computer with the operating system Windows XP is also included – it runs smoothly.
Software version of Werth measuring software: - see photo.
If someone wants to have a current operating system, the update must be performed independently.
Listing


 Monheim am Rhein
7,669 km
CNC Turning- and Milling Center
DMG MORICLX 450 V6
Call
Condition: excellent (used), Year of construction: 2019, functionality: fully functional, Technical details
turning diameter 400 mm
turning length - mm
control DMG Mori SLIMline
z-axis ca. 750755 mm
x-axis 276 mm
y-axis +/-60 mm
greates pass round over bed 700 mm
Additional information
The machine is in very good condition and has recently been inspected
and measured by a service technician.
The lathe was primarily used to manufacture turned plastic parts.
CNC lathe with driven tools, C-axis, Y-axis, and
counter-spindle
CNC control:
DMG Mori SLIMline multi-touch control (19"/Operate 4.7 on Siemens)
Screen language: German/English
Main spindle:
A2-8 with AC motor
Drive power 25.5/17 kW (100/40% duty cycle)
Spindle speed 4000 rpm
Hollow clamping system, max. bar capacity 80 mm
Counter-spindle:
A2-6 designed as a built-in motor spindle
ISM 52 with hydraulic clamping device
Drive power 14/13 kW (100/40% duty cycle)
Spindle speed 5000 rpm
12-station servo tool turret:
VDI 40 mount with 12 driven tool stations
Equipment:
Y-axis +/- 60 mm
Direct position measuring system (X and Y axes)
Bar package & interface
IEMCA KID80/16 short bar loader, bar capacity 80 mm
Differential pressure clamping for main spindle
Chuck flushing for main spindle
Reduction tube for main spindle
Hainbuch SPANNTOP nova Combi G80 Axzug collet chuck
Differential pressure clamping for counter-spindle
Chuck flushing for counter-spindle
Automatic workpiece ejector
Isdpfezu Nxpsx Anystk
Counter-spindle with internal coolant supply for workholding flushing
SMW BB-D210 hydraulic 3-jaw chuck for counter-spindle
SMW BB-D250 hydraulic 3-jaw chuck
High-pressure pump 12 bar
Coolant spray gun bar
Dual cartridge filter for coolant, filtration fineness 60 µm
Manual tool measuring device in the workspace, Marposs make
Tool monitoring system, Easy Tool Monitor 1.0 technology cycle
Alternating Speed ??technology cycle
3D data model in STEP format
DMG MORI Messenger V2
DMG MORI Netservice client
Finished part discharge conveyor
Chip conveyor with right-hand discharge
External electronic handwheel
Tool holder package
Listing


 El Prat de Llobregat
7,963 km
Evaporator-concentrator
VEOLIAEVALED EW 20000
Call
Condition: good (used), Year of construction: 2015, functionality: fully functional, Equipment: documentation/manual, Vacuum evaporator-concentrator for for the treatment of water-based liquids and effluents by low-temperature evaporation, forced circulation and external heat exchangers. Maximum nominal distillate production: 20,000 litres/24 h (834 l/h, ±10%). Boiler working volume: 1,540 litres. Approximate evaporation temperature: 30–60°C. Operating vacuum: 4–18 kPa absolute. Electrical supply: 400 V, three-phase, 50 Hz. Electrical power consumption: 13 kW. Rated current: 29 A. Specific electrical consumption: 16 Wh/l ±10%. Required thermal power: 593 kW. Hot-water inlet temperature: 80–90°C. Cooling-water inlet temperature: 10–30°C. Compressed-air pressure: up to 8 bar. Approximate empty weight: 2,550 kg; maximum operating weight: 4,500 kg. Approximate transport dimensions: 4,850 × 2,000 × 2,760 mm. Main construction in stainless steel. Equipped with an evaporation chamber, liquid-ring vacuum pump, circulation pump, heating heat exchanger, condenser, distillate tank and discharge pump, pneumatic valves, PLC, touchscreen and instrumentation for level, pressure, temperature and flow measurement. Maximum permissible concentrate density: 1.3 kg/dm³. Maximum viscosity: 10 cP. Maximum recommended particle size: 800 microns. Maximum inlet-liquid temperature: 70°C. Noise emission below 80 dB(A). Not suitable for flammable, explosive, radioactive or chemically incompatible liquids.
Isdpfxszvdfts Anyjtk
Listing


 Burbach
7,762 km
Electrical discharge machine
OPS IngersollGantry EAGLE 800 (1540h Erodierstunden)
Call
Condition: excellent (used), Year of construction: 2022, functionality: fully functional, OPS INGERSOLL GANTRY EAGLE 800
Year of manufacture: 2022
Overhauled: July 2026
Excellent condition, very few operating hours (1540 hours of erosion time)
EAGLE Powertec PC/NC control system 3060
22" screen with touchscreen operation
MultiProg Powertec technology programming on PC/NC
Itodpjzvctpofx Anyjk
Powertec Easy Burn quick programming
Powertec handheld, multifunctional handheld operating device
Manual eroding with Powertec handheld
EAGLE Powertec - Fine finishing generator PT 60, 60 amps
(60 amps peak current)
High-speed jump: max. 18,000 mm/min
Travel ranges (X, Y, Z): 550 x 850 x 450 mm
Linear measuring system in all axes
Distance table / electrode holder: min. 135 mm / max. 585 mm
Electrode changer, 20-position pick-up disc magazine
Work tank (W x D x H): 800 x 1,100 x 480 mm
Work table (W x D): 760 x 1,000 mm
Load capacity: 2,000 kg
Overhang load: 200 kg
Machine dimensions (W x D x H): 1,436 x 2,940 x 2,730 mm
Integrated cartridge filter system
Accessories:
Erowa, type UPC production chuck
CO2 fire extinguishing system
Cooling unit
Listing


 Langenfeld (Rheinland)
7,673 km
Measuring system
Keyence VL-500ready to use
Call
Condition: used, functionality: fully functional, In this listing, you are purchasing a second-hand ‘Keyence VL-500’ 3D coordinate measuring machine
Items for sale:
1x Keyence VL-500 with the following features
Includes software
Includes additional software
Includes a laptop for operation
Includes a calibration plate
Ready for immediate use
Condition:
This listing is for a second-hand device, which may show signs of wear
(minor scratches or discolouration).
The unit has been tested to ensure it is in working order
Packaging and dispatch:
You are welcome to view the unit during our business hours. Please arrange an appointment to do so!
Seaworthy packaging and worldwide dispatch available on request!
A functional test will be recorded on video for you prior to dispatch or collection.
Itjdpoy Iaa Tjfx Anyjk
For further information, you are of course welcome to contact us directly.
Listing


 Hagen
Hagen
7,695 km
Coordinate measuring machine
WerthVideocheck S 3D
Call
Condition: used, functionality: fully functional, measuring range X-axis: 400 mm, measuring range Y-axis: 200 mm, measuring range Z-axis: 250 mm, workpiece weight (max.): 40 kg, VideoCheck S 400x200 3D CNC Year of manufacture: 2014
Measuring range:
Iedpsxbifpofx Anystk
X = up to 400 mm
Y = up to 200 mm
Z = up to 250 mm
Installation area:
Depth: 770 mm
Width: 778 mm + 400 mm travel
Height: 1673 mm + 200 mm travel
Measuring device weight: up to 480 kg
Max. workpiece weight: mmax = 40 kg
Listing


 Kazanlak
9,347 km
High precision cutting tool measuring
KITOTECCT-12000-D
Call
Year of construction: 2021, condition: excellent (used), functionality: fully functional, machine/vehicle number: 4104064175, KITOTEC CT-12000-D high-precision cutting tool measuring machine (2021)
KITOTEC CT-12000-D is universal high-precision measuring device for all cases:
suitable for directly measuring of the special angles of drill, tap, end mill, reamer, inserts or saw, such as orthogonal rake, relief, helix, tool cutting edge angle, end cutting edge angle, pitch, core diameter, chisel edge, chisel edge angle relief, angle axial, radius centre measurement, crosshairs, simple and rotatable, chip angle and radial clearance angle.
Measuring length 250 mm .
Swivelling around 280 degrees with 300 mm sliding mounting plate.
Dowel system can be repositioned.
Measurement software Metric MT 9.02. The pixel resolution in the highest zoom level with conversion lens 0.5x is 2 microns.
Included is Rollomatic Concentricity Pro with adapter plate.
- Zoom system 12x with adapter 0,67x
with angled optical system
- attachment lense 0,5x
- double guide rail system in Z and Y axis
- Z axis 170 mm – pitch 1 mm
with resolution, resolution 0.001 mm
- X axis 100 mm – pitch 1 mm
- Y axis 250 mm – pitch 5 mm (ball screw spindle)
with measuring system resolution 0.001 mm
- turning axis 280° with 150 mm with V-bloc,
Iedpfx Asvi Enaenyjtk
and rear stop, small V-bloc for smaller tools
- LED cold light source with slot ring light
and diffuser – movable
- double LED spot light with goose neck arms
- back light, parallel with holder movable
blue for automatic measuring functions
- measuring software Metric MT 9.02
- interface to read out XZ axis to software
- incl. NUC-PC 4K WIN 10 GB
Listing


 Slovenia
8,509 km
Coordinate measuring machine
FARO 3D MEASURING ARMPLATIMUM P-04
Call
Condition: good (used), Year of construction: 2005, functionality: limited functionality, Description
MEASURING ARM IN SUITCASE.
EQUIPMENT WE CAN SEND FOR CUSTOMER WOLDWIDE
Iedpfx Ajvlaq Ijnystk
Specifications
Manufacturer FARO - SWITZERLAND
Model PLATINUM P04
Year 2005
Condition Used
Listing


 Saarbrücken
7,786 km
Coordinate measuring machine
Mahr MultisensorOMS1000 (Refurbished) mit Garantie
Call
Condition: refurbished (used), Year of construction: 2025, operating hours: 20 h, functionality: fully functional, measuring range X-axis: 1,000 mm, measuring range Y-axis: 1,000 mm, measuring range Z-axis: 350 mm, workpiece weight (max.): 50 kg, warranty duration: 12 months, total height: 1,950 mm, type of input current: AC, total width: 1,900 mm, total length: 2,020 mm, travel distance X-axis: 1,000 mm, travel distance Y-axis: 1,000 mm, travel distance Z-axis: 350 mm, overall weight: 5,800 kg, input voltage: 230 V, compressed air connection: 6 bar, year of last overhaul: 2025, Equipment: documentation/manual, lighting, type plate available, Reference Measuring Device Mahr OMS 1000 Multisensor
The all-round measuring device for the broadest range of components or pallet measurements
Factory-refurbished premium multisensor measuring center with warranty, rebuilt in 2025.
INCLUDES latest software update, 18 months of free software update service, free lifetime software hotline and user support.
Delivery with factory service or freight forwarding, worldwide.
Online or on-site demonstrations with customer parts available, application-specific consultation by accredited Profitech metrology laboratories during project planning.
Full service possible:
– Delivery, installation, commissioning, accuracy acceptance according to standards, certification, and comprehensive acceptance documentation. Customized training and education programs also available as online courses.
Rental, hire-purchase, or financing possible directly through Profitech and without a financial institution. Measuring device can be configured individually to customer requirements.
Measurement accuracy: E1 = 1.3 + L / 400µm
E2 = 0.9 + L / 600µm
E3 = 2.2 + L / 300µm
Measuring range: approx. 1000 x 1000 x 350 mm
Includes optical sensor (camera & laser)
Renishaw TP200 probe system incl. Standard Force Module
CNC control incl. hand control panel
27-inch flatscreen monitor
Evaluation station incl. Windows 10 operating system (Windows 11 available on request)
New Opticheck 3D 5.0 software
Active vibration damping (pneumatic) suitable for production-related measurements
Optical sensor:
• Pure grayscale image processing
• Fast, digital image processor
• Automatic feature and edge filter
• Error documentation via program-controlled video image storage
• Multifunctional multi-window technology
• White telecentric transmitted light
• Coaxial reflected light
• 3D multi-sensor head
Laser Sensor:
Laser preparation for laser autofocus. Software-controlled intensity regulation for adaptation to different materials.
Software:
• Full version WITHOUT subscription model or maintenance contract
• User-friendly, interactive programming
• Symbolic representation of the program structure
• Multitasking enables parallel measuring and evaluation
• Powerful basic editor for customer-specific programs
• Automatic sensor calibration
• Geometry elements: point, line, circle (envelope, best-fit and circumscribed circle), ellipse, plane, cylinder, cone, sphere
• Geometry functions: intersection, distance, angle, perpendicular, symmetry
• Form & position tolerances: straightness, roundness, flatness, cylindricity, parallelism, perpendicularity, inclination, position, symmetry, concentricity, run-out, total run-out, flatness run-out, total flatness run-out
• Maximum material condition (MMC)
• Up-to-date tolerance tables according to common DIN standards
• Software module for creating any factory-specific tolerance tables
Itjdpfxexbpgts Anyjk
Listing


 Kusel
Kusel
7,797 km
Power Measuring Module
PrimesPMM PROFINET
Call
Condition: used, Used power measurement module for integration into industrial laser systems. The device is used for power monitoring and process control in laser applications and features a PROFINET interface for integration into automation systems.
Manufacturer: PRIMES
Device Type: Power Measuring Module
Model: PMM PROFINET
Condition: used
Year of Manufacture: 2017
Communication Interface: PROFINET
PROFINET Revision: 2.3
GSDML Version: V2.3
Device Identifier: PRIMES-PMM-PN-Cu-20140815
Type Identifier: Cu-20140815
2 x RJ45 Ethernet port
COM interface
External voltage connection
Status display: Link Tx/Rx
Calibration service sticker present
Version for copper interface
Location: Kusel
Quantity: 6 units available
Ijdpfx Aozdnixjnyetk
Auction


Ends in
d
h
min
s
Auction ended
Nordrhein-Westfalen
7,769 km
Tower crane
Potain218 B
Condition: ready for operation (used), functionality: fully functional, empty load weight: 12,300 kg, maximum load weight: 2,007 kg, DGUV certified until: 04/2027, Year of construction: 1980, Equipment: UVV, No minimum price – guaranteed sale to the highest bidder!
Valid safety inspection certificate until 04/27!
TECHNICAL DETAILS
Boom: 30 m
Hook height: 34.2 m
Load capacity at 15 m reach: 2,007 kg
Load capacity at 18 m reach: 1,588 kg
Load capacity at 21 m reach: 1,300 kg
Load capacity at 25 m reach: 1,030 kg
Load capacity at 28 m reach: 881 kg
Load capacity at 30 m reach: 860 kg
Hoisting rope diameter: 9.07 mm
Trolley rope diameter: 6.8 mm
Telescoping rope diameter: 12.6 mm
Isdezuzmxepfx Anyjtk
MACHINE DETAILS
Empty weight: 12,300 kg
EQUIPMENT
Remote control
Safety inspection certificate
External reference: 633
The height and weight of the asset must be taken into account when selecting the transport vehicle.
A forklift is available for loading.
If the item is not collected on time, a storage fee of €20.00 per lot and for each day started will be charged. The fee must be paid before collection.
The sale is made without any guarantee or warranty.
The information on the technical data is based on the original offer.
No liability is accepted for typographical and measurement errors. If in doubt, please compare the information with the provided photos or inspect the goods on site before the end of the auction.

Trust Seal
Dealers certified through Used-Machines

Listing


 Weidenstetten
8,014 km
Measuring arm
HexagonABSOLUTE ARM, 8520, 6 ACHSEN (RA8 V1)
Call
Condition: excellent (used), Year of construction: 2019, operating hours: 27 h, functionality: fully functional, arm reach: 2,230 mm, number of axes: 6, For sale is a high-quality 8520-6 measuring arm from Hexagon. The device was newly purchased in 2019 and is in very well-maintained condition. Due to minimal usage, the measuring arm is now being offered for sale.
Features & Scope of Delivery:
• Measuring arm including stable base plate with mounting ring, offering a working volume of 2 m
• Magnetic mounting plate for flexible installation
• 3 mm ruby touch probe
• 6 mm ruby touch probe
• 15 mm steel touch probe
• Calibration sphere (reference sphere for calibration)
• Length standard
• 2 rechargeable batteries including charger for mobile use
• Sturdy transport case + separate accessory case
• Hook wrench
• Various additional accessories for immediate operation
Software:
• Quindos 7 basic license included
• USB stick with RDS 5.2.0.8058 software and license key
Other:
• Renishaw TP20 touch trigger probe kit
Iodpfx Anozg Tmujystk
Inspection appointments can be arranged on request. If you are interested or have any questions, please feel free to contact us.
Auction


Ends in
d
h
min
s
Auction ended
Sachsen
8,085 km
CNC lathe
DMGctx alpha 500 V4
Condition: ready for operation (used), Year of construction: 2010, operating hours: 7,672 h, functionality: fully functional, machine/vehicle number: 0040000281C, turning length: 500 mm, spindle speed (max.): 6,000 rpm, overall weight: 4,300 kg, controller model: Heidenhain Plus IT DinPlus/TurnPlus V7, TECHNICAL DETAILS
Turning length: 500 mm
Y-axis stroke for cross slide: ±40 mm
Spindle type: Integrated spindle motor ISM 52 Plus
Drive power: 20/27 kW at 100/40 % duty cycle
Spindle speed: 6,000 rpm
Turret: 12-station disc turret Sauter
Tool holder: VDI 30, DIN 69880-30
Tool drive: Connection/drive according to DIN 5480
MACHINE DETAILS
Control system: Heidenhain Plus IT DinPlus/TurnPlus V7
Clamping system: Hydraulic collet chuck
Draw tube inner diameter: 52 mm
Measuring system: Direct measuring system
Glass scale: X-axis
Connection power: 25 kVA
Rated current: max. 40 A
Fuse: 44 A
Mains voltage: 400 V
Mains frequency: 50/60 Hz
Input voltage: 230 V
Output voltage: 24 V
Weight: 4,300 kg
Operating hours (according to counter)
Spindle hours: 7,672 h
2nd counter: 22,936 h
EQUIPMENT
C-axis
Hydraulic spindle brake
Tailstock
Chip conveyor with coolant system
Iodpfxeztb Ado Anyotk
Connection nozzle for oil mist separator including electrical connection
Coolant spray gun
Separate speed limiting device for the main spindle for power chucks with predefined speeds below the maximum machine speed
Documentation
Tool case for disc turret Ø 30
Listing


 Warszawa
8,353 km
Measuring system
AliconaInfiniteFocus G5
Call
Condition: used, Year of construction: 2016, functionality: fully functional, machine/vehicle number: 075514503516, A201015148, travel distance X-axis: 100 mm, travel distance Y-axis: 100 mm, travel distance Z-axis: 100 mm, Equipment: documentation/manual, Listed price is without VAT.
3D optical metrology microscope in an excellent condition. It has been used in scientific research.
Complete industrial measurement system with 5x / 10x / 20x / 50x objectives.
Key technical specifications
- Motorized Z travel: 100 mm
- Motorized XY travel: 100 × 100 mm, high precision
- Motorized nosepiece: for 6 objectives
- Integrated digitally controllable polarization option
Itodszl Hglopfx Anyok
Included equipment:
- IF-RibSet hardware:
- 64-bit high-speed control server
- 24-inch monitor, joystick, mouse and keyboard
- software modules:
- IF-LaboratoryMeasurementModule for 3D data acquisition
- IF-MeasureSuite graphical user interface and measurement database
- measurement modules for:
- profile form measurement
- profile roughness measurement
- surface texture measurement
- volume measurement
- 2D image measurement
- automation
- Alicona Inspect module for geometric difference and tolerance measurement
- Edge Measurement Package — includes cutting edge radius, form, chipping, chamfer, contour and multi-edge measurement
- IF-Real3DRotationUnit G2 — motorized rotation unit with manual tilt axis and three-jaw collet system
- RinglightHP — digitally controlable white LED ring light, 24 segments, 56 LEDs
- objectives included:
- 5x, working distance 23.5 mm
- 10x, working distance 17.5 mm
- 20x, working distance 19.0 mm
- 50x, working distance 11 mm.
Designed for 3D surface measurement, roughness measurement, tool edge inspection, micro-geometry measurement, wear analysis and precision quality control. The system is suitable for metrology laboratories, tool manufacturers, aerospace, automotive, medical device production, R&D centres and universities.
Inspection and test before purchase are possible.
Listing


 Duxford
7,214 km
Mitutoyo IP65 External Micrometer
MitutoyoIP65
Call
Condition: used, This listing is for the Mitutoyo IP65 External Micrometer
Iedsxv A Rujpfx Anyotk
The unit is in full working condition and is ready for immediate release
Imperial or Metric reading
Large LCD display
Protected to IP65 for use where coolant may be present
Original setting and Auto power off
Accuracy +/1μm, Flatness 0.3μm, Parallelism 1μm
The Mitutoyo external micrometre has a measurement range of 0mm to 25mm with an accuracy ±1μm. This is high tech, robust, battery-operated device. The Digimatic micrometre offers outstanding accuracy with and without data output. It consists of an oil-resistant material used for all plastic parts. The excellent resistance against water and dust enables this micrometre to be used in machining situations that include splashing coolant fluid.
We make it easier for you to find: "studenroth external measuring device"
You will receive new offers immediately and free of charge via e-mail
You can easily terminate the search request at any time


