


Used Iac Coordinate Measuring Machine for sale (68,587)
Sort results
- Lowest price Highest price
- Newest listings Oldest listings
- Shortest distance Farthest distance
- Newest year of manufacture Oldest year of manufacture
- Latest update Oldest update
- Manufacturer A to Z Manufacturer Z to A
- Relevance
- Lowest price
- Price
- Highest price
- Price
- Newest listings
- Release date
- Oldest listings
- Release date
- Shortest distance
- Distance
- Farthest distance
- Distance
- Newest year of manufacture
- Year of construction
- Oldest year of manufacture
- Year of construction
- Latest update
- Update
- Oldest update
- Update
- Manufacturer A to Z
- Manufacturer
- Manufacturer Z to A
- Manufacturer
- designation from A to Z
- Description
- designation from Z to A
- Description
- Model from A to Z
- Model
- Model from Z to A
- Model
- Lowest reference
- Ref.No.
- Highest reference
- Ref.No.
- Shortest runtime
- Runtime
- Longest duration
- Runtime
- Relevance
- Relevance
Listing


 Панагюрище
9,288 km
Coordinate measuring machine
HexagonPioneer 061006
Call
Condition: like new (used), Year of construction: 2013, functionality: fully functional, measuring range X-axis: 600 mm, measuring range Y-axis: 1,000 mm, measuring range Z-axis: 600 mm, workpiece weight (max.): 300 kg, The machine is in mint condition, barely used. Complete set with PC and work desk.
Itsdpfxjxr Ulpj Ai Rok
Listing


 Germany
7,903 km
Image guided 3D coordinate measuring machine
KeyenceXM-1200

Call
Year of construction: 2019, condition: excellent (used), Image-guided 3D coordinate measuring machine
Manufacturer: Keyence
Type: XM-1200 series
Year of manufacture: 2019
Control system: Keyence
Technical data:
-----
Ijdpfoih R Uxex Ai Rstk
• Camera chip: 4 MP CMOS
• Measuring range: 600 x 300 x 200 mm
• Smallest display unit: 1 µm
• Smallest angle: 0.0001°
• Repeatability (locked): ±3 µm
• Maximum table load: 25 kg
• Display: 15" TFT
• Weight: 40 kg
Accessories:
-----
• Manuals
• As-delivered condition
(Datasheet attached)
Listing


 Langenfeld (Rheinland)
7,673 km
Assembly table for coordinate measuring machine
WitteHubwagen + Eurofix Luftlagerplatte
Call
Condition: good (used), Year of construction: 2008, Hydraulically Height-Adjustable Pallet Truck from Witte - Alufix for loading coordinate measuring machines
With Hovercraft Air Bearing Plate
Pallet truck with hydraulic height adjustment from approx. 660 mm to 950 mm. Table top coated with a roller on the broad side for bridging height differences between the table and measuring plate. Internal dimensions approx. 900 x 700 mm.
Isdjw Nylkspfx Ai Rstk
Eurofix air bearing plate with handle and integrated air valve for easy movement and positioning of heavy workpieces on coordinate measuring machines. The surface is equipped with 50 mm grid pattern boreholes. The holes have a diameter of 12.5 mm, a depth of 7 mm, and M6 threaded inserts at the base.
The air supply can be activated via the valve integrated in the handle, allowing the entire plate with the mounted measuring object to be moved very easily. Usable area (aluminum) is approx. 600 x 600 mm. Ideal for Witte Alufix clamping systems for fixture construction in the automotive sector, etc.
Dimensions approx. 1000 x 800 x 660/950 mm (LxWxH). Weight approx. 100 kg.
The machine can be demonstrated at our premises by appointment. We only offer machines that are ready for demonstration in our warehouse. See "more offers from this supplier."
Listing


 Hessisch Lichtenau
7,826 km
3-D coordinate measuring machine "not functional" granite measuring plate, granite surface plate, me
ZEISS NUMEREX3648-18
Call
Condition: used, 3-D coordinate measuring machine ZEISS NUMEREX - non-functional
Granite measuring table, granite measuring plate, measuring table
Model No. 3648-18, Serial No. X-1019, Year of manufacture approx. 1986
Measuring range X = approx. 1250 mm, Y = approx. 900 mm, Z = approx. 400 mm
Measuring plate L x W 1525 x 1435 mm
Usable area 1525 x 1100 mm
Measuring plate thickness 305 mm
Passage width in the portal 1100 mm
Iedpfxefy U Ewo Ai Rstk
Measuring probe mount Ø 9.5 mm
Compressed air connection 6 bar
Mains connection 230 Volt, 50 Hz
- Granite plate with steel inserts with internal thread
- Axis adjustment with pneumatic sliding guide for X, Y and Z axis
- Plate on substructure with 5 adjustable feet, 3 support plates for the adjustable feet
- Computer and software missing (not included and not part of the scope of delivery) → non-functional!
Space requirement of the measuring machine L x W x H 1600 x 1850 x 2200 mm
Weight of the machine approx. 2.8 tons
Plate damaged on one side, see picture, otherwise in good condition.
Auction


Auction ended
Nordrhein-Westfalen
7,674 km
Coordinate measuring machine
MITUTOYOCRYSTA-APEX S 574

Condition: not inspected (used), Year of construction: 2011, functionality: fully functional, travel distance X-axis: 500 mm, travel distance Y-axis: 650 mm, travel distance Z-axis: 400 mm, table width: 730 mm, table length: 1,170 mm, No reserve price – guaranteed sale to the highest bidder!
Bidding obligates timely collection between 04.05.26 and 07.05.26.
TECHNICAL DETAILS
X-axis travel: 500 mm
Y-axis travel: 650 mm
Z-axis travel: 400 mm
Table dimensions (L x W x H): 1,170 x 730 x 160 mm
MACHINE DETAILS
Dimensions & Weight
Dimensions (L x W x H): 1,700 mm x 1,100 mm x 2,300 mm
Machine weight: 900 kg
Ijdeyr H Drepfx Ai Retk
EQUIPMENT
Granite inspection plate
Manual control
Documentation and CDs
External reference: Lot 9
Listing


 Le Vésinet
7,512 km
Coordinate measuring machine
Brown & Sharpe
Call
Condition: like new (used), 3D Machines – Brown & Sharpe Standard
Iedpfx Aiszndw Tj Rstk
Listing


 Mögglingen
7,995 km
Coordinate measuring machine
KEYENCEXM 1000
Call
Condition: excellent (used), Year of construction: 2019, 3D coordinate measuring machine
Iodpfx Aiszb R I Hs Rotk
Control unit XM 1600
Measuring range on the table 200 x 200 x 200 mm
Maximum measuring range 2000 x 1200 x 1000 mm
Accuracy: +/- 7µm
Repeatability: +/- 3µm
Listing


 Root
Root
8,011 km
3D CNC coordinate measuring machine
MITUTOYOCRYSTA Apex S 9168
Call
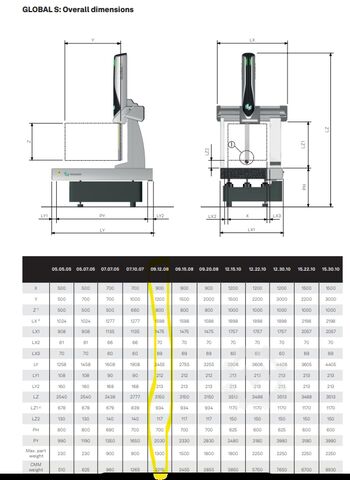
Condition: good (used), Year of construction: 2017, Machine is in good working conditions.
Isdpfx Aiszlalhj Rjtk
Parts shown by hand not come.
Technical data are on pictures.
Auction


Auction ended
Bayern
8,136 km
Coordinate measuring machine
HexagonGlobal S Blue
Condition: like new (used), Year of construction: 2025, functionality: fully functional, controller model: DC241 EEC, workpiece height (max.): 3 mm, swivel angle A-axis (max.): 105 °, swivel angle B-axis (max.): 180 °, As-new Hexagon Global S Blue Coordinate Measuring Machine!
TECHNICAL DETAILS
Probe Interface (CMM): TKJ
Probe Weight: 350 g
Total Weight: 480 g
Measuring Performance
Probing Force: 5 µm
Measuring Range: 2 mm
Maximum Measuring Distance: 14 mm
Resolution in Z-Axis: 66 nm
Lateral Resolution: 6 µm
Angular Acceptance: ±30 °
Max. Measurable Thickness: 3 mm
Spot Diameter: 12 µm
LED Area Light
Illuminated Area: 780 × 780 mm
Overall Dimensions: approx. 860 × 840 × 20 mm
Weight: approx. 19 kg
Load Capacity: max. 50 kg
Stylus
Shank Diameter: 3 mm
Shank Length: 50 mm
Ruby Ball Diameter: 5 mm
Thread: M3
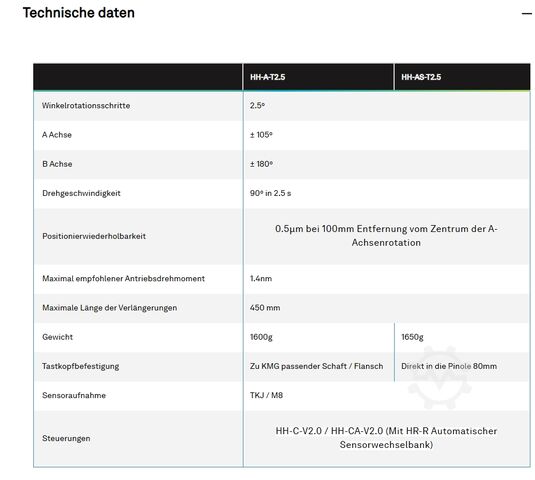
Angular Rotation Steps: 2.5°
A-Axis: ±105°
B-Axis: ±180°
Rotation Speed: 90° in 2.5 s
Max. Extension Length: 450 mm
Recommended Drive Torque: max. 1.4 Nm
Positioning Repeatability: 0.5 µm at 100 mm from the A-axis center
MACHINE DETAILS
Control System: DC241 EEC
Control Compatibility: HH-C-V2.0, HH-CA-V2.0 with HR-R automatic probe changer rack
Electrical Data
Supply Voltage: DC 5 V to 6 V
Current Consumption (normal): 50 mA
Current Consumption (min): 30 mA
Current Consumption (max): 150 mA (pulsed)
Protection Class: IP40 (IEC 60529)
Temperature Range: 16 °C to 26 °C
EQUIPMENT
Windows 10 Operating System
Interactive 3D Graphical Capability
Computer-Simulated Measuring Machine Environment
Bidirectional Interface to CAD Systems: IGES, VDA, DXF, and STEP
Processing of 2D, 3D, wireframe, and surface models
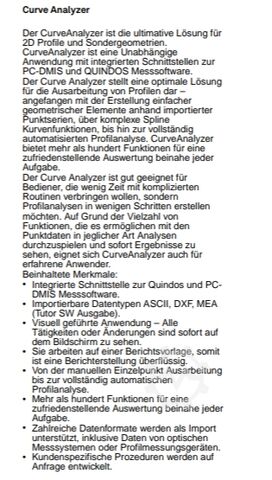
Curve and Surface Scanning (CurveAnalyzer)
Includes PC-DMIS-SHEETMETAL
Functions for measuring thin-walled components
Automatic White Light Probe – TKJ 2.5
HP-OW-2.14 Sensor Kit, incl. controller and reference sphere, Ø 30 mm, ceramic matte
HP-SX1H Scanning Probe Sensor
LED area light for mounting on the coordinate measuring machine
Reference price mechanical frame for supporting the area light
HP-CTS5.10 Optical Sensor
HP-S-X1C/H Stylus Holder (1× M3)
HH-C-V2.1 Controller
HR-OW-2.14 Short End Cap
HR-R3 Sensor Acceleration
HH-CA-V2.0 Interface
Active Probe Rack, HR-RA-65
HR-X1-3P Stylus Rack
Reference Sphere, Ø 60 mm, ceramic, with stand
M3 Stylus (R-5-SS-3.50)
Stylus Tray
Computer & Software
Iedpjx Sx Nuefx Ai Rotk
PC-DMIS CAD++
PC-DMIS Operator Interface with order system
PC-DMIS CWS Interface
PC-DMIS Probe Change Support Software
PC-DMIS Vision for Tactile Sensors
Touchscreen including computer system
Desk for computer system
Listing


 Germany
7,870 km
CNC-Coordinate Measuring Machine
MAUSER / ZEISSKMZ-G 602520
Call
Condition: ready for operation (used), Year of construction: 2003, functionality: fully functional, 3D Coordinate Measuring Machine | Brand: MAUSER/ZEISS | Type: KMZ-G 602520 |
Year of manufacture: 1988/2003
Optionally available with an air-conditioned hall.
The machine has been calibrated regularly by ZEISS.
The last calibration was performed on August 7, 2025,
the next calibration (recommended) is scheduled for August 2026.
TECHNICAL SPECIFICATIONS::
Measuring ranges (Length x Width x Height): 6.000 x 2.500 x 2.000 mm
Iodpfx Aisy Iub Se Retk
Travels:
- X-axis: 6.000 mm
- Y-axis: 2.500 mm
- Z-axis: 2.000 mm
- Length measurement uncertainty according to VDI/VDE 2617:
U3 = (5,0 + L/250)µm, V2 = 3,5 µm
- Length measurement uncertainty according to ISO 10360-2:
MPE_E = (5,0 + L/250)µm
- Environmental conditions for maintaining the specified accuracy:
* Temperature range: 21°C +/- 3°K
* Temperature fluctuation: 0,5°K/h, 1,0°K/d, 0,5°K/m
- Environmental conditions for operation:
* Temperature range: + 15°C up to 35°C
* Humidity: 30 up to 70%
General features, Equipment:
- Portal measuring machine with ultra-precision guides
and ball-screw drives
- Second Y-axis with granite guideway and air bearing
- High-resolution Zeiss scales
- Positive-drive mechanisms in all three axes
- Collision protection for the quill and probe head (for VAST-TK) for manual
and setup modes
- Safety position for crane interlock
- Reference temperature compensation
- Microcomputer control
- Practice piece: cube, star-shaped stylus
- Reference probe D = 8 mm, length: 115 mm
- Reference standard D = 30 mm
- includes basic software package
- Load-bearing capacity: Limited only by the foundation design
- Measuring system: VAST
- Software: Zeiss CALYPSO
- Documentation
Without guarantee of completeness and correctness of the technical information
and the equipment. - Subject to prior sale -
Listing


 Mönchengladbach
7,642 km
3-D Coordinate Measuring Machine
MitutoyoCrysta Apex C7106
Call
Condition: excellent (used), Year of construction: 2004, functionality: fully functional, measuring range X-axis: 700 mm, measuring range Y-axis: 1,000 mm, measuring range Z-axis: 600 mm, Used Machine - Mitutoyo Crysta Apex C7106
Here I offer a very well-maintained 3-D coordinate measuring machine from the manufacturer Mitutoyo. The machine is built in 2004. The machine was used exclusively in an air-conditioned measuring room. It is a TOP equipped machine with which you can start immediately!
Of course, we can also offer transport, setup and commissioning as well as calibration (factory or DAkkS) so that you do not have to worry about the individual items!
Specifications see attached PDF.
Itjdpfx Aisvpdhxs Rsk
Leasing possible.
(All prices are NET)
Listing


 Ingolstadt
8,086 km
3D coordinate measuring machine
HEXAGON DEAGLOBAL SILVER Classic 9.15.8
Call
Year of construction: 2013, condition: like new (used), 3D coordinate measuring machine in portal design
* Precise CMM with high performance
* Probing system TESA-STAR-M (motorized), 7.5° indexable
Measuring range
* X 900, Y 1,500, Z 800 [mm]
Measurement uncertainty
* 2.7 + L/333, max. 5.0 [µm]
Isdpfx Aish T Dz Ao Retk
Dynamics (without active vibration isolation)
* 3D traversing speed 300 mm/sec
* 3D acceleration 1.5 m/sec²
Probing system
* TESA STAR M - motorized
* Renishaw TP20 / TP200
Controller
* Hexagon DC240
Software
* PCDMIS CAD++ 2021
* Incl. CAD interface CATIA V5 (import)
Accessories:
* Probe set, extensions, modules
Optional services
* We offer transport, commissioning, acceptance testing, and calibration
* Calibration according to DIN EN ISO 10360-2
Warranty
* 12 months, from date of acceptance
Listing


 Telgte
7,666 km
Coordinate measuring machine
KeyenceWM-3000
Call
Condition: good (used), Year of construction: 2022, Equipment: type plate available, Technical Data - KEYENCE WM 3000
Additional Equipment
- Measuring head WM 3000
- USB cable
- Power supply
- Measuring probe WMP3000
- Probe tip Ø 5 mm
- Calibration device
- Tripod
Itjdpfx Aiow Sviqe Rsk
- 3D-CAD additional software
- Transport case
- 4x batteries for measuring probe
Listing


 Cestona
7,546 km
Coordinate measuring machine
WenzelMetromec Metrosoft
Call
Condition: used, Year of construction: 2015, WENZEL coordinate measuring machine (CMM)
Iodpfxoxu Nwlj Ai Rstk
Travel distances: X2000, Y1200, Z1000 mm
Year of manufacture: 2015
Listing


 Germany
7,870 km
Coordinate Measuring Machine
MitutoyoB231
Call
Condition: ready for operation (used), Year of construction: 1992, X-axis: 700mm, Y-axis: 600mm, Z-axis: 450mm, measuring system: linear encoder, resolution: 0.001mm, max. workpiece weight: 500kg, max. workpiece dimensions: 500x500x500mm, compressed air connection: 5bar, mains connection: 220V/50Hz, weight: 1.15t, software: Mitutoyo GEOPAK 3 MAN, Mitutoyo SCANPAK 3 v3.01 MAN, equipment: PC with monitor, keyboard and control unit, measuring probe with accessory case, clamping devices and further accessories, operating manuals and documentation available, condition: fully functional, software runs perfectly, regularly serviced, calibration carried out before trade fair use, no known defects. An inspection on site is possible.
Itedszbl Nrjpfx Ai Rok
Listing


 Hagen
Hagen
7,695 km
Coordinate measuring machine
WerthVideocheck S 3D
Call
Condition: used, functionality: fully functional, measuring range X-axis: 400 mm, measuring range Y-axis: 200 mm, measuring range Z-axis: 250 mm, workpiece weight (max.): 40 kg, VideoCheck S 400x200 3D CNC Year of manufacture: 2014
Measuring range:
X = up to 400 mm
Y = up to 200 mm
Z = up to 250 mm
Itedpjxbifpefx Ai Rsk
Installation area:
Depth: 770 mm
Width: 778 mm + 400 mm travel
Height: 1673 mm + 200 mm travel
Measuring device weight: up to 480 kg
Max. workpiece weight: mmax = 40 kg
Listing


 Nordhorn
7,600 km
Coordinate measuring machine
KeyenceVL550/VL570
Call
Condition: like new (used), Year of construction: 2022, functionality: fully functional, Equipment: documentation/manual, Optical 3D coordinate measuring machine, manufacturer Keyence
Model series VL 550 / VL 570 with few operating hours.
- Basic device VL-550
- Measuring head VL-570
- Control unit VL-500
Some technical data on the measuring device:
Iodpfx Ajr Epxpji Rotk
Display resolution: 0.1µm
Repeatability: 2µm
Measuring accuracy: ± 10µm in accordance with VDI/VDE 2634 Bl.3
Standard measuring mode: 4 million measuring points
Fine measuring mode: 16 million measuring points
Motorized rotary table: XY and 360° rotation
Scope of delivery:
- 500mm base VL-550
- Measuring head VL-570
- Control unit VL-500
- cover
- Calibration plate
- User manuals
- Certificates from the manufacturer
- Shape and position tolerance module (software CD)
- Comparison measurement module (software CD)
- Alternating current cable
Further technical data is available on request.
Listing


 Słupsk
7,996 km
Coordinate measuring machine
API MetrologyR-20 Radian
Call
Condition: used, Year of construction: 2016, functionality: fully functional, machine/vehicle number: 60766, API Radian R20 Laser Tracker – a professional 3D measurement system
For sale is a professional 3D laser tracking and measurement system, the API Radian R20, used in industry, quality control, automation, robotics, and industrial metrology.
The device is fully functional, ready for use, and comes from the equipment of a research and development company. The tracker was used in industrial conditions as intended.
Technical data:
Manufacturer: API – Automated Precision Inc.
Model: Radian R20
Serial number: 60766
Year of manufacture: 2016
Measurement range: 20 m
Technology: Laser Tracker 3D
The set includes:
API Radian R20 Laser Tracker
controller / control unit
SMR reflector
tripod
tracker transport case
accessory transport cases
cables and accessories as shown in the photos
Technical condition:
The device comes from the equipment of a research and development laboratory. The technical and visual condition corresponds to the product photos. Before sale, the equipment undergoes technical verification.
Commercial information:
The product is covered by a start-up warranty.
Ijdpfx Aezila Sei Rotk
If you have any questions or need additional information, please send a message or contact us by phone.
Listing


 Willich
7,637 km
3D Coordinate measuring machine
KeyenceWM-3000
Call
Year of construction: 2021, condition: like new (used), Mobile 3D coordinate measuring machine
Keyence WM-3000
Isdomrrb Sopfx Ai Rstk
Like new machine, sold because of new purchase
Technical data available at manufacturers website
Visit possible in 47877, Willich GERMANY
Listing


 Remscheid
7,682 km
WENZEL LH 54 CMM Coordinate Measuring Machine | CNC
WENZELLH54
Call
Condition: used, Year of construction: 2003, Coordinate Measuring Machine Wenzel LH 54 (Year of Manufacture 2003) in well-maintained and fully functional condition.
The machine is built on a stable granite structure combined with air-bearing guides. This allows the portal and axes to move almost frictionlessly and smoothly over the granite—a proven foundation for high measurement accuracy and repeatability.
The LH 54 is designed for reliable use in quality assurance as well as in series production and delivers consistent measurement results even during continuous operation.
Before delivery, the machine is inspected and test-run by our service technicians in Remscheid, ensuring full functionality.
The system is currently powered on and can be viewed and demonstrated at any time.
Itsdpey Dcivofx Ai Rek
PC System (modernized):
After purchase, a completely new PC system will be installed, meeting WENZEL’s current requirements. This system is fully up to date and thoroughly tested before the machine is finally handed over to the buyer.
Optional Services (upon agreement):
- Installation and commissioning of the measuring machine within NRW
- Issuance of a factory calibration certificate
- Determination of length measurement uncertainty
- Determination of probing uncertainty
- Determination of repeatability range
- Execution in accordance with DIN EN ISO 10360-2:2010-06
- Maximum measuring volume diagonal: 4,660 mm
- Determination of probing uncertainty according to DIN EN ISO 10360-5:2020-11
- Including full documentation
- DAkkS calibration by the accredited Klostermann calibration laboratory
- Accreditation number: D-K-17518-01-00
- Accredited according to DIN EN ISO/IEC 17025:2018
- Training for the WM | Quartis measuring software
- Custom programming for your components
Additional Information:
On request, the machine can be retrofitted with the proven Renishaw SP25M probe. The retrofit includes additional service work and complementary hardware components, which will adjust the purchase price accordingly.
Additional software modules, custom adaptations, as well as individual accessories and clamping systems are available on request—optimally tailored to your specific measurement requirements.
Measuring range X: 500 mm
Measuring range Y: 1.000 mm
Measuring range Z: 400 mm
Measurement uncertainty: Eo = 2,5 + L/300 [μm]
Installed software: WM | Quartis R2026-1
Controller: WPC2040 Basic
PC System: Windows 11 (current configuration)
Probing system: TP20
Probe head: PH10T
Probe module: 1 × TP20 Standard Force Module
head interface: PHC10-3 PLUS
Probe interface: PI200 (Combi)
Joystick: HT400
Exchange bridge: MCR20 (empty)
Accessories: Stylus kit M2 | Mouse & keyboard | 2 × 24" TFT monitors | Printer
Included services: Final inspection upon purchase | Disassembly and transport preparation | Packing | Loading onto customer-provided truck
Included transport frame: On loan
Listing


 Donaueschingen
7,964 km
Coordinate measuring machine
WenzelLH 65
Call
Condition: excellent (used), Year of construction: 2005, functionality: fully functional, machine/vehicle number: 054344, Equipment: type plate available, Wenzel LH 65
Machine data: MBX 650-MBY 1000-MBZ 500
Serial number 054344
Year of manufacture: 2005
Controller: WPC 2030
Probe system: Renishaw
Iodpfx Ajxr Av Noi Rjtk
Exchange bridge: Renishaw
Software: Metrosoft CM 3.111
Software: Quartis R10
Probe head: PH 10M
PHC: PHC 10
Probe: 2x SM25-1
Probe: 1x SM25-2
Probe: 1x TM25 (adapter)
DAkkS calibration certificate dated 05.09.2025
The coordinate measuring machine is fully functional and in excellent condition.

Trust Seal
Dealers certified through Used-Machines

Listing


 Rostock
7,770 km
Coordinate measuring machine
MORA Metrology GmbH0204.20.35.60
Condition: excellent (used), Year of construction: 2004, functionality: fully functional, TECHNICAL DATA
Accuracy: from 3.0 + L/250 µm
Measuring range X-axis: 3,500 mm
Measuring range Y-axis: 6,000 mm
Measuring range Z-axis: 2,000 mm
Type of input current: Three-phase
Equipment: Lighting, documentation/manual, nameplate available
Details of the offer
Description
Portal measuring machine
Manufacturer: Mora
Type: U204-20-35-60
Measuring software: Manufacturer Gemodek, Type MS10
Control panel on wheels
Measuring and evaluation unit
2 PCs, Manufacturer HP, Type XW4300/Z220
Itedpfx Aeyr Simsi Rjk
2 monitors, 19/24",
Roller shutter cabinet, telescopic drawer cabinet, Manufacturer Lista, W 1,000 mm, 7 drawers. Contents: Infrared measuring probe, Manufacturer Renishaw, Type PH10M,
Calibration mandrel, accessories
Listing


 Sonthofen
8,100 km
Coordinate measuring machine
ZeissO-Inspect O-I 442
Call
Condition: used, Year of construction: 2008, functionality: fully functional, machine/vehicle number: Ser. Nr. 151041, measuring range X-axis: 400 mm, measuring range Y-axis: 400 mm, measuring range Z-axis: 200 mm, Equipment: type plate available, Multisensor Coordinate Measuring Machine O-Inspect
O-Inspect O-I 442
Measuring range: X = 400 mm, Y = 400 mm, Z = 200 mm
Length measuring deviation according to ISO 10360-2
with VAST XXT:
MPE_E = (1.9 + L/250) µm,
MPE_P = 1.9 µm
Scanning performance according to ISO 10360-4 with VAST XXT:
MPE_THP = 3.5 µm in 68 s
Length measuring deviation according to VDI/VDE 2617 Sheet 6.1
for Discovery Zoom objective:
MPE_E2D(OT) = (1.9 + L/250) µm
Permissible temperature range for specifications: 19–21 °C
Machine features, equipment:
Gantry-type measuring machine with a moving machine table
Table height approx. 850 mm
Path measuring system, 0.1 µm resolution
Integrated vibration damping
PC-based scanning control (ISC) integrated
Prepared for optical camera system Discovery Zoom sensor and tactile scanning probe VAST
XXT TL1
Iedpfx Aiozg Ef Nj Retk
Integrated through-light system
Numerical control panel, standard with rotatable tray
Calibration sphere D = 25 mm
Calibration ring
Regularly calibrated by ZEISS
Last calibration: April 2025
Complete calibration history available
Comprehensive accessory package including VAST XXT TL1, Discovery Zoom
sensor, RT-OI Horizontal Complete, grid plate, glass frame, and Calypso software
Original ZEISS documentation available
The machine has been regularly calibrated and inspected by ZEISS. Corresponding calibration protocols are available.
Calibrations performed:
October 2009
November 2011
November 2013
January 2015
January 2016
January 2017
January 2018
February 2019
January 2020
March 2022
April 2023
April 2025
Note:
The regular calibrations by ZEISS document the continuous maintenance and proper operation of the measuring system. The corresponding calibration protocols can be made available for review upon serious purchase interest.
Listing


 Braunschweig
7,804 km
Coordinate measuring machine
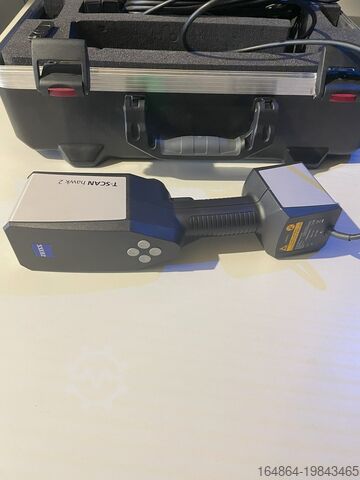
ZeissT-Scan Hawk 2
Call
Condition: like new (used), Year of construction: 2024, functionality: fully functional, warranty duration: 12 months, type of input current: AC, overall weight: 1 kg, For sale: ZEISS T-Scan Hawk 2, a high-precision optical 3D scanner designed for demanding measurement and inspection tasks.
Itsdew Swpljpfx Ai Rok
Ideal for precise 3D measurements in industrial and research applications, especially when components need to be measured in challenging environments.
Fast application, easy operation.
Condition:
Lightly used, predominantly for trade shows, exhibitions, and training purposes only.
Scope of delivery:
· T-Scan Hawk 2 Lite
· Class 2 blue laser, eye-safe (IEC 60825-1:2014)
· Weight: < 1 kg
· Calibration plate (DAkkS-calibrated)
· Sensor cable
· Transport case
· Acceptance test in our facility with calibration bars in accordance with ISO 10360
· Acceptance certificate with traceability documentation
· ZEISS INSPECT OPTICAL 3D Free
· T-SCAN Hawk 2 sensor driver
ZEISS INSPECT OPTICAL 3D Free
· Open and edit new and existing projects
· Import of point clouds, polygon meshes
· Creation, editing, and processing of polygon meshes
· Element construction: standard geometries, points, sections, curves, surfaces, dimensions
· CAD import for standard formats: IGES, VDA, STEP, JT Open, STL, PLY
· Application of common alignment methods
· CAD comparison with colored deviation display
· Dimensioning and geometric tolerancing analysis according to ISO GPS and ASME Y14.5
· Reporting module
T-SCAN Hawk 2 Sensor Driver
· Setup and calibration
· Guided user calibration
· Data acquisition and project management
· Configurable workflow assistant
· Switching measurement modes and setting exposure time directly on the sensor
· Automatic sensor calibration monitoring
· Pre-capture of reference points with graphic support
· Real-time display of sensor position and acquired 3D scan data
· Continuous transformation into a common coordinate system
· Merging upper and lower surfaces
· Removal of background points
· Automatic calculation and export of non-overlapping polygon meshes
· Export of scan data (e.g., G3D format, STL format)
Note:
The device was exclusively used for demonstration, training, and exhibition purposes, so some signs of use are visible.
If required, we can provide a suitable laptop for an additional charge.
3D acceptance certificate available.
We are also open to trade-in of older GOM systems upon purchase of the T-SCAN Hawk 2.
Listing


 Burgoberbach
8,004 km
Coordinate measuring machine
KeyenceXM-C1000 Messgerät
Call
Condition: like new (used), Year of construction: 2020, functionality: fully functional, For sale is a measuring system from Keyence, type XM- C1000
The measuring system is something special, as the points to be measured are scanned by hand
Itsdpfx Aisrq Ebie Rsk
Very user-friendly and intuitive system.
Compact and easy to maintain
Control unit and PC XM-1600 are included in the offer
Also
Measuring probe,
exchangeable probes,
alignment station,
various clamping devices
Clamping vice
Mouse
Touch probe
Operating instructions
On request, transport and loading can be organized throughout Europe for an additional charge.
Prices plus VAT
Viewing possible by appointment. Contact us, our team will be happy to help you.
Trade-in or exchange possible!
Machines purchase / sale
PURCHASE / SALE OF PRODUCTION & METALWORKING MACHINES AND MUCH MORE.
Do you need a high-quality but inexpensive metalworking machine for your production? Or do you want to sell yours?
For further information or contact options, please visit our website
We make it easier for you to find: "iac coordinate measuring machine"
You will receive new offers immediately and free of charge via e-mail
You can easily terminate the search request at any time


