


Used Wenzel Coordinate Measuring Machine for sale (67,442)
Sort results
- Lowest price Highest price
- Newest listings Oldest listings
- Shortest distance Farthest distance
- Newest year of manufacture Oldest year of manufacture
- Latest update Oldest update
- Manufacturer A to Z Manufacturer Z to A
- Relevance
- Lowest price
- Price
- Highest price
- Price
- Newest listings
- Release date
- Oldest listings
- Release date
- Shortest distance
- Distance
- Farthest distance
- Distance
- Newest year of manufacture
- Year of construction
- Oldest year of manufacture
- Year of construction
- Latest update
- Update
- Oldest update
- Update
- Manufacturer A to Z
- Manufacturer
- Manufacturer Z to A
- Manufacturer
- designation from A to Z
- Description
- designation from Z to A
- Description
- Model from A to Z
- Model
- Model from Z to A
- Model
- Lowest reference
- Ref.No.
- Highest reference
- Ref.No.
- Shortest runtime
- Runtime
- Longest duration
- Runtime
- Relevance
- Relevance
Listing


 Mögglingen
7,995 km
Coordinate measuring machine
KEYENCEXM 1000

Call
Condition: excellent (used), Year of construction: 2019, 3D coordinate measuring machine
Control unit XM 1600
Measuring range on the table 200 x 200 x 200 mm
Maximum measuring range 2000 x 1200 x 1000 mm
Accuracy: +/- 7µm
Repeatability: +/- 3µm
Rcjdpfx Alezb R I Hjaof
Listing


 Plewiska
8,135 km
Coordinate measuring machine
ZeissAccura II 20/30/15
Call
Condition: excellent (used), Year of construction: 2019, functionality: fully functional, measuring range X-axis: 2,000 mm, measuring range Y-axis: 3,000 mm, measuring range Z-axis: 1,500 mm, Zeiss Accura II
- measuring range 2000x3000x1500 mm
- RDS with XXT ( possible additionally LineScan)
- C99
- pneumatic damping system
- laser safety system installed
Rcedpfxezpzp Ns Alaef
- compressed air drying system included
- probe changer, callibration sphere, aluminiumi threaded plate included
- latest Calypso basic CNC
- installation and callibration included (ILAC possible)
Listing


 Mönchengladbach
7,642 km
Coordinate measuring machine
AberlinkFulcrum
Call
Condition: new, Year of construction: 2025, functionality: fully functional, measuring range X-axis: 280 mm, measuring range Y-axis: 280 mm, measuring range Z-axis: 150 mm, Discover the Fulcrum, an intuitive coordinate measuring machine that sets new standards in industrial measurement technology. This innovative measuring system impresses with its accuracy, intuitive operation and robust design - ideal for demanding applications in production and quality control.
Your advantages at a glance:
Robust & reliable:
The Fulcrum was designed for industrial use and can withstand even the toughest production conditions - for continuous, reliable performance.
Easy integration & intuitive operation:
Thanks to a user-friendly interface, the Fulcrum can be easily integrated into existing production processes.
Increased efficiency & time savings:
With fast measuring cycles and automated data evaluation, you can optimize your production processes and increase your competitiveness.
Future-proof & innovative:
With regular software updates and the latest hardware, you are investing in a solution that always adapts to technical progress and sustainably improves your processes.
Rely on the Fulcrum to take your quality assurance to the next level and optimize your production processes. Whether individual components or series production - this coordinate measuring machine is your key to more precision and efficiency in production.
See for yourself:
Find out how the Fulcrum can revolutionize your production processes. Contact us today for personal advice and start a future full of innovation and quality!
Redpfx Aovwa Rlslaecf
Listing


 Denkendorf
8,076 km
Coordinate measuring machine
WenzelRAplus 1621
Call
Year of construction: 1999, condition: excellent (used), Technical Data
Rodpsfmdc Dofx Alajcf
Manufacturer: Wenzel
Type: RAplus 1621 Double-Column
Year of Manufacture: 1999
Measuring Range
X = 6000 mm
Y = 1600 mm / 1600 mm (total: 3000 mm)
Z = 2100 mm
Measuring Table
7550 mm x 5130 mm (divided in Y0)
The machine can be modernized with new software according to customer requirements.
Auction


Auction ended
Nordrhein-Westfalen
7,674 km
Coordinate measuring machine
MITUTOYOCRYSTA-APEX S 574

Condition: not inspected (used), Year of construction: 2011, functionality: fully functional, travel distance X-axis: 500 mm, travel distance Y-axis: 650 mm, travel distance Z-axis: 400 mm, table width: 730 mm, table length: 1,170 mm, No reserve price – guaranteed sale to the highest bidder!
Bidding obligates timely collection between 04.05.26 and 07.05.26.
TECHNICAL DETAILS
Rcsdoyr H Drepfx Alasf
X-axis travel: 500 mm
Y-axis travel: 650 mm
Z-axis travel: 400 mm
Table dimensions (L x W x H): 1,170 x 730 x 160 mm
MACHINE DETAILS
Dimensions & Weight
Dimensions (L x W x H): 1,700 mm x 1,100 mm x 2,300 mm
Machine weight: 900 kg
EQUIPMENT
Granite inspection plate
Manual control
Documentation and CDs
External reference: Lot 9
Listing


 Mönchengladbach
7,642 km
Coordinate measuring machine
AberlinkHorizon 800
Call
Condition: new, Year of construction: 2025, functionality: fully functional, Aberlink's Horizon CNC Coordinate Measuring Machine (CMM) sets new standards in metrology by using frictionless linear drives that ensure fast, smooth and silent movements.
Rcodpjvwa Udjfx Alasf
This technology minimizes wear and increases reliability, which reduces maintenance. The granite base and Y-axis rail make the most of the thermal stability of this material to ensure precise measurements.
The Horizon CMM is available in a range of sizes, with travels of X 800 mm, Y 1000 or 1600 mm and Z 600 mm, to suit different measurement requirements. Volumetric accuracy is (1.8 + L/350)µm with the TP20 probe, (1.7 + L/350)µm with the TP200 probe and (1.5 + L/350)µm with the SP25M scanner. The scale resolution is 0.1µm.
Thanks to the user-friendly Aberlink 3D measurement software, the training time is minimal, so that precise measurements can be carried out even without prior knowledge. Free software updates ensure that the system is always up to date.
Listing


 Mönchengladbach
7,642 km
Coordinate measuring machine
AberlinkAzimuth
Call
Condition: new, Year of construction: 2025, functionality: fully functional, The Aberlink Azimuth CNC Coordinate Measuring Machine (CMM) is the largest model in our range and reflects over twenty years of experience and excellence in developing innovative metrology.
Rjdpfsvwbabox Alascf
It has been specifically designed for the precise measurement of large and heavy workpieces weighing up to 6000kg. The revolutionary bridge design incorporates aluminium honeycomb core panels originally developed for Formula 1 and aerospace.
This design offers a remarkable stiffness to weight ratio that improves both the performance and speed of the Azimuth. With travels of X 1200mm, Y 2000 or 3000mm and Z 1000mm and volumetric accuracy of up to (2.6 + L/250)µm, the Azimuth ensures the highest precision.
The scale resolution is 0.1µm. A specially designed load plate system allows heavy components to be placed directly on the granite base, transferring the load directly to the floor without affecting metrological performance.
The user-friendly Aberlink 3D measurement software enables a short training period, so that even without prior knowledge, precise measurements can be taken. Free software updates ensure that the system is always kept up to date.
Listing


 Germany
7,963 km
Coordinate Measuring Machine
MitutoyoCrysta-Plus 544
Call
Condition: used, Year of construction: 2002, Technical details:
x-travel: 505 mm
y-travel: 405 mm
z-travel: 405 mm
measuring range X-axis: 505 mm
measuring range Y-axis: 405 mm
measuring range Z-axis: 405 mm
compressed air: 0,4 MPa
voltage: 100/120/220/240 V / Hz
total power requirement: 700 Watt
machine weight approx.: 0,5 t
Redpfx Asu S Izcolaecf
dimension machine xH: 1,1 x 1,1 x 2,185 m
further features:
-it is a linear measuring system with resolution 0.0001mm
-measuring speed X/Y+Z-axes 430 mm/s
-acceleration X/Y+Z-axes 980 mm/s²
-measuring table made of granite, size LxW: 638 x 860mm, with workpiece clamp
-max. tool size height max. 545mm weight max. 180kg
Equipment:
-Measuring probe Renishaw TP200
-Computer Fujtsu - Siemens Scenic P; protection class IP30
-without measuring probe
-Software available (USB Stick)
*
Listing


 Słupsk
7,996 km
Coordinate measuring machine
API MetrologyR-20 Radian
Call
Condition: used, Year of construction: 2016, functionality: fully functional, machine/vehicle number: 60766, API Radian R20 Laser Tracker – a professional 3D measurement system
For sale is a professional 3D laser tracking and measurement system, the API Radian R20, used in industry, quality control, automation, robotics, and industrial metrology.
The device is fully functional, ready for use, and comes from the equipment of a research and development company. The tracker was used in industrial conditions as intended.
Technical data:
Manufacturer: API – Automated Precision Inc.
Model: Radian R20
Serial number: 60766
Year of manufacture: 2016
Measurement range: 20 m
Technology: Laser Tracker 3D
The set includes:
Rcjdpjzila Sefx Alajf
API Radian R20 Laser Tracker
controller / control unit
SMR reflector
tripod
tracker transport case
accessory transport cases
cables and accessories as shown in the photos
Technical condition:
The device comes from the equipment of a research and development laboratory. The technical and visual condition corresponds to the product photos. Before sale, the equipment undergoes technical verification.
Commercial information:
The product is covered by a start-up warranty.
If you have any questions or need additional information, please send a message or contact us by phone.
Listing


 Germany
7,870 km
Coordinate Measuring Machine
MitutoyoB231
Call
Condition: ready for operation (used), Year of construction: 1992, X-axis: 700mm, Y-axis: 600mm, Z-axis: 450mm, measuring system: linear encoder, resolution: 0.001mm, max. workpiece weight: 500kg, max. workpiece dimensions: 500x500x500mm, compressed air connection: 5bar, mains connection: 220V/50Hz, weight: 1.15t, software: Mitutoyo GEOPAK 3 MAN, Mitutoyo SCANPAK 3 v3.01 MAN, equipment: PC with monitor, keyboard and control unit, measuring probe with accessory case, clamping devices and further accessories, operating manuals and documentation available, condition: fully functional, software runs perfectly, regularly serviced, calibration carried out before trade fair use, no known defects. An inspection on site is possible.
Rsdjzbl Nrjpfx Alaecf
Listing


 Weilheim an der Teck
7,983 km
Coordinate measuring machine
Carl Zeiss IMT GmbHPrismo 9/18/7 VAST Gold
Call
Condition: excellent (used), Year of construction: 2001, functionality: fully functional, measuring range X-axis: 900 mm, measuring range Y-axis: 1,800 mm, measuring range Z-axis: 700 mm, Equipment: type plate available, Zeiss CNC coordinate measuring machine Prismo VAST GOLD
Year of manufacture: 2001
Retrofit in 2024 and 2026, last calibration 11/2023
Measuring range: X = 900 mm, Y = 1800 mm, Z = 700 mm
In excellent technical and optical condition.
Device features, equipment:
C99 control system with control panel
Automatic temperature compensation
VAST GOLD sensor
Probe changer magazine, 17-position
Probe changer, 20 positions
Probe accessories
Calibration sphere
Reference probe
HP Z4 workstation with WIN11 and monitor
Calypso Basic 2024 software
QS-Stat option
Calypso upgrade and other options available
Rcsdozkhzhopfx Alaof
Further accessories and options possible
Available on short notice
Listing


 Belgium
7,562 km
Coordinate measuring machine
MitutoyoCrysta Apex S-9106 CMM
Call
Condition: excellent (used), Year of construction: 2012, Mitutoyo measuring bench in excellent condition, located in a climate-controlled room at 20°C.
Calibrated by Mitutoyo on na regular basis.
Availability: 10/2026
SP25M motorized measuring head with PH10MQ probe
Tactile and scanning measurement
Scanning precision within 2.3µ
Measurement precision within 1.7µ +0.4µ per 100mm
Max. workpiece weight 1,200kg
Granite table dimensions LxW
Maximum height under bridge 800mm
Redpfx Aljzd R D Eeascf
Software Mcosmos 3 and MiCAT
Listing
 Germany
7,870 km
CNC Coordinate Measuring Machine
LKAltera M
Call
Condition: ready for operation (used), Year of construction: 2023, Travel X/Y/Z: 1000mm/1500mm/800mm, max. length measurement error: 1.5 + L/375, max. single-point error: 1.5, control: Pantec Eagle Pro/3. Includes test head PH10M Plus, PHC-2, sensor TP200, 20-piece probe set, calibration sphere, industrial PC, measuring software Inca 3D Premium with STEP and factory calibration. The machine can be equipped with additional options. Documentation available. An on-site inspection is possible.
Redpfew H Avbex Alascf
Listing
 Wolkersdorf im Weinviertel
8,404 km
Coordinate measuring machine
AberlinkZenith 2
Call
Condition: like new (used), Year of construction: 2014, functionality: fully functional, measuring range X-axis: 1,000 mm, measuring range Y-axis: 2,000 mm, measuring range Z-axis: 800 mm, Aberlink Coordinate Measuring Machine Zenith II
Measuring ranges: 1000 x 2000 x 800 mm
Measurement uncertainty: 3.8 +4L/1000
Rjdpfx Aloy Hcb Roaocf
Renishaw PH10M probe with TP200 and SCR200 changer
Optional camera unit, manually changeable (+ €3,500)
Aberlink 3D measurement software, latest version, Win 10 PC
Optionally available with CMM Manager software
Installation and training available on request
Listing


 Denkendorf
8,076 km
Coordinate measuring machine
DEABravo HP 70.14.24 YT
Call
Condition: ready for operation (used), Year of construction: 2008, functionality: fully functional, measuring range X-axis: 7,000 mm, measuring range Y-axis: 3,150 mm, measuring range Z-axis: 2,400 mm, Coordinate measuring machine in double-arm design
TECHNICAL DETAILS
X-axis measuring range: 7,000 mm
Y-axis measuring range: 1,600 mm
YT-axis measuring range: 3,150 mm
Z-axis measuring range: 2,400 mm
Rcodpfx Aloyla Iwsajf
Probe head licenses
License: PC-DMIS, NodeLocked
PC-DMIS Option – World Axis
PC-DMIS – CAD++ (DCC CMM)
PC-DMIS Option – Tool Changer
PC-DMIS Option – Wrist
PC-DMIS Option – Require Hasp
PC-DMIS Interface – Leitz (B&S)
Measuring conditions
Temperature range: 16 – 26 °C
Max. temperature gradient (over time): 1.5 °C/h
Temperature gradient (over 24h): 5 °C/24 h
Temperature gradient (spatially): 1 °C/m
Measuring accuracy
MPEe for single arm: 20 + 13 L / 1,000 ≤ 55 µm
MPEe for double arm (Yt = 3,150): 30 + 15 L / 1,000 ≤ 80 µm
MPEp: 20 µm
Measuring technology
Probe head: CW43L (continuous)
Probe: TP6
Stylus length: 40 mm
Resolution: 1 µm
Dynamics
3D positioning speed: 52 m/min
3D acceleration: 2.0 m/s²
Listing


 Braunschweig
7,804 km
Coordinate measuring machine
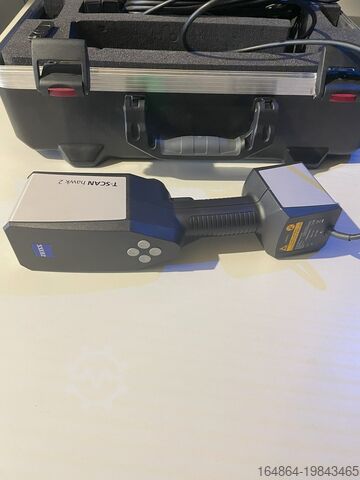
ZeissT-Scan Hawk 2
Call
Condition: like new (used), Year of construction: 2024, functionality: fully functional, warranty duration: 12 months, type of input current: AC, overall weight: 1 kg, For sale: ZEISS T-Scan Hawk 2, a high-precision optical 3D scanner designed for demanding measurement and inspection tasks.
Ideal for precise 3D measurements in industrial and research applications, especially when components need to be measured in challenging environments.
Fast application, easy operation.
Condition:
Lightly used, predominantly for trade shows, exhibitions, and training purposes only.
Scope of delivery:
· T-Scan Hawk 2 Lite
· Class 2 blue laser, eye-safe (IEC 60825-1:2014)
· Weight: < 1 kg
· Calibration plate (DAkkS-calibrated)
· Sensor cable
· Transport case
· Acceptance test in our facility with calibration bars in accordance with ISO 10360
· Acceptance certificate with traceability documentation
· ZEISS INSPECT OPTICAL 3D Free
· T-SCAN Hawk 2 sensor driver
ZEISS INSPECT OPTICAL 3D Free
· Open and edit new and existing projects
· Import of point clouds, polygon meshes
· Creation, editing, and processing of polygon meshes
· Element construction: standard geometries, points, sections, curves, surfaces, dimensions
· CAD import for standard formats: IGES, VDA, STEP, JT Open, STL, PLY
· Application of common alignment methods
· CAD comparison with colored deviation display
· Dimensioning and geometric tolerancing analysis according to ISO GPS and ASME Y14.5
· Reporting module
T-SCAN Hawk 2 Sensor Driver
· Setup and calibration
· Guided user calibration
· Data acquisition and project management
Redpjw Swpljfx Alaocf
· Configurable workflow assistant
· Switching measurement modes and setting exposure time directly on the sensor
· Automatic sensor calibration monitoring
· Pre-capture of reference points with graphic support
· Real-time display of sensor position and acquired 3D scan data
· Continuous transformation into a common coordinate system
· Merging upper and lower surfaces
· Removal of background points
· Automatic calculation and export of non-overlapping polygon meshes
· Export of scan data (e.g., G3D format, STL format)
Note:
The device was exclusively used for demonstration, training, and exhibition purposes, so some signs of use are visible.
If required, we can provide a suitable laptop for an additional charge.
3D acceptance certificate available.
We are also open to trade-in of older GOM systems upon purchase of the T-SCAN Hawk 2.
Listing


 Italy
Italy
8,629 km
Coordinate measuring machine
ZeissContura G2 RDS
Call
Condition: used, Year of construction: 2010, 2010 Carl Zeiss CONTURA® G2 RDS Bridge Type CMM
Axis Travel 'X'=700mm , 'Y'=1,000mm , 'Z'=600mm. Maximum Table Load 730kg. Volumetric Accuracy 1.7 + L/300µm. Table Dimension L1,050 x W827mm. Zeiss RDS Vast XXT Articulating Scanning Probe (2.5º increments). Distance Between Table And Probe Head 716mm.
Rcsdozt Satepfx Alajf
With Calibration Sphere, Joystick Control & 3 Position Probe Rack. Overall Weight 1,550kg.
Listing
 Germany
7,870 km
CNC Coordinate Measuring Machine
WenzelLH 87
Call
Condition: ready for operation (used), Year of construction: 2006, Travel X/Y/Z: 800mm/1000mm/700mm, max. length measurement error: 2.5 + L/350, max. single-point error: 2.5, control: Pantec Eagle Pro/3. Includes test head PH10M Plus, PHC-2, sensor TP200, 20-piece probe set, calibration sphere, industrial PC, measuring software Inca 3D Premium with STEP and factory calibration. The machine can be equipped with additional options. Documentation available. An on-site inspection is possible.
Rcjdpfsw H Au Dox Alaof
Auction


Auction ended
Nordrhein-Westfalen
7,694 km
Coordinate measuring machine
ZeissPro T compact 3D
Condition: ready for operation (used), Year of construction: 2006, functionality: fully functional, machine/vehicle number: 133084, measuring range X-axis: 3,000 mm, measuring range Y-axis: 1,600 mm, measuring range Z-axis: 2,100 mm, Carl Zeiss Pro T compact 3D coordinate measuring machine
TECHNICAL DETAILS
Control: C99S / FW: 19:05
Measuring head: RDS CAA No. 165: TP20
Measuring software: CMM-OS 5.4.12
Calibration sphere: 13320 r=15.00000
Measuring range: 3,000 x 1,600 x 2,100 mm
CMM expansion coefficient X: 11.9 x 10⁻⁶ K-1
CMM expansion coefficient Y: 11.9 x 10⁻⁶ K-1
CMM expansion coefficient Z: 10.4 x 10⁻⁶ K-1
Holos software version: Holos 2.10 SP23 Rev. 3712
CMM-OS software version: CMM-OS 5.4
MACHINE DETAILS
Length: 3,500 mm
Width: 2,030 mm
Height: 3,600 mm
Rcsdpfx Aloyclnkeaef
Calibration certificate and maintenance schedule from 2022 available
Listing


 Denkendorf
8,076 km
Coordinate measuring machine
WenzelRSplus 1625
Call
Year of construction: 2004, condition: excellent (used), Technical specifications
Manufacturer: Wenzel
Type: RSplus 1625
Year of manufacture: 2004
Measuring table
X: 6800 mm
Y: 3200 mm
Steel casting, with guide rails for measuring arms
Measuring arm
2 units
RSplus
Height: approx. 3.30 m; horizontal axis: approx. 2.90 m
Measuring arm
RENISHAW
PHS1 measuring head (only 1 unit available, missing on the left measuring arm, kinematic mounting plate KM1
is available for connection/installation)
ACR2 kit, 8-piece (4 left / 4 right), probe TP20 and probe styli - complete except for 1 probe/probe stylus
Additionally as a spare part: ACR2 kit, without measuring head/probe/probe styli
Software
Metrosoft with two Metrokey software licenses with installation data for the software
without processor/computer for data evaluation
The machine can be modernized with new accessories according to customer requirements.
Price: upon request!
Installation and commissioning possible!
We will gladly prepare a detailed offer for you!
Rcodpfxjfd Dr Ee Alaof
Note: Our offer is exclusively for professional customers!
(Subject to changes and errors in the technical data, information and prices, as well as prior sale!)
Listing

 Saarbrücken
7,786 km
Coordinate measuring machine
Hexagon MetrologyHEXAGON OPTIV CLASSIC 321 GL tp BJ 2013
Call
Condition: like new (used), Year of construction: 2013, operating hours: 400 h, functionality: fully functional, measuring range X-axis: 300 mm, measuring range Y-axis: 200 mm, measuring range Z-axis: 150 mm, workpiece weight (max.): 20 kg, total height: 890 mm, total width: 986 mm, total length: 705 mm, overall weight: 170 kg, input voltage: 230 V, Equipment: documentation/manual, lighting, type plate available, SPECIAL OFFER with optional full service (delivery, commissioning)
Technical Specifications of the HEXAGON OPTIV CLASSIC 321 GL tp Measuring Machine
Year of manufacture: 2013
Maximum traverse speed in X, Y, Z axes: 160 mm/s
Maximum workpiece weight: 20 kg
Measurement resolution: 0.05 µm
Measurement accuracy in X, Y axes (optical sensor): Ex, Ey = (1.6 + L/250) µm
Measurement accuracy in XY axes (optical sensor): Exy = (2.0 + L/250) µm
Measurement accuracy in Z axis (optical sensor): Exy = (3.9 + L/200) µm
Measurement accuracy in X, Y axes (touch-trigger probe): Ex, Ey = (2.0 + L/250) µm
Measurement accuracy in XY axes (touch-trigger probe): Exy = (2.5 + L/250) µm
Measurement accuracy in Z axis (touch-trigger probe): Ez = (2.9 + L/200) µm
Measuring volume Optical Sensor: X 300mm Y 200mm Z 150mm
Measuring volume tactile sensor: X 230mm Y 200mm Z 150mm
Dimensions (L x W x H): 705 x 986 x 890 mm
Machine weight: 170 kg
Measuring machine features:
3-axis microprocessor CNC with vector path control
Metrology software: PC-DMIS Vision
Vision sensor for non-contact measurement of the smallest and most precise components
Rcsdpoxmgvpsfx Alajf
CCD camera with 6.5x motorized CNC zoom
DC servo motors
TESA touch probe system (1 body and 1 module)
Modular probe changer: TESASTAR with 4 slots and 4 modules
Linear guides on all axes
Coaxial LED incident light (white LED)
LED backlight (green LED + diffuser)
Multi-segment LED ring light
Including evaluation computer by Dell
Optional services:
Delivery (extra charge)
Commissioning (extra charge)

Trust Seal
Dealers certified through Used-Machines

Listing
 Germany
7,870 km
CNC Coordinate Measuring Machine
WenzelLH 65
Call
Condition: ready for operation (used), Year of construction: 1999, Travel X/Y/Z: 600mm/750mm/500mm, max. length measurement error: 3 + L/350, max. single-point error: 3, control: Pantec Eagle Pro/3. Includes test head PH10M Plus, PHC-2, sensor TP200, 20-piece probe set, calibration sphere, industrial PC, measuring software Inca 3D Premium with STEP and factory calibration. The machine can be equipped with additional options. Documentation available. An on-site inspection is possible.
Rcodpew H Auwefx Alajf
Listing


 Lüdenscheid
7,707 km
Coordinate measuring machine
KEYENCELM-1100
Call
Condition: excellent (used), Year of construction: 2020, Measuring head: LM -1100
Image sensor: B/W CMOS, 1", 20 megapixels
Display: 10.4" LCD monitor (XGA: 1024x768)
Rsdpfxsywk Nqj Alascf
Measuring mode with wide field of view: 225 x 125 mm
High-precision measuring mode: 206 x 106 mm
For further data, please refer to the PDF file!
Listing


 Denkendorf
8,076 km
Coordinate measuring machine
WenzelRS1624
Call
Year of construction: 1998, condition: excellent (used), machine/vehicle number: 981764 & 981765, Technical Data
Manufacturer: Wenzel
Type: RS1624
Year of Manufacture: 1998
Double-column measuring machine
Machine numbers: 981764 & 981765
Measuring Range
X = 6000 mm
Y = 2 x 1600 mm
Z = 2400 mm
Equipment
Wenzel WPC 2040
Renishaw probe
The machine can be upgraded with new accessories according to customer requirements.
Rcedpfx Asgi D Ndjlasf
Price: on request!
Installation and commissioning possible!
We will gladly prepare a detailed offer for you.
Note: Our offer is exclusively for professional customers.
(Subject to changes and errors in the technical data, information, and prices, as well as prior sale!)
Listing

 Mögglingen
7,995 km
Coordinate measuring machine
JOHANSSON07C
Call
Year of construction: 1996, condition: good (used), Control UCC lite-2
Measuring range 700 x 450 x 350 mm
Rodsd Stn Tspfx Alascf
Measuring heads (MH20i, PH1, PH6)
Various touch probes
We make it easier for you to find: "wenzel coordinate measuring machine"
You will receive new offers immediately and free of charge via e-mail
You can easily terminate the search request at any time


