


Used Maka Measuring Machine for sale (68,231)
Sort results
- Lowest price Highest price
- Newest listings Oldest listings
- Shortest distance Farthest distance
- Newest year of manufacture Oldest year of manufacture
- Latest update Oldest update
- Manufacturer A to Z Manufacturer Z to A
- Relevance
- Lowest price
- Price
- Highest price
- Price
- Newest listings
- Release date
- Oldest listings
- Release date
- Shortest distance
- Distance
- Farthest distance
- Distance
- Newest year of manufacture
- Year of construction
- Oldest year of manufacture
- Year of construction
- Latest update
- Update
- Oldest update
- Update
- Manufacturer A to Z
- Manufacturer
- Manufacturer Z to A
- Manufacturer
- designation from A to Z
- Description
- designation from Z to A
- Description
- Model from A to Z
- Model
- Model from Z to A
- Model
- Lowest reference
- Ref.No.
- Highest reference
- Ref.No.
- Shortest runtime
- Runtime
- Longest duration
- Runtime
- Relevance
- Relevance
Listing


 Germany
7,870 km
CNC Coordinate Measuring Machine
WenzelLH 54
Call
Condition: ready for operation (used), Year of construction: 2001, Travel X/Y/Z: 500mm/600mm/400mm, max. length measurement error: 2.9 + L/350, max. single-point error: 2.9, control: Pantec Eagle Pro/3. Includes test head PH10M Plus, PHC-2, sensor TP200, 20-piece probe set, calibration sphere, industrial PC, measuring software Inca 3D Premium with STEP and factory calibration. The machine can be equipped with additional options. Documentation available. An on-site inspection is possible.
Lrjdpfxew H Auqo Aa Rjr
Listing


 Schwäbisch Gmünd
7,985 km
Coordinate measuring machine
WerthVideo Check
Call
Condition: used, Year of construction: 2004, Werth Video Check measuring machine, year of manufacture 2004.
Lredszgurrspfx Aa Rer
Listing


 Saarbrücken
7,786 km
Optical measuring machine, measuring microscope
MahrMS400 Multisensor
Call
Condition: refurbished (used), Year of construction: 2025, operating hours: 12 h, functionality: fully functional, measuring range X-axis: 400 mm, measuring range Y-axis: 200 mm, measuring range Z-axis: 200 mm, workpiece weight (max.): 15 kg, warranty duration: 12 months, total height: 2,000 mm, type of input current: AC, total width: 1,000 mm, total length: 800 mm, overall weight: 800 kg, input voltage: 230 V, Equipment: documentation/manual, lighting, type plate available, Mahr Multiscope 400 Multisensor Measuring Device equipped with camera and Renishaw touch probe system
Fully functional with factory acceptance before delivery!
Comprehensive maintenance history
Measuring range: 400x200x200 mm
Maximum workpiece weight (glass plate): 15 kg
Instrument weight: 800 kg
Control cabinet weight: 90 kg
External dimensions: 800x1000x2000 mm
Maximum traverse speed: 150 mm/s
Accuracy: U1=1.9 + L/200; U2=2.4 + L/150; U3=2.9 + L/100 (L = measurement length in mm)
Factory-refurbished premium multisensor measuring center with warranty and guarantee, rebuilt 2025.
Includes the latest software update for Windows 10 (Windows 11 upgrade and OptiCheck3D 2025 available as options), including free lifetime software hotline and user support.
Optional: Delivery via factory service or forwarding agent, worldwide.
Lrjdpew Slafsfx Aa Rer
Optional: On-site commissioning & calibration
Optional: Training service
Online and on-site demos available with customer parts, application consulting by accredited Profitech metrology laboratories during project planning.
Available complete service:
– Delivery, installation, commissioning, acceptance according to standards, certification, and comprehensive acceptance documentation. Individual training and education programs also bookable as online courses. Creation of your measuring programs for direct operation with the device is also possible.
Rental, lease-purchase, or financing possible directly via Profitech without any financial institution. The measuring device can be individually configured to customer requirements (within the EU).
Reference number: 01814-1-ms400 (Please always include this with inquiries)
Listing


 Germany
7,969 km
Keyence IM-7030, year 2019, measuring machine, internal number 231598
KEYENCEIM 7030

Call
Condition: used, Year of construction: 2019, machine/vehicle number: IntNr231598, Keyence International NV/SA – KEYENCE IM-7030
Year of manufacture: 2019
The KEYENCE IM-7030 is a highly precise digital measuring projector with automatic image processing and integrated optical probe. The system has been specifically developed for fast and non-contact measurement of workpieces in manufacturing and quality assurance. Thanks to the automatic measurement process activated by the push of a button, the machine is particularly suitable for serial measurements and recurring inspection tasks.
The machine combines simple operation with high measuring accuracy and enables rapid inspection of contours, diameters, distances, angles, and geometric features of various workpieces. Thanks to the wide-field and high-precision modes, both larger components and the smallest precision parts can be reliably measured.
Manufacturer: Keyence International NV/SA
Model number: IM-7030
Machine type: Digital measuring projector with optical probe
Year of manufacture: 2019
Travel ranges in wide-field mode:
X-axis: 100 – 300 mm
Y-axis: 100 – 200 mm
Z-axis: 75 mm
Travel ranges in high-precision mode:
X-axis: 25 – 225 mm
Y-axis: 25 – 125 mm
Z-axis: 75 mm
Maximum table load: 1 kg
Measuring accuracy in wide-field mode:
±1 µm at Ø100 mm
±2 µm at 200 × 300 mm
Measuring accuracy in high-precision mode:
±0.5 µm at Ø25 mm
±1.5 µm at 125 × 225 mm
Operation:
Automatic measurement at the push of a button
Control / Software:
IM-H2C and IM-H2ED
Suitable for series production:
Yes
Special features of the system include high measuring speed, simple operation without complex programming, and non-contact optical measurement technology. The KEYENCE IM-7030 is ideally suited for use in CNC manufacturing, precision engineering, incoming goods inspection, and industrial quality assurance.
The machine can be inspected with power supplied after scheduling an appointment.
Lodpozp Igzefx Aa Rsrr
Changes, errors in technical data and specifications, and prior sale are subject to change!
Listing
 Milonice
8,336 km
Coordinate measuring machine
ThomeTETA
Call
Condition: used, Year of construction: 2006, functionality: fully functional, machine/vehicle number: P20109164, measuring range X-axis: 2,000 mm, measuring range Y-axis: 1,500 mm, measuring range Z-axis: 900 mm, workpiece weight (max.): 2,300 kg, warranty duration: 6 months, total height: 3,328 mm, total width: 1,965 mm, total length: 3,300 mm, overall weight: 5,600 kg, Machine parameters
The machine features a granite worktable and axes mounted on air bearings.
Measuring range of individual axes
X-axis: 2000 mm; Y-axis: 1500 mm; Z-axis: 900 mm
Machine dimensions
Length: 3300 mm; Width: 1965 mm; Height: 3328 mm
Weight:
Machine: 5600 kg, max. weight of measured part: 2300 kg
Sensing system
Lredpszdnqpsfx Aa Ror
RENISHAW PH10 sensing head
RENISHAW TP20 measuring probe
– Alternatively, the machine can be equipped with a Kreon laser scanning head or other components.
Software and accessories
With the sale of the machine, we will provide an up-to-date license for the Metrolog software and, if necessary, other accessories, according to the customer's additional requirements.
Listing
 United Kingdom
7,030 km
Coordinate measuring machine
HexagonGlobal S Green 07.07.05 SF
Call
Condition: as good as new (ex-display), Year of construction: 2022, measuring range X-axis: 700 mm, measuring range Y-axis: 700 mm, measuring range Z-axis: 500 mm, UK Delivery Only
Lrsdpfszimrvjx Aa Rjr
Global S Green 07.07.05
Shop Floor - additional bellows on the X & axis
HH-AS8-T5 Automatic Indexing Probe Head (5° increments)
HP-THDe High Definition Touch Trigger Probe
Year of Manufacture: 2022
ISO 10360-2:2009:
MPE(E0/E150)1) [18-22°C] 1.5+ L/333
MPE(E0/E150)1) [15-30°C] 1.5+ L/263
Listing


 Schwäbisch Gmünd
7,985 km
Coordinate measuring machine
WerthVideo Check
Call
Condition: used, Year of construction: 2004, Werth Video Check measuring machine, year of manufacture 2004.
Lredozh Hi Eopfx Aa Rer
Listing


 Borken
7,623 km
0.019 mm 3D coordinate measuring machine laptop
FAROPrime 1,8m Portable CMM Messarm
Call
Condition: excellent (used), FARO Prime 3D coordinate measuring arm
Manufacturer: FARO Technologies
Type: Prime
Device type: Portable 3D coordinate measuring arm / Portable CMM
Date of manufacture: 09/10/2013
Calibration date according to certification: 06/25/2015
Made in Switzerland
Mobile 3D measuring arm for industrial metrology, quality assurance, component inspection, reverse engineering, tool and mold making, jig and fixture construction, and production control.
Technical data
Measuring range: approx. 1.8 m / 6 ft
Axes: 6
Single Point Accuracy: 0.019 mm
Volumetric accuracy: ±0.027 mm
Repeatability: up to 0.016 mm
Revision: 28.1
Bluetooth wireless technology
USB interface
Integrated battery operation
Temperature compensation
Portable CMM measuring arm technology
Compatible with multiple probe systems
Weight measuring arm: approx. 9.3 kg
Total weight incl. case and accessories: approx. 35 - 50 kg
Equipment / Scope of delivery
FARO Prime measuring arm
Transport case
HP EliteBook laptop
Reference sphere / Calibration sphere
Base plate / Mounting plate
Measuring probes / Probe set
Software data carrier
USB dongle
Operating instructions / Manuals
Other accessories as shown in the pictures
Lrodpfxozc Erpe Aa Ror
Condition
Used
Optical condition as shown in the pictures.
Shipping or freight shipping possible.
Subject to changes, errors and prior sale.
We will gladly answer any further questions by telephone.
Listing


 Ennepetal
7,685 km
Measuring Machine
ZETT-MESSAMS 14/12
Call
Condition: used, Year of construction: 1992, x-travel 1400 mm
y-travel 1200 mm
z-travel 1000 mm
Control ZM
total power requirement 0,5 kW
weight of the machine ca. 2 t
Lrodpoftfczsfx Aa Ror
dimensions of the machine ca. 2 x 1,5 x 2 m
Listing


 Wolkersdorf im Weinviertel
8,404 km
Coordinate measuring machine
KeyenceWM-3000
Call
Condition: like new (used), Year of construction: 2021, Keyece Lasertracker WM 3000, year 12/2020
Lrjdpfx Aasy Nx Hhj Rjr
Complete with notebook and handheld probe.
Includes tripod and carrying case.
Listing
 Germany
7,870 km
Coordinate Measuring Machine
WerthScope 400/TO 0,2
Call
Condition: ready for operation (used), Year of construction: 2020, An optical 2D coordinate measuring machine Werth is available. Measuring range X/Y: 400mm/200mm, electrics: VDE 0113, magnification: 0.2x. Machine dimensions X/Y/Z: approx. 800mm/600mm/1200mm, weight: approx. 200kg. Including two computers, software, and one replacement glass pane. Documentation available. An inspection on site is possible.
Lrsdpfx Aasyxq U Ao Ror
Listing


 Remscheid
7,682 km
WENZEL LH 54 CMM Coordinate Measuring Machine | CNC
WENZELLH54
Call
Condition: used, Year of construction: 2003, Coordinate Measuring Machine Wenzel LH 54 (Year of Manufacture 2003) in well-maintained and fully functional condition.
The machine is built on a stable granite structure combined with air-bearing guides. This allows the portal and axes to move almost frictionlessly and smoothly over the granite—a proven foundation for high measurement accuracy and repeatability.
The LH 54 is designed for reliable use in quality assurance as well as in series production and delivers consistent measurement results even during continuous operation.
Before delivery, the machine is inspected and test-run by our service technicians in Remscheid, ensuring full functionality.
The system is currently powered on and can be viewed and demonstrated at any time.
PC System (modernized):
After purchase, a completely new PC system will be installed, meeting WENZEL’s current requirements. This system is fully up to date and thoroughly tested before the machine is finally handed over to the buyer.
Optional Services (upon agreement):
- Installation and commissioning of the measuring machine within NRW
- Issuance of a factory calibration certificate
- Determination of length measurement uncertainty
- Determination of probing uncertainty
- Determination of repeatability range
- Execution in accordance with DIN EN ISO 10360-2:2010-06
- Maximum measuring volume diagonal: 4,660 mm
- Determination of probing uncertainty according to DIN EN ISO 10360-5:2020-11
- Including full documentation
- DAkkS calibration by the accredited Klostermann calibration laboratory
- Accreditation number: D-K-17518-01-00
- Accredited according to DIN EN ISO/IEC 17025:2018
- Training for the WM | Quartis measuring software
- Custom programming for your components
Additional Information:
Ledpfjy Dcivjx Aa Rjrr
On request, the machine can be retrofitted with the proven Renishaw SP25M probe. The retrofit includes additional service work and complementary hardware components, which will adjust the purchase price accordingly.
Additional software modules, custom adaptations, as well as individual accessories and clamping systems are available on request—optimally tailored to your specific measurement requirements.
Measuring range X: 500 mm
Measuring range Y: 1.000 mm
Measuring range Z: 400 mm
Measurement uncertainty: Eo = 2,5 + L/300 [μm]
Installed software: WM | Quartis R2026-1
Controller: WPC2040 Basic
PC System: Windows 11 (current configuration)
Probing system: TP20
Probe head: PH10T
Probe module: 1 × TP20 Standard Force Module
head interface: PHC10-3 PLUS
Probe interface: PI200 (Combi)
Joystick: HT400
Exchange bridge: MCR20 (empty)
Accessories: Stylus kit M2 | Mouse & keyboard | 2 × 24" TFT monitors | Printer
Included services: Final inspection upon purchase | Disassembly and transport preparation | Packing | Loading onto customer-provided truck
Included transport frame: On loan
Listing


 Wolkersdorf im Weinviertel
8,404 km
DCC measuring machine
MitutoyoCrysta Apex C574
Call
Condition: like new (used), Year of construction: 2011, measuring range X-axis: 505 mm, measuring range Y-axis: 705 mm, measuring range Z-axis: 405 mm, Mitutoyo CMM Crysta Apex C574 Measuring Range
X – axis 505 mm
Y – axis 705 mm
Z – axis 405 mm
Accuracy acc. ISO 10360 E = [1,7 + 3,0L/1000] µm
at temperature range 18 … 22 °C
max. workpiece height 445 mm
wax. workpiece weight 180 kg
base material granit
dimension measuring table 638 x 1160 mm
fixing holes M8 x 1,25
Scalesystem Mitutoyo Linear Scales
resolution 0,0001 µm
DCC Controller Mitutoyo UC200
DC motors all axis
Guideways air bearings
Tilt&swivel head Renishaw PH10M/PHC10-2
Probesystem Renishaw SP25M/SM25-1
Probe Changer FCR25 3x
Computer Workstation (Windows 10)
Lrjdpfx Aszilyrja Rer
Software MCOSMOS-1 V4.2
Listing


 Italy
Italy
8,629 km
Coordinate measuring machine
ZeissContura G2 RDS
Call
Condition: used, Year of construction: 2010, 2010 Carl Zeiss CONTURA® G2 RDS Bridge Type CMM
Axis Travel 'X'=700mm , 'Y'=1,000mm , 'Z'=600mm. Maximum Table Load 730kg. Volumetric Accuracy 1.7 + L/300µm. Table Dimension L1,050 x W827mm. Zeiss RDS Vast XXT Articulating Scanning Probe (2.5º increments). Distance Between Table And Probe Head 716mm.
Lrsdpfx Aaezt Sats Rer
With Calibration Sphere, Joystick Control & 3 Position Probe Rack. Overall Weight 1,550kg.
Listing


 Langenfeld (Rheinland)
7,673 km
Assembly table for coordinate measuring machine
WitteHubwagen + Eurofix Luftlagerplatte
Call
Condition: good (used), Year of construction: 2008, Hydraulically Height-Adjustable Pallet Truck from Witte - Alufix for loading coordinate measuring machines
With Hovercraft Air Bearing Plate
Pallet truck with hydraulic height adjustment from approx. 660 mm to 950 mm. Table top coated with a roller on the broad side for bridging height differences between the table and measuring plate. Internal dimensions approx. 900 x 700 mm.
Eurofix air bearing plate with handle and integrated air valve for easy movement and positioning of heavy workpieces on coordinate measuring machines. The surface is equipped with 50 mm grid pattern boreholes. The holes have a diameter of 12.5 mm, a depth of 7 mm, and M6 threaded inserts at the base.
The air supply can be activated via the valve integrated in the handle, allowing the entire plate with the mounted measuring object to be moved very easily. Usable area (aluminum) is approx. 600 x 600 mm. Ideal for Witte Alufix clamping systems for fixture construction in the automotive sector, etc.
Dimensions approx. 1000 x 800 x 660/950 mm (LxWxH). Weight approx. 100 kg.
Lodpsw Nylkefx Aa Rerr
The machine can be demonstrated at our premises by appointment. We only offer machines that are ready for demonstration in our warehouse. See "more offers from this supplier."
Listing


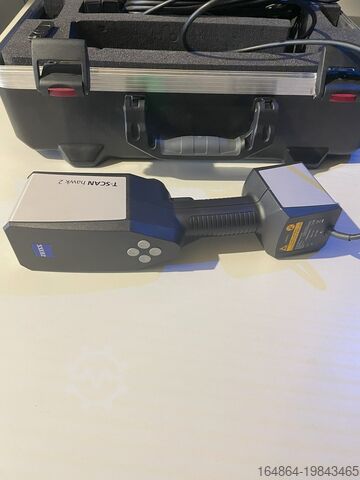
 Braunschweig
7,804 km
Coordinate measuring machine
ZeissT-Scan Hawk 2
Call
Condition: like new (used), Year of construction: 2024, functionality: fully functional, warranty duration: 12 months, type of input current: AC, overall weight: 1 kg, For sale: ZEISS T-Scan Hawk 2, a high-precision optical 3D scanner designed for demanding measurement and inspection tasks.
Ideal for precise 3D measurements in industrial and research applications, especially when components need to be measured in challenging environments.
Fast application, easy operation.
Condition:
Lightly used, predominantly for trade shows, exhibitions, and training purposes only.
Scope of delivery:
· T-Scan Hawk 2 Lite
· Class 2 blue laser, eye-safe (IEC 60825-1:2014)
· Weight: < 1 kg
· Calibration plate (DAkkS-calibrated)
· Sensor cable
· Transport case
· Acceptance test in our facility with calibration bars in accordance with ISO 10360
· Acceptance certificate with traceability documentation
· ZEISS INSPECT OPTICAL 3D Free
· T-SCAN Hawk 2 sensor driver
ZEISS INSPECT OPTICAL 3D Free
· Open and edit new and existing projects
· Import of point clouds, polygon meshes
· Creation, editing, and processing of polygon meshes
· Element construction: standard geometries, points, sections, curves, surfaces, dimensions
· CAD import for standard formats: IGES, VDA, STEP, JT Open, STL, PLY
· Application of common alignment methods
Ljdpfx Aew Swplja Rsrr
· CAD comparison with colored deviation display
· Dimensioning and geometric tolerancing analysis according to ISO GPS and ASME Y14.5
· Reporting module
T-SCAN Hawk 2 Sensor Driver
· Setup and calibration
· Guided user calibration
· Data acquisition and project management
· Configurable workflow assistant
· Switching measurement modes and setting exposure time directly on the sensor
· Automatic sensor calibration monitoring
· Pre-capture of reference points with graphic support
· Real-time display of sensor position and acquired 3D scan data
· Continuous transformation into a common coordinate system
· Merging upper and lower surfaces
· Removal of background points
· Automatic calculation and export of non-overlapping polygon meshes
· Export of scan data (e.g., G3D format, STL format)
Note:
The device was exclusively used for demonstration, training, and exhibition purposes, so some signs of use are visible.
If required, we can provide a suitable laptop for an additional charge.
3D acceptance certificate available.
We are also open to trade-in of older GOM systems upon purchase of the T-SCAN Hawk 2.
Listing
 Germany
7,870 km
CNC Coordinate Measuring Machine
WenzelLH 87 3 D
Call
Condition: ready for operation (used), Year of construction: 2006, Working range X/Y: 1000mm/2200mm, accuracy: 0.8 + L/450µm, max. workpiece weight: 800kg, machine dimensions X/Y: approx. 3000mm/2800mm, weight: approx. 4000kg. Including Wenzel HT 400 hand control, computer with 2 TFT monitors and Kyocera laser printer. Without measuring probe. Documentation available. On-site inspection is possible.
Ledpfx Aaju T Rhzo Rerr
Listing


 Germany
7,963 km
3D measuring machine
ARAMIS GOM300 / 2.3M
Call
Condition: used, Technical details:
space requirements of the machine approx.: 2x Boxen: 0,85x0,55x0,40 / 0,10x0,55x0,4 m
Aramis 3D Camera = robust design for high-end applications with high-resolution 3D sensor.
Camera resolution 1936 x 1216 pixel
Frame rate (fps) 130 fps at full resolution; 24 fps at 1/2 image height; 450 fps at 1/4 image height:
Lrjdpfju N Auhox Aa Rjr
Aramis Adjustable = modular and flexible measurement system for research and industry with user-friendly application.
without software (only via manufacturer )
*
Listing
 Mönchengladbach
7,642 km
Coordinate measuring machine
MitutoyoCrysta Apex S574
Call
Condition: excellent (used), Year of construction: 2012, functionality: fully functional, measuring range X-axis: 500 mm, measuring range Y-axis: 700 mm, measuring range Z-axis: 400 mm, Mitutoyo Crysta Apex S574 – Precision Coordinate Measuring Machine with PH10M & SP25M
Year of manufacture: 2012
Condition: Very good, fully functional
Lodpfx Aoxrc E Dea Rjrr
This Mitutoyo Crysta Apex S574 impresses with first-class precision, stability, and reliability. The machine has been regularly serviced, is in excellent condition, and is immediately ready for use—ideal for companies that value precise measurement results and durable technology.
Technical data:
• Measuring range: X = 500 mm | Y = 700 mm | Z = 400 mm
• Probe system: Renishaw PH10M motorized indexing head
• Scanning probe: Renishaw SP25M
• Year of manufacture: 2012
• Condition: very good, tested and fully functional
• Software: MCosmos V3
Your benefits at a glance:
• Highest accuracy – ideal for demanding form and dimensional inspections
• Flexible probing thanks to motorized PH10M head
• Reliable scanning measurements with the SP25M system
• Well-maintained used machine – technically inspected and immediately available
Optional:
• Delivery, installation, and training by experienced metrologists
Listing


 Mögglingen
7,995 km
Coordinate measuring machine
KEYENCEXM 1000
Call
Condition: excellent (used), Year of construction: 2019, 3D coordinate measuring machine
Control unit XM 1600
Measuring range on the table 200 x 200 x 200 mm
Maximum measuring range 2000 x 1200 x 1000 mm
Accuracy: +/- 7µm
Lsdpszb R I Hjfx Aa Rorr
Repeatability: +/- 3µm
Listing

 Schwäbisch Gmünd
7,985 km
Coordinate measuring machine
Hexagon
Call
Condition: used, Measuring arm from Hexagon, demonstration unit, in-house since August 2024 but not in use.
Ledpfoxuq N Ajx Aa Rorr

Trust Seal
Dealers certified through Used-Machines

Listing


 Germany
7,963 km
Coordinate Measuring Machine
Zett Mess TechnikMP1-10-B CNC 3d
Call
Condition: used, Year of construction: 1998, Technical details:
x-travel: 870 mm
y-travel: 870 mm
z-travel: 800 mm
table surface area: BxT: 1.260 x 1.050 mm
distance between columns: 1.260 mm
Laser measuring system with ZETT3D geometry program
The table is made of granite and has 48 mounting holes M6 integrated.
With interface module Renishaw type P14-2
On machine is currently installed a shaft with probe pin 60mm (without extension)
Probeset Renishaw type PH-1 stored in a wooden box.
Operation manually, operated control panel with 2 control knobs, keyboard and 4-line LCD display.
Accessories:
Lrodju N At Rspfx Aa Rsr
various probe tips and extension, calibration ball
Printer
Computer (Software Windows NT)
Last calibration was at 06/2006.
*
Listing


 Tata
Tata
8,559 km
Coordinate measuring machine
Mitutoyo EURO M547
Call
Condition: excellent (used), Year of construction: 1998, functionality: fully functional, measuring range X-axis: 500 mm, measuring range Y-axis: 700 mm, measuring range Z-axis: 400 mm, Equipment: type plate available, Coordinate measuring machine Mitutoyo EURO M 574 in excellent condition for sale. without computer and software
year of manufacture: 1998
without PC!!!
X - axis 500 mm
Y - axis 700mm
Z - axis 400 mm
Ljdju E Uzxopfx Aa Rsrr
resolution: 0.0005 mm
Measuring table material Granite
Renishaw MH 20i probe head,
Granite bed size 850 mm x 1160 mm,
length standard: high-precision linear encoder
centering microscope: mitutoyo CF-10
fixing and fine adjustment: one-touch air clamp for each axis continuous fine adjustment throughout the entire stroke range of each axis.
effective size: 680x1160
workpiece clamping method: threaded insert M8X1.25
workpiece:
Dimensions between columns 720 mm,
maximum height: 480 mm
maximum weight: 160 kg
without PC
Length measurement uncertainty ISO 10360 E = [3.5 + 4.0L/1000] µm
in the temperature range of 18 ... 22 °C
machine weight: 450/540kg
Listing


 Iserlohn
7,695 km
MORA measuring machines parts
MORAMü -Tos
Call
Year of construction: 2000, condition: used, Spare parts for measuring machine MORA Mü-Tos.
Ljdpfeiuiauox Aa Rjrr
Includes: 2 measuring stands, 2 measuring control units, and various other parts.
Listing


 Eislingen/Fils
7,988 km
Measuring- and Marking Machine
MAHRPerthometer S 6P
Call
Condition: used, x-travel:600 mm
y-travel:fest mm
z-travel:650 mm
weight of the machine ca.:ges. 0,124 t
dimensions of the machine ca.:0,7 x 1,0 x 1,05 m
Lodpfx Aecxxrgsa Rsrr
surface measuring, testing and evaluating unit for roughness and unevenness parameters with measuring post and feed device, incl. data logger with profile memory and full digital measured-value processing, fully programmable, evaluation according to different evaluation programs with single measuring run, reference-plane measuring on badly aligned, curved and tilted surfaces, automatic correction of height offset and tilt, measuring program with permanent storage and quick access, clearly arranged control elements, universal by plug-in program module for special functions, measuring post PST-Se, large black granite base plate with a 14 mm T-slot, table 650 x 450 mm, PRK feed device, adaptable precision scanning device for roughness, unevenness and form measuring, tracing length 1,5-60 mm,
guidance accuracy 2 µm, tracing speed 0,5 and 0,1 m/s, automatically adjustable, return speed 1,5 m/s, standard - interval and terminal contact operation, extensive accessories, exchange calliper, calliper height-adjustable, calliper holder, calliper, etc.
We make it easier for you to find: "maka measuring machine"
You will receive new offers immediately and free of charge via e-mail
You can easily terminate the search request at any time


