Used Hexagon Leitz Reference 700 for sale (8,315)
Sort results
- Lowest price Highest price
- Newest listings Oldest listings
- Shortest distance Farthest distance
- Newest year of manufacture Oldest year of manufacture
- Latest update Oldest update
- Manufacturer A to Z Manufacturer Z to A
- Relevance
- Lowest price
- Price
- Highest price
- Price
- Newest listings
- Release date
- Oldest listings
- Release date
- Shortest distance
- Distance
- Farthest distance
- Distance
- Newest year of manufacture
- Year of construction
- Oldest year of manufacture
- Year of construction
- Latest update
- Update
- Oldest update
- Update
- Manufacturer A to Z
- Manufacturer
- Manufacturer Z to A
- Manufacturer
- designation from A to Z
- Description
- designation from Z to A
- Description
- Model from A to Z
- Model
- Model from Z to A
- Model
- Lowest reference
- Ref.No.
- Highest reference
- Ref.No.
- Shortest runtime
- Runtime
- Longest duration
- Runtime
- Relevance
- Relevance
Listing
Ingolstadt
8,086 km
Coordinate measuring machine
HEXAGON LEITZReference 700
Call
Condition: excellent (used), Year of construction: 2008, functionality: fully functional, Equipment: type plate available, Fast precision coordinate measuring machine and gear measuring center.
Moving gantry with patented TRICISION™ technology
X 900 / Y 1500 / Z 700
B5 control system (retrofit 2021)
Itsdpev S Dk Ejfx Aaysk
High-resolution Leitz LSP-S2 3D measuring head
Measurement uncertainty according to DIN EN ISO 10360-2: 0.9 + L/350 µm
8-position probe change system
Large package with probe accessories
PCDMIS CAD++ 2024 software
12-month warranty
Computer, 32" screen
Installation, commissioning, and acceptance according to DIN EN ISO 10360-2, 4, and 5
Listing
Żychlin
8,290 km
CMM Hexagon Global S
HexagonGlobal S
Call
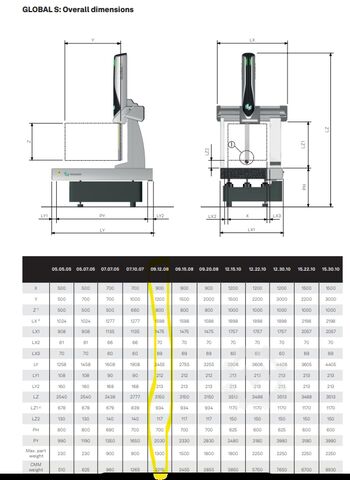
Condition: like new (used), Year of construction: 2021, Hexagon Global S 07.10.07 – coordinate measuring machine (CMM)
The Hexagon Global S is a high-end coordinate measuring machine (CMM) designed for precise dimensional inspection of parts in the automotive, aerospace, medical, and precision manufacturing industries. Its portal-style construction, made of granite and aluminum, ensures high rigidity, thermal stability, and excellent measurement repeatability.
Measuring range:
* X-axis: 700 mm
* Y-axis: 1000 mm
* Z-axis: 700 mm
The machine enables geometric measurements according to GD&T standards, first article inspection (FAI), SPC analysis, and comparison of parts with a CAD model.
Equipment shown in the pictures:
* Hexagon/Leitz measuring head with automatic stylus changing.
* Probe magazine with multiple stylus configurations.
* Joystick control for manual positioning.
* Computer with Hexagon measuring software.
* Granite measuring table.
* Set of professional part fixturing systems.
* Additional set of extensions, adapters, and components for probe configuration.
* Three-jaw chuck for mounting rotating parts.
Applications:
* Measurement of milled and turned parts,
* Inspection of molds and tools,
* Measurement of automotive and aerospace parts,
* Production inspection,
* Quality control for serial and single parts.
Year of manufacture: 2021
PC DIMIS software version 2024.2, offline and online version valid until August 2026
Itodpszkkihjfx Aaysk
The machine is in excellent condition.
Optionally, a Hexagon service can be ordered to inspect, secure, prepare, and load the machine onto the customer's vehicle.
This service is subject to an additional fee.
Listing
Włocławek
8,229 km
Meat processing machine
DADAUX SLICO 700SLICO 700
Call
Condition: good (used), Year of construction: 2007, DADAUX SLICO 700 Cutlet Slicer
• Control panel protected with a cover against water ingress.
• Textured loading surface prevents excessive friction of products intended for cutting.
• Fully constructed from INOX 1810
• Hinged doors
• 1 speed: 160 cuts/min
• Adjustable cutting thickness from 0 to 40 mm
• Electric feed system
• Stepwise feed system
• Cutting thickness adjustable during operation
• Automatic pusher return
• Suitable for high-pressure washing
• CE compliant
Itsdoxx Tbpspfx Aayok
Listing
Saarbrücken
7,786 km
Multisensor coordinate measuring machine CNC
Hexagon MetrologyHEXAGON OPTIV CLASSIC 321 GL tp BJ 2015
Call
Condition: like new (used), Year of construction: 2015, operating hours: 230 h, functionality: fully functional, measuring range X-axis: 300 mm, measuring range Y-axis: 200 mm, measuring range Z-axis: 150 mm, workpiece weight (max.): 20 kg, total height: 890 mm, total width: 986 mm, total length: 705 mm, overall weight: 170 kg, input voltage: 230 V, Equipment: documentation/manual, lighting, type plate available, SPECIAL OFFER with optional full service (delivery, commissioning)
Ijdpfx Aoxfzzqsayetk
Technical data of the HEXAGON OPTIV CLASSIC 321 GL tp measuring machine
Year of manufacture: 2015
Maximum traverse speed in X, Y, Z axes: 160 mm/s
Maximum workpiece weight: 20 kg
Measuring resolution: 0.05 µm
Measuring accuracy in X, Y axes (optical sensor): Ex, Ey = (1.6 + L/250) µm
Measuring accuracy in XY axes (optical sensor): Exy = (2.0 + L/250) µm
Measuring accuracy in Z axis (optical sensor): Exy = (3.9 + L/200) µm
Measuring accuracy in X, Y axes (touch-trigger probe): Ex, Ey = (2.0 + L/250) µm
Measuring accuracy in XY axes (touch-trigger probe): Exy = (2.5 + L/250) µm
Measuring accuracy in Z axis (touch-trigger probe): Ez = (2.9 + L/200) µm
Measuring volume (optical sensor): X 300 mm / Y 200 mm / Z 150 mm
Measuring volume (tactile sensor): X 230 mm / Y 200 mm / Z 150 mm
Dimensions (L x W x H): 705 x 986 x 890 mm
Machine weight: 170 kg
Equipment of the measuring machine:
• 3-axis microprocessor CNC with vector path control
• Metrology software: PC-DMIS Vision
• Vision sensor for non-contact measurement of the smallest and most precise components
• CCD camera with 6.5x motorized CNC zoom
• DC servomotors
• TESA probe system (1 body and 1 module)
• Modular probe changer: TESASTAR with 4 slots and 4 modules
• Linear guides on all axes
• Coaxial LED top light (white LED)
• LED backlight (green LED + diffuser)
• Multi-segment LED ring light
• Evaluation computer from Dell included
Optional services:
Delivery (surcharge)
Commissioning (surcharge)
Listing
Saarbrücken
7,786 km
Coordinate measuring machine
Hexagon MetrologyHEXAGON OPTIV CLASSIC 321 GL tp BJ 2013
Call
Condition: like new (used), Year of construction: 2013, operating hours: 400 h, functionality: fully functional, measuring range X-axis: 300 mm, measuring range Y-axis: 200 mm, measuring range Z-axis: 150 mm, workpiece weight (max.): 20 kg, total height: 890 mm, total width: 986 mm, total length: 705 mm, overall weight: 170 kg, input voltage: 230 V, Equipment: documentation/manual, lighting, type plate available, SPECIAL OFFER with optional full service (delivery, commissioning)
Technical Specifications of the HEXAGON OPTIV CLASSIC 321 GL tp Measuring Machine
Year of manufacture: 2013
Maximum traverse speed in X, Y, Z axes: 160 mm/s
Maximum workpiece weight: 20 kg
Measurement resolution: 0.05 µm
Measurement accuracy in X, Y axes (optical sensor): Ex, Ey = (1.6 + L/250) µm
Measurement accuracy in XY axes (optical sensor): Exy = (2.0 + L/250) µm
Measurement accuracy in Z axis (optical sensor): Exy = (3.9 + L/200) µm
Measurement accuracy in X, Y axes (touch-trigger probe): Ex, Ey = (2.0 + L/250) µm
Measurement accuracy in XY axes (touch-trigger probe): Exy = (2.5 + L/250) µm
Measurement accuracy in Z axis (touch-trigger probe): Ez = (2.9 + L/200) µm
Measuring volume Optical Sensor: X 300mm Y 200mm Z 150mm
Measuring volume tactile sensor: X 230mm Y 200mm Z 150mm
Dimensions (L x W x H): 705 x 986 x 890 mm
Machine weight: 170 kg
Measuring machine features:
3-axis microprocessor CNC with vector path control
Metrology software: PC-DMIS Vision
Vision sensor for non-contact measurement of the smallest and most precise components
CCD camera with 6.5x motorized CNC zoom
DC servo motors
TESA touch probe system (1 body and 1 module)
Modular probe changer: TESASTAR with 4 slots and 4 modules
Linear guides on all axes
Coaxial LED incident light (white LED)
LED backlight (green LED + diffuser)
Multi-segment LED ring light
Including evaluation computer by Dell
Optional services:
Itodsxmgvpopfx Aayok
Delivery (extra charge)
Commissioning (extra charge)
Listing
Wiefelstede
7,607 km
Hexagon bolts M20 700 kg
Diverse8.8 div Größen schwarz/verzinkt
Call
Condition: good (used), Screws, hexagon head screws, cylinder head screws with hexagon socket, Allen screw
-Hexagon bolts: M20 700 kg
-Sizes/number: M20 x 65 to M20 x 160, see photo parts list
-Quality: 8.8 black or galvanized
Ijdpfjiqpyfox Aayotk
-Manufacturer: various
-Price: complete
-Total weight: 700 kg
Listing
United Kingdom
7,030 km
Coordinate measuring machine
HexagonOPTIV Reference 2z543
Call
Condition: used, Year of construction: 2015, functionality: fully functional, measuring range X-axis: 530 mm, measuring range Y-axis: 400 mm, measuring range Z-axis: 300 mm, warranty duration: 12 months, UK DELIVERY ONLY
OPTIV Reference 2z543
Dual Z axis system
Pneumatic active damping
10x CNC Zoom
HP-S-X1C Analogue Scanning Probe
Standard Styli Kit
3 port tip changer rack
PC-DMIS Measurement Software
Year of Manufacture 2015
Iodpfx Aeu Rq Sksaystk
2nd user machine, sold as seen.
Measuring Range:
Vision Sensor: X 530mm, Y 400mm, Z 300mm
Tactile Sensor: X 530mm, Y 400mm, Z 300mm
Mutual Measurement Range: X 530mm, Y 400mm, Z 300mm
Length measurement error - Vision Sensor
Ex, Ey = (0.5 + L/600) μm
Exy = (0.8 + L/600) μm
Length measurement error - Tactile Sensor
MPEE (x), MPEE (y) = (0.5 + L/300) µm
MPEE (xy) = (0.8 + L/300) µm
MPEE = (1.3 + L/300) µm
Listing
Ottendorf-Okrilla
8,059 km
HEXAGON ROMER Absolute Arm 7312
HexagonAbsolute Arm RA-7312
Call
Condition: used, Year of construction: 2015, functionality: fully functional, machine/vehicle number: 7312 - 3089 - FA, measuring range X-axis: 1,200 mm, measuring range Y-axis: 1,200 mm, measuring range Z-axis: 1,200 mm, total height: 350 mm, type of input current: AC, total width: 550 mm, total length: 850 mm, travel distance X-axis: 1,200 mm, travel distance Y-axis: 1,200 mm, travel distance Z-axis: 1,200 mm, overall weight: 10 kg, input voltage: 220 V, Equipment: documentation/manual, type plate available, HEXAGON ROMER Absolute Arm 7312 + PolyWorks 2025 Inspector Probing™ + HP ZBook
For sale is a very well-maintained and lightly used HEXAGON ROMER Absolute Arm 7312 portable measuring arm, manufactured in 2015.
The system was used exclusively in a metrology laboratory and is in excellent technical condition.
Included in the sale is a fully configured HP ZBook industrial workstation laptop with current PolyWorks Metrology Suite 2025 / Inspector Probing™ software including transferable dongle license.
The measuring arm is ready for immediate operation.
Last calibration was performed on 12.01.2022.
Technical specifications:
* Model: RA7312
* Measuring range: 1.2 m
* Arm weight: 10.2 kg
* ISO 10360-2
* MPEp: 8 µm
* MPEE: 5 + L/40 ≤ 18 µm
Technical equipment / scope of delivery:
* HEXAGON ROMER Absolute Arm 7312
* Absolute Encoder technology
* Integrated digital camera and work light
* Haptic feedback
* Ergonomic handle
* Zero-G counterbalance
* Mounting plate
* TESA TKJ
* Probes with 3 mm / 6 mm ruby ball and 15 mm steel ball
* Certified reference bar for 1.2 m measuring range
* Total length 305 mm
* Including certification
* Calibration sphere
* Magnetic mount
* Transport case
* Dust cover
* B89 certificate
Software / system environment:
* PolyWorks Metrology Suite 2025 IR10.2
* Inspector Probing™
* Installed and fully operational software environment
* Dongle-based license
* Transferable license
* Pre-configured measurement system
* Ready for immediate use
* ROMER arm fully integrated and operational
Notebook / hardware:
* HP ZBook Workstation
* Intel Core i7 processor
* 16 GB RAM
* NVIDIA graphics card
* SSD storage
* USB 3.0
* WiFi / Bluetooth
Transport / dimensions:
Iedpfxjy Ta A Es Aayetk
* Portable measuring system
* Total weight including transport case approx. 20 kg
* External dimensions of transport case approx. 850 x 550 x 350 mm
* Heavy-duty original transport case included
Special features:
* Used exclusively in metrology laboratory
* Lightly used
* Complete package
* Ready for immediate use
* Current software environment
* Portable coordinate measuring technology
* Precision measuring arm according to ISO 10360-2
* Ideal for quality assurance, reverse engineering, tool and mold making
Inspection and functional test possible by appointment.
Sale preferably to commercial buyers.
Subject to prior sale and errors excepted.
Listing
Weidenstetten
8,014 km
Measuring arm
HexagonABSOLUTE ARM, 8520, 6 ACHSEN (RA8 V1)
Call
Condition: excellent (used), Year of construction: 2019, operating hours: 27 h, functionality: fully functional, arm reach: 2,230 mm, number of axes: 6, For sale is a high-quality 8520-6 measuring arm from Hexagon. The device was newly purchased in 2019 and is in very well-maintained condition. Due to minimal usage, the measuring arm is now being offered for sale.
Features & Scope of Delivery:
• Measuring arm including stable base plate with mounting ring, offering a working volume of 2 m
• Magnetic mounting plate for flexible installation
• 3 mm ruby touch probe
• 6 mm ruby touch probe
• 15 mm steel touch probe
• Calibration sphere (reference sphere for calibration)
• Length standard
• 2 rechargeable batteries including charger for mobile use
• Sturdy transport case + separate accessory case
• Hook wrench
• Various additional accessories for immediate operation
Software:
• Quindos 7 basic license included
• USB stick with RDS 5.2.0.8058 software and license key
Other:
• Renishaw TP20 touch trigger probe kit
Itodpfjzg Tmuox Aayek
Inspection appointments can be arranged on request. If you are interested or have any questions, please feel free to contact us.
Listing
Germany
7,870 km
Tool for window production
LEITZ; ZuaniLeitz, Zuani IV 68,78,80,92
Call
Condition: used, System 68, 78, 80, 92 IV
Number of tools 4 St.
Bore 50 mm
Used Window Tools Leiz, Zuani IV 68, 78, 80, 92
-----
Window cross-sections included as a PDF attachment!
-----
(Technical specifications according to the manufacturer—not guaranteed!)
All prices listed are net, plus applicable sales tax.
Itodjzughnopfx Aaysk
Auction
Auction ended
Bayern
8,136 km
Coordinate measuring machine
HexagonGlobal S Blue
Condition: like new (used), Year of construction: 2025, functionality: fully functional, controller model: DC241 EEC, workpiece height (max.): 3 mm, swivel angle A-axis (max.): 105 °, swivel angle B-axis (max.): 180 °, As-new Hexagon Global S Blue Coordinate Measuring Machine!
TECHNICAL DETAILS
Probe Interface (CMM): TKJ
Probe Weight: 350 g
Total Weight: 480 g
Measuring Performance
Probing Force: 5 µm
Measuring Range: 2 mm
Maximum Measuring Distance: 14 mm
Resolution in Z-Axis: 66 nm
Lateral Resolution: 6 µm
Angular Acceptance: ±30 °
Max. Measurable Thickness: 3 mm
Spot Diameter: 12 µm
LED Area Light
Illuminated Area: 780 × 780 mm
Overall Dimensions: approx. 860 × 840 × 20 mm
Weight: approx. 19 kg
Load Capacity: max. 50 kg
Stylus
Shank Diameter: 3 mm
Shank Length: 50 mm
Ruby Ball Diameter: 5 mm
Thread: M3
Angular Rotation Steps: 2.5°
A-Axis: ±105°
B-Axis: ±180°
Rotation Speed: 90° in 2.5 s
Max. Extension Length: 450 mm
Recommended Drive Torque: max. 1.4 Nm
Positioning Repeatability: 0.5 µm at 100 mm from the A-axis center
MACHINE DETAILS
Control System: DC241 EEC
Control Compatibility: HH-C-V2.0, HH-CA-V2.0 with HR-R automatic probe changer rack
Electrical Data
Supply Voltage: DC 5 V to 6 V
Current Consumption (normal): 50 mA
Current Consumption (min): 30 mA
Current Consumption (max): 150 mA (pulsed)
Protection Class: IP40 (IEC 60529)
Temperature Range: 16 °C to 26 °C
EQUIPMENT
Windows 10 Operating System
Interactive 3D Graphical Capability
Computer-Simulated Measuring Machine Environment
Bidirectional Interface to CAD Systems: IGES, VDA, DXF, and STEP
Processing of 2D, 3D, wireframe, and surface models
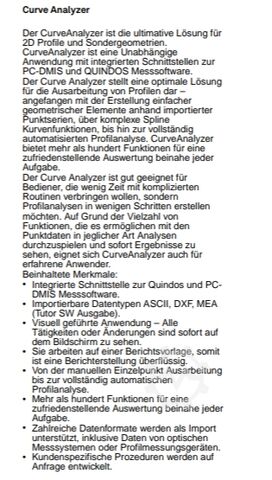
Curve and Surface Scanning (CurveAnalyzer)
Includes PC-DMIS-SHEETMETAL
Functions for measuring thin-walled components
Automatic White Light Probe – TKJ 2.5
HP-OW-2.14 Sensor Kit, incl. controller and reference sphere, Ø 30 mm, ceramic matte
HP-SX1H Scanning Probe Sensor
LED area light for mounting on the coordinate measuring machine
Reference price mechanical frame for supporting the area light
HP-CTS5.10 Optical Sensor
HP-S-X1C/H Stylus Holder (1× M3)
HH-C-V2.1 Controller
HR-OW-2.14 Short End Cap
HR-R3 Sensor Acceleration
HH-CA-V2.0 Interface
Active Probe Rack, HR-RA-65
HR-X1-3P Stylus Rack
Reference Sphere, Ø 60 mm, ceramic, with stand
M3 Stylus (R-5-SS-3.50)
Stylus Tray
Computer & Software
PC-DMIS CAD++
Ijdpfx Asx Sx Nueayetk
PC-DMIS Operator Interface with order system
PC-DMIS CWS Interface
PC-DMIS Probe Change Support Software
PC-DMIS Vision for Tactile Sensors
Touchscreen including computer system
Desk for computer system
Listing
Daia
9,030 km
Coordinate measuring machine
HEXAGONGLOBAL S GREEN 05.07.05 – SHOP FLOOR
Call
Condition: like new (used), Year of construction: 2019, functionality: fully functional, machine/vehicle number: GLAA000683IA, travel distance X-axis: 500 mm, travel distance Y-axis: 700 mm, travel distance Z-axis: 500 mm, Shop-Floor package
The Shop-Floor capability package ensures reliable results even in the challenging conditions of shop-floor environments. Advanced multi-sensor structural thermal compensation enables GLOBAL S to compensate for fluctuating temperatures (15-30 °C range) while covers and bellows provides a higher level of protection from dust and dirt. The package includes a selection of options ideal for shop-floor dimensional inspection workflows.
The kit includes:
• Advanced multi-sensor structural thermal compensation
• Machine accuracy specifications in the Shop-Floor Temperature range 15-30 °C
• Machine improved accuracy specifications in the Extended Temperature range 16-26 °C
• Bellows and cover for the X axis and Y axis (left side).
Accuracy:
MPE (E0,MPE/ E150,MPE) = 1.5 + L/333 μm
MPE (THP)/ MPE (τ)= 2.9/45 μm/seconds
Measuring range:
X = 500 mm; Y = 700 mm; Z = 500 mm;
High speed:
Max 3D speed: 500 mm/s
Max 3D acceleration: 1700 mm/s2
DC241 Controller
Itedpfezuk Acex Aaysk
NJB Jog-Box
PROBING CONFIGURATION
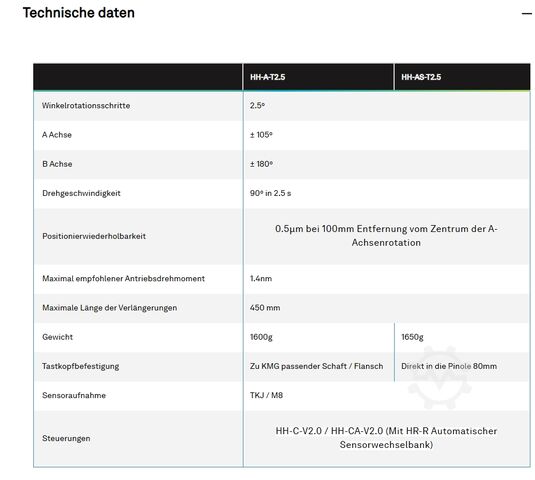
HH-A-T2.5° Automatic Probe Head
The HH-A-T2.5 is a ram mounted probe head that is capable of indexing in 2.5° increments and can achieve 12,240 unique positions. The head features a number of new innovations including an embedded controller and capacitive crash protection.
Technical Specifications:
• Indexable axis A (Roll): +105°, 2.5° index
• Indexable axis B (Pitch): +180°, 2.5° index
• Rotation Speed: 90° in 2.5 sec.
• Max applied torque: 1.4 Nm
• Probe Mounting: TKJ Kinematic Joint
• Max. Extension bar: 450 mm
HP-S-X1S Scanning Probe
The HP-S-X1 supports all the standard probing modes like: Single Point Probing, Self-Centering as well as Continuous High Speed Scanning for fast and accurate form and profile measurements.
The HP-S-X1S kit includes: HP-S-X1S scanning probe, Styli stet and the AC/DC probe interface.
HP-S-X1S Technical Characteristics
• Probe Type: Analogue
• Probe Dimension: Ø 30 mm x 109 mm
• Styli Length Range: vertical: 20 - 115 mm; horizontal: up to 20 mm
• Max. Styli Weight: 20 g (incl. styli clamping)
• Styli holder Weight: 7 g or 8 g
• Stylus Joint: M3 thread
• Over Travel Range: ± 2 mm in all axes
Ceramic Calibration Sphere: Ø 25 mm
TOOL CHANGER
HR-X1 Automatic Styli Changer Rack – HR-X-400
The HR-X1S / H styli changer is available from min. 3 ports to max. 9 ports. It allows a fast styli changes, in automatic mode, during the measuring cycle
Standard version supplied with 3 ports - HP-X1-P-SF.
Styli holder HP-S-X1S-1 (2 pieces)
Styli holder HP-S-X1S-2 (1 piece)
PC DELL 3630
Workstation Desk Extension
PC-DMIS CAD++
EATON 9SX 2000 UPS
Listing
Germany
7,824 km
Hexagon Tigo SF 05.06.05
HexagonTigo SF 05.06.05
Call
Condition: ready for operation (used), Year of construction: 2018, total height: 2,414 mm, total width: 1,110 mm, travel distance X-axis: 500 mm, travel distance Y-axis: 580 mm, travel distance Z-axis: 500 mm, overall weight: 800 kg, product length (max.): 1,266 mm, number of axes: 3, This 3-axis Hexagon Tigo SF 05.06.05 was manufactured in 2018. It features a measuring volume of 500 x 580 x 500 mm and a granite measuring plate with high-precision linear ball bearing guideways. The machine supports a maximum workpiece weight of 150 kg and operates without the need for compressed air. If you are looking to get high-quality measurement capabilities, consider the Hexagon Tigo SF 05.06.05 CMM machine we have for sale. Contact us for further details.
- Machine Structure: Cantilever design with steel frame construction- Overall Dimensions (X x Y x Z): 1110 x 1266 x 2414 mm- Table Specifications: Granite measuring plate (fixed desk) with M8 x 1.25 threaded inserts, flatness according to DIN 876/II- Guideways: High-precision linear ball bearing guideways- Measuring System: METALLUR scale, resolution 0.039 µm- Pinion/Ram Counterbalance: Steel spring- Max. Workpiece Weight: 150 kg- Compressed Air Requirements: No compressed air required (does not require compressed air, meaning no air compressor is needed!)- Dynamics (3D Speed): Max. 520 mm/s- Dynamics (3D Acceleration): Max. 1750 mm/s²- Scanning Speed: Max. 300 mm/s- Temperature Range for Guaranteed Uncertainty: 15 to 30 °C- Operating Temperature Range: 10 to 45 °C- Relative Humidity: 40% - 70% non-condensing- Temperature Compensation: Multi-sensor temperature compensation technology- Probe / Sensor Systems Compatibility: Equipped with LSP-X1c touch probe system (Max. probe weight: 33g; Max. probe length: Axial 125 mm, Lateral 60 mm); also compatible with TESASTAR-m M8 / TESASTAR-mp- Controller & Operating System: All-in-one system with integrated PC and controller in the base, adjustable arm mount for screen, keyboard, and lightweight jogbox- Advanced Software Modes: Fly2 Mode (trajectory optimization), Eco Mode (automatic shutdown)
Itedpfx Aozufkbeayok
Listing
Viersen
7,634 km
Coordinate measuring machine
HexagonOptiv Classic 432
Call
Condition: good (used), Year of construction: 2015, functionality: fully functional, Hexagon Metrology Optiv Classic 432 coordinate measuring machine in good, fully functional condition.
Itedpjx H T Emefx Aaysk
Measuring range (single sensor): 400x300x200mm
Dimensions: 1232x910x1663mm
Weight: approx. 800kg
Maximum workpiece weight: glass plate approx. 30kg
Accuracy: MPEE = 2.9 + L/100 [μm]
No additional software included. A PC is provided, but it is unknown to what extent the PC-DMIS 2020 R1 software can still be used.
Listing
Graz
8,437 km
Swivel spindle milling machine
FelderF-700 Z
Call
Condition: like new (used), Year of construction: 2023, functionality: fully functional, For sale is a Felder F-700 Z milling machine with 4 spindle speeds. The machine is used as a showroom model at our facility and can be considered as new, with full warranty/guarantee.
Technical specifications:
- 4 milling speeds
- Milling spindle tiltable 90° - 45°
- Milling fence for tools up to Ø 230 mm
- Multi-adjustment system
Itsdpfswp Ri Uex Aayjk
- Tenoning and slotting table
- Motor power 5.5 kW / 7.5 HP, SD start
- Year of manufacture: 2023 / as new
The machine is located at A-8561 Söding and can be inspected at any time during our opening hours. Subject to prior sale!
Info Tel.: 03137-3109
Related terms: milling cutter, milling machine, milling
Reference: R-D1618
Listing
Striegistal
8,035 km
CNC universal milling machine
DECKELFP5NC
Call
Condition: good (used), Year of construction: 1986, CNC universal milling machine
Itjdpezvnhrofx Aayjk
Make DECKEL Type: FP5NC Bj.1986 control DIALOG 4
Traverse paths: X710mm Y600mm Z500mm
Clamping table : 1000mm x 550mm
Tool clamp: SK40
Feed speed programmable: 2 ... 3600 mm / min
Speed: 18 ... 6300 rpm
Spindle power: 7.5KW
machine in stock.
Listing
Saarbrücken
7,786 km
Measuring arm / Mobile measuring arm
Hexagon MetrologyAbsolut Arm RA8 V2
Call
Condition: like new (used), functionality: fully functional, Hexagon Absolute Arm with 6 axes incl. - CPW-5076-FA (Control Pack Wireless) - magnetic base - reference bar / calibration standard - calibration sphere - standard probe set - laptop including PCDMIS software Condition: as new Sample image from the manufacturer
Itodpfx Aeypbc Djayek
Auction
Auction ended
Bayern
8,039 km
Coordinate measuring machine
HexagonRA Romer Absolute 7525-1393-FA
Condition: like new (used), Year of construction: 2013, functionality: fully functional, machine/vehicle number: 1393, arm reach: 2,500 mm, No minimum price – guaranteed sale to the highest bidder!
Includes notebook and PCdemis 2016 software!
TECHNICAL DETAILS
FP2 Mobility Pack: included
Measuring software: PCdemis (2016)
Notebook: DELL M 6800 with a 17-inch screen and Windows 10
Tripod: Brunson heavy-duty rolling tripod, type 230 FIX
Measuring range: 2,500 mm
Accuracy class: 5
Number of axes: 6
Target single-point deviation: 0.020 mm
Target volumetric accuracy: ±0.029 mm
Arm weight: 8 kg
Probe set: Probe with ruby ball 3mm, 6mm and with steel ball 15mm
EQUIPMENT
- Carbon fiber double-tube construction enables separation of stability and measurement
- AbsoluteArm series can start measuring directly without referencing
- Probing system with automatic probe recognition
- Mounting plate with magnet
- FP2 Mobility Pack
- Transport case
- Magnetic tripod
- Test bar L = 700 mm
- Test sphere D = 25 mm
- Power supply with connecting cable
- USB cable measuring arm - notebook
Itodpfx Aaszrd R Ujysk
- Dust cover
- New pressure cylinder installed
- Relabeling of the measuring arm before calibration 2023
- ISO 10360 acceptance with certificate 2023 is included
Shipping conditions
- Ex works, without additional packaging (measuring arm in case and notebook in protective cover) and Brunson rolling tripod – i.e. 3 parts
- If the buyer arranges collection via a shipping company, the seller recommends special packaging (approx. 160 x 70 x 70 cm cardboard box on a pallet, with bubble wrap inside) and a Euro pallet (Brunson rolling tripod) at a price of €250, secured with strapping to the pallet.
Listing
Kuchl
8,266 km
Sliding table saw
FelderKF 700 S Professional
Call
Condition: good (used), Year of construction: 2001, For sale is a Felder KF-700 SP circular saw/milling machine with a cutting length of 3200 mm.
The machine has been inspected and refurbished by our service team and is in good condition.
Technical data:
- Cutting length 3200 mm
- Cutting width 850 mm
- Cutting height 103 mm
- Max. saw blade diameter 315 mm
- 4 milling speeds
- Direction of rotation switch
Itedpozichysfx Aayek
- 3 motors, each with 3 kW / 4.1 hp
- Year of manufacture 2001
The machine is located in A-5431 Kuchl and can be inspected at any time during our opening hours. Subject to prior sale!
Related terms: circular saw, milling machine, combined machine
Reference: R-B17MP
Listing
Czech Republic
8,355 km
Measuring system
HexagonAbsoulute Arm RA-7512
Call
Condition: good (used), Year of construction: 2016, functionality: fully functional, machine/vehicle number: 7512-3901-FA, We will provide more detailed information about the equipment during a personal on-site visit, which we recommend.
Iedpfxszphu Ee Aaystk
Listing
Eisenbach (Hochschwarzwald)
7,949 km
Coordinate measuring machine
HexagonOptiv Classic 321 GL
Call
Condition: good (used), Year of construction: 2013, Coordinate measuring machine HEXAGON Optiv Classic 321 GL, serial number 6K012-3, with computer DELL Precision T3500, Intel Xeon processor, TESA Bugnon 38 remote control, purchased in 2013, last calibration 09/2017.
Iodpfxsztc A Sj Aaystk
Trust Seal
Dealers certified through Used-Machines

Listing
Söding
8,431 km
Combined machine
FelderKF 700 S Professional
Call
Condition: excellent (used), Year of construction: 2023, DEMONSTRATION MACHINE!
For sale is a used Felder KF 700 SP sliding table saw & spindle moulder with a cutting width of 800 mm.
The machine is in excellent condition and has been refurbished and inspected by our professional staff. (Fully functional)
Technical data:
- Tilting circular saw and spindle moulder 90-45°
Ijdpfx Aaey Hgxmsyotk
- Sliding table 2500 mm
- Extension table with mitre fence 2600 mm
- Rip fence with fine adjustment
- Cutting width 800 mm
- Spindle fence with multi-adjustment system
- 4 spindle speeds
- 3 motors, each 7.5 HP (5.5 kW)
- Automatic star-delta start
The machine is located in A-8561 Söding and can be inspected at any time during our opening hours. Subject to prior sale!
Related terms: saw, circular saw, spindle moulder, combination machine, combi machine, milling machine
Reference: R-D1618
Auction
Ends in
d
h
min
s
Auction ended
Baden-Württemberg
7,987 km
Vertical machining center
FanucRobodrill α-T21iFa
Condition: ready for operation (used), Year of construction: 2008, operating hours: 10,294 h, functionality: fully functional, machine/vehicle number: P087WH855, travel distance X-axis: 700 mm, travel distance Y-axis: 400 mm, travel distance Z-axis: 300 mm, table load: 300 kg, spindle speed (max.): 10,000 rpm, TECHNICAL DETAILS
Travel range X-axis: 700 mm
Travel range Y-axis: 400 mm
Travel range Z-axis: 330 mm
Rapid traverse speed: 54 m/min
Spindle speed: 100–10,000 rpm
Distance spindle–baseplate: 250–580 mm
Main spindle power: 5.5 kW
Table area: 650 × 400 mm
Table load: 300 kg
Tool positions: 21
MACHINE DETAILS
Dimensions & Weight
Dimensions: 1,565 × 2,027 × 2,336 mm
Machine weight: approx. 2,200 kg
Operating hours: 10,294 h
EQUIPMENT
Central oil interval lubrication
100 mm column extension
Interior lighting
16 additional I/O
Rapid traverse with bell-shaped acceleration and deceleration
Manual handwheel feed
Directory display from memory card
1,000 storable programs
Multilingual display
Thermal compensation of the XYZ axes
Parameter backup function
Retraction cycle for tapping without a compensating chuck
MANUAL GUIDE
Background editing
Extended part program editing
Coordinate system selection G92
Workpiece coordinate system G52–G59
48 additional workpiece coordinate systems G54.1
Return to reference point G28
Quick Editor
Setup file
Production counter
Tool correction memory C for D/H code and wear
Threading without a compensating chuck M29
Subprogram call M98/M198/M99
Customer macro B G65, G66/G67
Drilling cycle G73, G74, G76, G81, G89/G80
Coordinate system rotation G68/G69
Circular interpolation with R programming
AI Contour Control I G05.1
Helical interpolation
Skip function G31
Multi-step skip G31 P1–P4
Verification of travel limit before movement
Verification of stored travel limit 1
Verification of stored travel limit 2 G22/G23
Customer-specific PMC
Itedpfszul Tcsx Aayjk
Real-time customer macro
Listing
Stuhr
7,657 km
Bale press
PrestoHPK 20/50 S
Call
Condition: good (used), Year of construction: 2007, operating hours: 10,490 h, functionality: fully functional, Channel baling press Presto HPK 20/50 S, year of manufacture 2007
Manufacturer: Presto
Type: HPK 20/50 S
Year of manufacture: 2007
Operating hours: 10,490 (as of 08/2026)
Drive: 22 kW
Itjdpezvbbrefx Aayek
Pressing force: 50 t
Feed opening: 1200 x 700 mm (L x W)
Channel cross-section: 700 x 750 mm
Feed volume, max. 0.63 m³
Cycle time: 23 s
Tying: 3-fold, automatic
Throughput capacity at
35 kg/cbm: 2.9 t/h
60 kg/cbm: 4.3 t/h
100 kg/cbm: 6.3 t/h
Bale weight: up to 450 kg
Machine dimensions: 760 x 1350 x 2350 mm (L x W x H)
Machine weight: approx. 7,500 kg
Materials: paper, cardboard, film
Note:
The press is in good condition and is currently still in operation. An inspection is possible by appointment. The machine will be available from the end of 2026.
Please note:
All technical data refer to the manufacturer's specifications. We assume no liability for the information provided or for any errors.
The offer is subject to change, subject to prior sale, and can be revoked at any time.
Inspections are possible by appointment.
The sale is made against prepayment, ex works, without warranty.
Listing
Reusel
7,554 km
Measuring system
Hexagon Absolute arm8340 RS6
Call
Condition: like new (used), Year of construction: 2021, functionality: fully functional, System: • Hexagon Absolute Arm 8340, 7-Axis • RS6 Kit • CP-C Installed • Magnetic Base with Mounting Ring • Certified Length Standard – 1016mm (40 inch) • Leap Frog Kit Computer & Software: • Inspire Single Seat License • BendingStudio TUBE • BendingStudio CAD Wizard
Itsdpjymnvrofx Aaysk
We make it easier for you to find: "hexagon leitz reference 700"
You will receive new offers immediately and free of charge via e-mail
You can easily terminate the search request at any time