


Used Mahlo Quality Control & Measuring System for sale (67,943)
Sort results
- Lowest price Highest price
- Newest listings Oldest listings
- Shortest distance Farthest distance
- Newest year of manufacture Oldest year of manufacture
- Latest update Oldest update
- Manufacturer A to Z Manufacturer Z to A
- Relevance
- Lowest price
- Price
- Highest price
- Price
- Newest listings
- Release date
- Oldest listings
- Release date
- Shortest distance
- Distance
- Farthest distance
- Distance
- Newest year of manufacture
- Year of construction
- Oldest year of manufacture
- Year of construction
- Latest update
- Update
- Oldest update
- Update
- Manufacturer A to Z
- Manufacturer
- Manufacturer Z to A
- Manufacturer
- designation from A to Z
- Description
- designation from Z to A
- Description
- Model from A to Z
- Model
- Model from Z to A
- Model
- Lowest reference
- Ref.No.
- Highest reference
- Ref.No.
- Shortest runtime
- Runtime
- Longest duration
- Runtime
- Relevance
- Relevance
Listing


 Wallersheim
7,704 km
Quality Control & Measuring System
MAHLOQualiscan QMS-12 / WebPro M
Call
Year of construction: 2020, condition: ready for operation (used), functionality: fully functional, For sale: MAHLO Qualiscan QMS / WebPro M industrial measuring and quality control system, manufactured in 2020.
The system is designed for continuous measurement and quality monitoring of web materials in industrial production processes.
Technical data:
Manufacturer: MAHLO GmbH + Co. KG
Type / Model: QMS WebPro M
Year of manufacture: 07/2020
Serial / factory no.: 01010134 / 013673
Power supply: 230 V, 1L/N/PE
Frequency: 50/60 Hz
Protection class: IP43
Made in Germany
Equipment included / visible
MAHLO WebPro M measuring frame
Traversing measuring system
Nsdpfxjzuc Uws Aa Dswk
Measuring heads / sensors
TEXTEST FX 3500-X20 sensor
Electrical control cabinet
Large HMI operator panel
Control system
Pneumatic components
Cabling and installation components
The system comes from a professional industrial production facility.
The machine is offered as a complete system as shown in the photos.
Condition: Used (for very short time, hence like brand new), visually in very good condition.
Additional photos and technical information are available upon request.
Please contact us for further information.
Listing


 Zübeyde Hanım
9,980 km
Print Inspection & Quality Control System
EyeC GmbHEyeC Proofiler 1200 DT (EyeC 3023)
Call
Year of construction: 2022, condition: like new (used), functionality: fully functional, We are presenting the almost brand-new EyeC GmbH EyeC Proofiler 1200 DT (EyeC 3023) Print Inspection & Quality Control System.
HIGH CONVERSION DESCRIPTION
Like New - Immediate Availability - Priced to Sell - Ready for Export
Model: EyeC Proofiler 1200 DT
Condition: Like New - barely used
EyeC Proofiler 1200DT print inspection system in excellent condition, barely used and fully operational.
This is a great opportunity to acquire a high-end inspection system at a significantly lower price.
Nodpjyxfrpefx Aa Dswk
✔ Print-to-Print & Print-to-File Comparison
✔ High-precision defect detection
✔ Suitable for pharmaceutical, packaging, and commercial printing
The machine is installed and can be tested.
Additional photos and videos are available upon request.
🌍 Available for export
📍 Located in Turkey
✈️ Delivery Terms: EXW Turkey – ready for export
⚠️ Serious buyers only - quick decision preferred
📧 Contact now for price discussion and details
▪️ Inspection Type: Print-to-print & Print-to-file comparison
▪️ Application: Print Inspection & quality control
▪️ Max. inspection width: approx. 1200 mm
▪️ Camera system: High-resolution line scan camera
▪️ Lighting: Integrated LED illumination system
▪️ Defect detection: Missing print, color deviation, misalignment, defects
▪️ Software: EyeC Proofiler Software (original)
▪️ Operation: PC-Controlled System
▪️ Speed: High-speed automated inspection
▪️ Industry: Pharmaceutical, packaging, commercial printing
The machine is installed and can be demonstrated upon request.
If you have any questions or need further information, you can send us a message or call us. You can also reach us via email or WhatsApp.
Listing


 Wateringen
7,463 km
Automatic measuring system EPS 80 Touch
TM-Tools BVEPS LINEAR
Call
Condition: new, Product description:
The EPS LINEAR automatic length stop system, which can be easily mounted on a new or existing machining center.
This system allows products made of various materials and with different lengths to be measured quickly, easily, and accurately.
EPS LINEAR is a length stop system that is widely used in the wood, plastics, aluminum, and light steel industries.
Nsdpfx Astd Tndoa Dowk
The system is very easy to operate and accepts inputs in millimeters and/or tenths of a millimeter.
The system can be installed either to the left or right of the machining center.
The system is available from 1 meter and can be extended up to 14 meters.
Specifications of the EPS LINEAR:
Speed: up to 40 meters/minute.
Holding force: 1800N
Accuracy: +/- 0.10 mm
Voltage: 230V, control voltage 24V
Buttons: Start, Stop, reference, measure probe on/off, button for parameters
Displays: actual value, desired value
Emergency stop: this button immediately stops the EPS LINEAR
Screen: touchscreen with large indicators and a clear layout of buttons
Attachment: very easy to switch on and off for short pieces
Software: fully proprietary, kept up to date in-house
Components: industrial components and maintenance-free
Cables: cables, including cable track, are supplied up to a maximum of 14 meters.
Our advertisements have been prepared with the utmost care; typographical and specification errors are reserved.
Listing


 Saffig
7,744 km
3D height measuring device, measuring system
TesaMicro-Hite 3D
Call
Condition: used, For sale is a high-quality TESA Micro-Hite 3D height gauge in a large, motorized version, offered as a complete measuring workstation.
This system combines precise height measurement with extended 2D/3D coordinate functions, making it ideal for use in quality assurance, metrology, and production.
Particularly noteworthy is the extensive range of accessories and the existing PC connection with printing capability, which allows measurement reports to be created and documented directly.
Technical specifications:
Manufacturer: TESA (Switzerland)
Nwodpfx Aasy Tkg Uo Dsk
Model: Micro-Hite 3D
Type: Height gauge / 3D-capable measuring column
Measuring range: approx. 600 mm (large version)
Resolution: up to 0.0001 mm (0.1 µm)
Drive: motorized adjustment
Measuring system: digital / electronic
Data output: interfaces for PC / peripherals
Measuring functions:
Height measurement
Internal and external measurement
Diameter measurement
Distance measurement
2D/3D point measurement
Geometry and position calculations
Equipment:
Granite measuring plate
Stable machine base
Motorized measuring column
Integrated control unit
External PC workstation (monitor, computer, input devices)
Printer for report output
Accessories:
Extensive set of measuring probes (ruby tips, extensions, etc.)
Tool holders and fixtures
Accessory case / wooden box
The measuring device has already been disassembled and packed.
Listing


 Niederstetten
7,956 km
Measuring system
AliconaµCMM
Call
Condition: excellent (used), Year of construction: 2022, functionality: fully functional, machine/vehicle number: 113018006121, Equipment: documentation/manual, type plate available, Optical measuring system with the following objectives: 1900WD30, 800WD17, 400WD19, and 150WD11.
Rotary unit with EROWA clamping system.
Nwjdpfxozwuxas Aa Djk
Ring light, compatible with all objectives.
Automated pick-and-place system with 24 positions, featuring the latest software packages: MetMax 4.0.1, Alicona Laboratory Measurement 11.0.1, and Inspect 2023.
2 Inspect licenses available as floating licenses.
Automation Manager.
Listing


 Best
Best
7,559 km
Measuring system
FAROQuantum XS Max 2.5m
Call
Condition: like new (used), Year of construction: 2024, bolt circle diameter: 2,500 mm, FARO Quantum X.S Max 2.5m – 2024 + PolyWorks|Inspector Probing
A very recent FARO Quantum X.S Max 2.5m from 2024 – complete with ISO 10360 calibration, PolyWorks|Inspector, and training.
Are you looking for a high-quality, accurate, and flexible mobile 3D measurement solution? This FARO Quantum X.S Max 2.5m offers a complete solution that allows you to get started right away.
The Quantum X.S Max was manufactured in 2024 and is the high-end Max version within the FARO Quantum series. The arm is offered in a probing configuration and is delivered complete with PolyWorks|Inspector™ for tactile 3D measurements and training.
Specifications
Manufacturer: FARO
Model: Quantum X.S Max
Year of manufacture: 2024
Measurement range: 2,500 mm
Version: 7-axis measuring arm
Configuration: Tactile Probing
3 mm iProbe
6 mm iProbe
Original transport case
FARO Fold tripod
Mounting plate
Calibration set
Power supply/battery and accessories
Calibrated according to ISO 10360
The FARO Quantum X.S Max is calibrated according to ISO 10360 before delivery.
With this, you will not just receive a used measuring arm, but a professional measurement solution whose performance is checked and documented before delivery.
Including PolyWorks|Inspector version 2026
The measuring arm is delivered with PolyWorks|Inspector for probing, which provides you with a powerful and user-friendly software environment for, among other things:
Dimensional and geometric inspections
GD&T checks
Alignments
CAD-to-part inspections
Graphical measurement reports
Digital inspection reports
Repeat measurements and series inspections
Training included
Training is included with the purchase of this complete solution.
During the training, the user will receive practical guidance on working with the FARO measuring arm and PolyWorks|Inspector. This allows you to quickly and effectively use the combination within your own measurement environment.
Complete measurement solution
You will receive:
FARO Quantum X.S Max 2.5m
+ 3 mm & 6 mm iProbe
+ FARO Fold tripod
+ ISO 10360 calibration
+ PolyWorks|Inspector Probing
+ Training
One complete package, so you can start professional mobile 3D measurements right away.
Why choose this combination?
Very recent measuring arm from 2024
High-quality Quantum X.S Max version
Practical measurement range of 2.5 meters
Calibrated according to ISO 10360
Njdpfszvyxpex Aa Djwk
Including PolyWorks|Inspector
Including training
Complete hardware and software solution
An interesting alternative to investing in a completely new system
A complete, professional mobile measurement solution for a significantly more attractive investment than a new one.
Contact us for price, availability or more information.
Listing


 Best
Best
7,559 km
Measuring system
FAROFARO Quantum S max ScanArm
Call
Condition: like new (used), Year of construction: 2019, functionality: fully functional, input voltage: 230 V, bolt circle diameter: 1,000 mm, arm reach: 2,000 mm, Equipment: documentation/manual, A FARO measuring arm is used for precise, portable 3D measurements and quality control across various industries as it enhances the accuracy of traditional measuring methods, reduces errors, provides reliable data for decision-making, and increases efficiency through direct integration with computer-driven processes and software.
Why use a FARO measuring arm?
Accuracy and Precision:
A FARO measuring arm delivers highly accurate 3D measurements, resulting in more consistent and reliable outcomes compared to manual methods.
Portability:
The arm is portable and can be easily transported and set up at different locations, allowing for flexibility within the measurement process.
Quality Control:
Manufacturers use the measuring arm for 3D inspections, CAD comparisons, and dimensional analyses to verify and ensure product quality.
Efficiency:
By providing immediate, precise data, the measuring arm helps prevent errors, reduces rework, and streamlines production processes, leading to faster product delivery and higher customer satisfaction.
Njdpfx Aew U Atbsa Dswk
Data for Decision-Making:
The collected measurements provide dependable information that can be used for trend analysis and smarter decision-making by the team.
Versatility:
The measuring arm can be employed for diverse applications such as reverse engineering, tool certification, and inspection of complex geometries, making it a valuable tool in different production sectors.
Listing


 Botlek Rotterdam
7,469 km
Measuring system
Siemens7KT1666
Call
Condition: new, Siemens 7KT1666 three-phase energy meters
Description:
1,680 pcs Siemens 7KT1666 three-phase energy meters
Siemens type: 7KT1666 / 7KT1666EE000EE0
Technical details:
* Three-phase energy meter
* 3x230/400 V
* 0.75–15 (80) A
* 50 Hz
* RS485 communication
* 2 tariffs
* MID approved
Njdpfxozvii Rs Aa Djwk
* DIN-rail mounting
* Made in Italy
Condition: New / unused surplus stock.
The meters originate from surplus industrial stock and are available directly from our warehouse in Rotterdam, The Netherlands.
Large quantity available, packed in original Siemens bulk boxes.
Total quantity: 1,680 pcs
Preferably sold as one complete lot.
Location: Rotterdam, The Netherlands
Delivery: Ex Works Rotterdam – loading can be arranged
Payment: 100% before collection/shipment
Inspection of the goods is possible by appointment.
Worldwide shipping can be arranged at buyer’s cost.
Listing


 Eisingen
7,910 km
Measuring system
JW Froehlich
Call
Condition: excellent (used), functionality: fully functional, Very good leak calibration device in a case.
Nsdpfxjxz R Ape Aa Dowk
And other measuring cases available upon request!
Listing


 Słupsk
7,996 km
Measuring system
National InstrumentsSystem testowo-pomiarowy PXI Express
Call
Condition: used, For sale is a modular test and measurement system from National Instruments, based on the PXI Express platform. The system was originally purchased in 2016 and subsequently expanded in 2018.
The device can be used for test automation, multi-channel data acquisition, quality control, GigE camera support, and communication with industrial devices.
Current configuration:
Njdpjzv Idtefx Aa Djwk
National Instruments PXIe-1085 – 18-slot PXI Express 3U chassis with a system throughput of up to 24 GB/s,
National Instruments PXIe-8880 – embedded PXI Express controller with a 64-bit Windows 7 operating system,
2 × 8 GB RAM expansion for the PXIe-8880 controller,
6 × National Instruments PXIe-8234 – dual-port GigE Vision modules designed for image acquisition from industrial cameras,
National Instruments PXIe-4499 – 16-channel, 24-bit module for sound and vibration measurements, 204.8 kS/s, with IEPE and TEDS support,
a complete set of two InfiniBand–BNC cables for the PXIe-4499 module,
National Instruments PXIe-4357 – 20-channel, 24-bit temperature measurement module for RTD sensors,
National Instruments TB-4357 – terminal block for the PXIe-4357,
National Instruments HDD-8261 – 6-disk, high-speed SSD data storage module with a total capacity of 2.9 TB according to the original configuration,
National Instruments PXIe-7846R – reconfigurable I/O module with a Kintex-7 160T FPGA, equipped with 8 analog inputs, 8 analog outputs, and 48 digital I/O lines,
National Instruments SCB-68A – shielded terminal block,
shielded 68-pin terminal block for R Series DIO and HSDIO devices,
2 m SHC68-68-RMIO cable,
shielded 2 m R Series High Speed Digital Cable,
power cable.
Additionally added:
NI PXI-6224 M Series Multifunction DAQ – 32 analog inputs and 48 digital I/O lines
12 × NI 8234 Dual Gigabit Ethernet Controller for Windows – a total of 24 Gigabit Ethernet ports
NI PXI-8433/2, 2000 V Isolated RS422/485 – isolated, dual-port RS422/RS485 interface
Possible applications:
- Multi-camera GigE Vision systems
- Automated quality control
- Testing of electronics and components
- Acquisition of analog and digital signals
- Communication via Gigabit Ethernet, RS422, and RS485
- Research and development workstations
- Automation of production tests
The devices were purchased as part of a single, complete National Instruments system. Original purchase documentation is available for review.
The system was used in research and development activities related to electronics, vision systems, metrology, and automation.
Technical and visual condition as shown in the photos. Detailed catalog numbers and serial numbers of individual devices can be provided upon request.
Sale of the complete system is preferred. Sale of selected modules is also possible after prior arrangement.
Listing


 Mauer bei Amstetten
8,328 km
Ilse Multimatic control system
IlsaIL 2 Steuerung für BW320
Call
Condition: used, for BW320 Ilsa.
Nwsdpfx Ajzabplsa Dek
Listing


 Nitra
Nitra
8,500 km
Measuring system
ZEISS Comet®LƎD 8MZEISS Comet®LƎD 8M
Call
Condition: like new (used), Year of construction: 2018, functionality: fully functional, machine/vehicle number: ZEISS Comet®LƎD 8M, workpiece weight (max.): 5,000 kg, workpiece length (max.): 1,000 mm, workpiece height (max.): 1,000 mm, workpiece width (max.): 1,000 mm, ZEISS Comet®LƎD 8M
Njdpfx Aezwk Nbsa Djwk
Listing
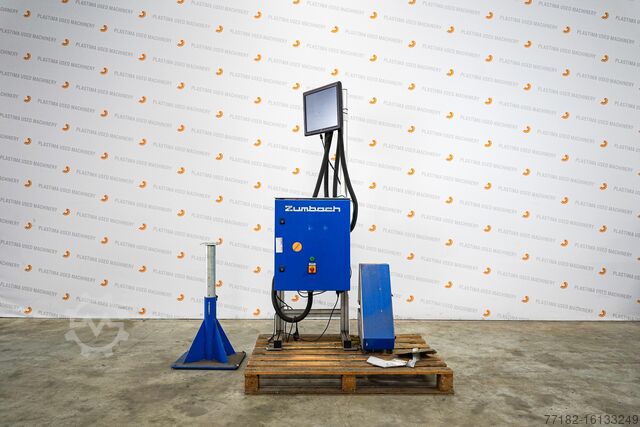


 Breda
Breda
7,520 km
Surface Quality Inspection System
ZumbachSimac 63
Call
Condition: good (used), Year of construction: 2015, This inspection system is from Zumbach Electronics AG at Plastima Used Machinery in machine storage. The machine is from 2015 and is in good condition.
Nwedpfetpnfbjx Aa Dok
- Brand Zumbach Electronics AG
- Type Simac 63
- Year of construction: 2015
- Number of cameras 3
- Pipe diameter min. 2 mm
- Pipe diameter max. 50 mm
Listing


 Germany
7,903 km
With control system conversion!
HAASVF-1 (VCE-500)

Call
Condition: excellent (used), Year of construction: 1998, functionality: fully functional, controller manufacturer: Haas, overall weight: 3,250 kg, spindle speed (max.): 7,500 rpm, number of spindles: 1, number of slots in tool magazine: 20, Equipment: documentation/manual, 3-axis machining center
Manufacturer: Haas
Type: VF-1 / VCE-500
Year of manufacture: 09-1998
Control: Haas (retrofit)
Operating hours: unknown
S/N: 16XXX
Nwjdpezu Stvefx Aa Djk
Technical data:
-----
- Table size: 660 x 356 mm
- Travel ranges X-Y-Z: 508 x 406 x 508 mm
- Spindle: max. 7,500 rpm
- Spindle power: 11 kW
- Tool holder: SK40
- Tool magazine with 20 stations
- Coolant system
- Programmable coolant nozzle
- Chip conveyor
- Footprint L x W x H: 2.60 x 2.30 x 2.50 m
- Weight: approx. 3.2 t
Accessories:
-----
- Documentation
- SK-40 holder set
Special features:
-----
- Retrofitted with newer Haas control!
- In excellent condition.
Listing


 Germany
7,870 km
Weight Per Unit Area Measuring System
ScantechHF3 XT10
Call
Condition: ready for operation (used), Year of construction: 2022, A Scantech thickness gauge is available. Measuring frame: 5500mm, measuring width: 5200mm, material: PU/acrylate/EVA coating, backing: polyester/cotton, max. basis weight: 600g/m², parallel accuracy: less than 0.2mm, measuring gap: 60mm-80mm, web speed: 550m/min. Sensor XT10: PP: 2g-2000g/m², accuracy: +/-0.1%, resolution range: 2mm-10mm. The machine has never been used. Documentation available. On-site inspection is possible.
Nsdpfx Aaju Rp Hys Dewk
Listing


 Germany
7,870 km
3D Production Measuring System
KeyenceXM-T2200
Call
Condition: ready for operation (used), Year of construction: 2018, Max. measuring dimensions X/Y/Z: 600mm/300mm/200mm, repeatability: +/-3µm, display error: +/-8µm, measuring modes: program measurements/single measurements/statistical measurements. Various accessories included. Documentation available.
Nwodpfxst H Rd Re Aa Djk
Listing


 Germany
7,870 km
Optical Measurement System
KeyenceIM-6120
Call
Condition: ready for operation (used), An optical image measuring system Keyence is available. Measuring dimensions X/Y: 100mm/200mm, measuring accuracy at L/100: +/-2µm, camera: CMOS. Includes measuring stage/support table, calibration template, computer and accessories. Documentation available. An on-site inspection is possible.
Nedpfx Aaoxu I A He Dowk
Listing


 Germany
7,870 km
Weight Per Unit Area Measuring System
ScantechULO03
Call
Condition: ready for operation (used), Year of construction: 2020, A thickness measuring device Scantech is available. Measuring frame width: 2500mm, sensor power: 5keV-15keV, max. web width: 2100mm, max. web speed: 200m/min, product tolerance at 57µm-63µm: +/-5%, measuring accuracy at 60µm: +/-0.3µm, max. ambient temperature: 45°C, orientation: Left-B. Machine dimensions X/Y/Z: approx. 3250mm/300mm/900mm, weight: approx. 400kg, control: Flexscan 6, interface: OPC-UA. Components: scanner, HMI, IO box, and various small parts. Documentation available. An on-site inspection is possible.
Nedpfjw R Dg Iox Aa Dowk
Listing


 Saffig
7,744 km
Coordinate measuring machine, measuring system
KeyenceXM-C1000
Call
Condition: ready for operation (used), Year of construction: 2020, functionality: fully functional, type of input current: AC, input voltage: 230 V, Equipment: documentation/manual, Keyence XM-C1000 Portable Coordinate Measuring Machine / Measurement System
Manufacturer: Keyence
Model: XM-C1000
Condition: Used, fully functional
For sale is a used Keyence XM-C1000 measurement system for precise 3D coordinate measurement of components and assemblies. The system enables fast and reproducible measurements without complex programming and is ideal for quality assurance, incoming goods inspection, first article inspection, and production monitoring.
The XM-C1000 impresses with its ease of use, high measurement accuracy, and flexible application possibilities. Measurements of distances, diameters, positions, angles, and geometric tolerances can be performed and documented efficiently.
Technical features:
Portable optical coordinate measuring system
Precise 3D measurements
Intuitive user interface
Fast inspection processes
Automatic measurement reports
Ideal for production and quality assurance
Condition:
Used
Fully functional
Good optical condition
Normal signs of wear and tear
Inspection and functional testing possible by appointment
Nedpfxsztzm Nj Aa Dswk
Scope of delivery:
Keyence XM-C1000 measurement system
Existing accessories as shown in the picture
Documentation
Listing


 Hessisch Lichtenau
7,826 km
CNC flame cutting system, flame cutting machine 2500 x 6000 mm, with NBS 400 control unit, oxy-fuel
BACHACW 2500
Call
Condition: used, CNC oxy-fuel cutting system BACH, type ACW 2500
Oxy-fuel cutting machine with CNC control NBS 400
Nwedpfx Asf Ncadsa Djk
Machine no. 14 561-06, year of manufacture 2006
Cutting area: 2500 x 6500 mm
Travel length: 8000 mm
Track gauge: 3345 mm
Height of travel: 650 mm
2x machine cutting torches
with cutting table (2-part)
Listing


 Ada
Ada
8,801 km
Measuring system
InspecvisionP70.20
Call
Condition: used, Year of construction: 2022, functionality: fully functional, input voltage: 230 V, total width: 996 mm, total length: 1,311 mm, total height: 2,633 mm, overall weight: 250 kg, input frequency: 50 Hz, Equipment: documentation/manual, The InspecVision Planar P70.20 is a high-speed, non-contact 2D optical measurement and reverse-engineering system.
Machine type: 2D optical inspection and measurement system
Maximum part length: 1,000 mm
Maximum part width: 667 mm
Maximum part thickness/height: Up to 350 mm*
Maximum part weight: 50 kg, evenly distributed
Measurement accuracy – length/width: ±20 / ±40 µm
Point spacing / resolution: 0.18 mm
Measurement speed: Less than 0.25 seconds
SurfScan resolution: 0.15 mm
Camera: High-resolution industrial camera
Lighting: LED
Software: InspecVision inspection, SPC, reporting, and reverse-engineering software
CAD comparison: DXF comparison and dimensional inspection
Reverse engineering: Available
Power supply: 230 V, single phase, 50 Hz
Maximum power consumption: Approx. 4 A
Operating temperature: 10–30 °C
Computer interface: USB 2.0 / USB 3.0
Approximate machine dimensions (W × D × H): 1,311 × 996 × 2,633 mm
Nodpfx Aaezvxg Ej Dswk
Machine weight: Less than 250 kg

Trust Seal
Dealers certified through Used-Machines

Listing


 Borken
7,623 km
Shaker Control System Controller
Brüel & Kjær LDS DactronLAS 200
Call
Condition: excellent (used), Brüel & Kjær LDS Dactron LASER USB LAS 200 Shaker Control System
Manufacturer: Brüel & Kjær / LDS Dactron
Type: LASER USB LAS 200
Machine Type: Shaker Control System / Vibration Testing Controller
For sale is a used Brüel & Kjær LDS Dactron LASER USB LAS 200 Shaker Control System, including a USB license dongle and documentation.
The system was developed for controlling electrodynamic vibration testing systems and is suitable for vibration tests, resonance tests, random tests, shock tests, and endurance tests in research, development, and quality assurance.
Technical Data:
Model: LAS 200
Type: LASER USB
Power Supply: 100–240 V AC
Mains Frequency: 47–63 Hz
Power Consumption: 1 A
8 analog input channels (BNC)
2 output channels (Drive / COLA)
USB interface
Digital I/O
Master/Slave interfaces
Emergency Stop connector
Software Configuration:
Random
Sine on Random
Random on Random
Swept Sine
Resonance Search, Track and Dwell
Sine Oscillator
Classical Shock
Shock Response Spectrum
Long Time History
Enabled Options:
Automatic Drive Notching / Limiting
Real Time Data Exchange
High Frequency Control
Amplifier Controller
Calibration:
Calibrated: 09/12/2023
Due date according to sticker: 09/11/2024
Dimensions:
Controller (W × D × H): approx. 430 × 350 × 90 mm
Weight: approx. 6–8 kg
Equipment:
USB license dongle
Power cable
Documentation as shown in the pictures
USB interface
8 measuring inputs
Digital I/O
Master/Slave interfaces
Shipping Data:
Dimensions: approx. 430 × 350 × 90 mm
Weight: approx. 6–8 kg
Condition:
Used
Optical condition as shown in the pictures.
Calibration sticker is present.
Njdpfx Aaezrtylj Dowk
Scope of Supply:
Brüel & Kjær LDS Dactron LASER USB LAS 200 Shaker Control System
USB license dongle
Power cable
Documentation as shown in the pictures
Note: The license keys visible on the documents have been obscured for data protection and security reasons.
Availability: by arrangement.
Scope of supply as shown in the pictures.
Subject to change, errors and prior sale.
Listing


 Kusel
Kusel
7,797 km
Safety control system
BBH ProductsSMX10HI
Call
Condition: used, “functionally tested; item comes from the dismantling of equipment from an automotive supplier”
Quantity available: 12
Nsdpfx Aaszr T Eze Dewk
Manufacturer: BBH Products GmbH
Model: SMX10HI
Type: Safety controller (compact design)
Supply voltage: 24 V DC
Function: Safety monitoring of axes, safety doors, emergency stop
Interfaces: safe inputs, relay outputs
Approval: EN ISO 13849-1, SIL 3, PL e
Listing


 Germany
7,870 km
Measuring System
FaroEdge / LLP HD
Call
Condition: ready for operation (used), Year of construction: 2015, A mobile 3D measuring system from FARO is offered for sale. Measuring arm: FARO Edge, year of manufacture: 2015, revision: 3.9. Laser scanner: FARO LLP HD, year of manufacture: 2015, revision: 3.2. Single Point Articulation Specification: 0.0290mm, Effective Diameter Specification: 0.0145mm, Volumetric Specification: 0.0410mm. Measured maximum Single Point deviation: 0.0254mm, measured maximum Effective Diameter deviation: 0.0020mm, measured maximum Volumetric deviation: 0.0217mm. Calibration date of measuring arm: 17 April 2024. Calibration date of laser scanner: 12 April 2024. Includes FARO LLP HD Laser Line Probe, transport case, stand and accessories. Documentation available. An on-site inspection is possible.
Nodpfxoztduij Aa Dowk
Listing


 Gabčíkovo
8,501 km
Measuring system
FAROQuantum M
Call
Condition: excellent (used), functionality: fully functional, Equipment: documentation/manual, type plate available, FARO Quantum M ScanArm 2.5 m with FAROBlu HD Laser Line Probe and MetrologyWorks Kodiak HDP-KCF heavy-duty tripod
Complete portable 3D metrology system for tactile coordinate measurement and 3D scanning.
System configuration:
FARO Quantum M ScanArm
Measuring range: 2.5 m
7-axis articulated measuring arm
FARO LLP HD Laser Line Probe, Rev. 3.2
Nodpfxezt Dpyo Aa Dswk
Tactile measurement probes and accessories
MetrologyWorks Kodiak HDP-KCF heavy-duty carbon-fiber/aluminium tripod
Original FARO transport case
Batteries, power supply and cables
Mounting accessories
Existing calibration documentation
The system is suitable for dimensional inspection, CAD-to-part comparison, First Article Inspection (FAI), production control, tooling and fixture inspection, and reverse engineering.
The measuring arm and scanner are fully functional and can be demonstrated under working conditions.
Calibration information:
Measuring arm: last calibration October 2024
LLP HD scanner: calibration date April 24, 2024
Scanner manufactured July 2019
A current recalibration is not included in the offer.
The included MetrologyWorks Kodiak HDP-KCF is a professional heavy-duty metrology tripod designed for portable CMM arms and laser trackers. It features carbon-fiber/aluminium construction and a universal 3½"-8 mounting ring. Original technical documentation is available.
Please note: The laptop and PolyWorks software shown in some pictures are not included in the sale.
Inspection and live demonstration are possible by appointment in Gabčíkovo, Slovakia.
EU-wide insured shipping can be arranged at the buyer’s expense. Personal collection is also possible.
Price: EUR 24,900 net, negotiable.
We make it easier for you to find: "mahlo quality control & measuring system"
You will receive new offers immediately and free of charge via e-mail
You can easily terminate the search request at any time


