


Used Zeiss T-Scan Hawk 2 for sale (108,083)
Sort results
- Lowest price Highest price
- Newest listings Oldest listings
- Shortest distance Farthest distance
- Newest year of manufacture Oldest year of manufacture
- Latest update Oldest update
- Manufacturer A to Z Manufacturer Z to A
- Relevance
- Lowest price
- Price
- Highest price
- Price
- Newest listings
- Release date
- Oldest listings
- Release date
- Shortest distance
- Distance
- Farthest distance
- Distance
- Newest year of manufacture
- Year of construction
- Oldest year of manufacture
- Year of construction
- Latest update
- Update
- Oldest update
- Update
- Manufacturer A to Z
- Manufacturer
- Manufacturer Z to A
- Manufacturer
- designation from A to Z
- Description
- designation from Z to A
- Description
- Model from A to Z
- Model
- Model from Z to A
- Model
- Lowest reference
- Ref.No.
- Highest reference
- Ref.No.
- Shortest runtime
- Runtime
- Longest duration
- Runtime
- Relevance
- Relevance
Listing


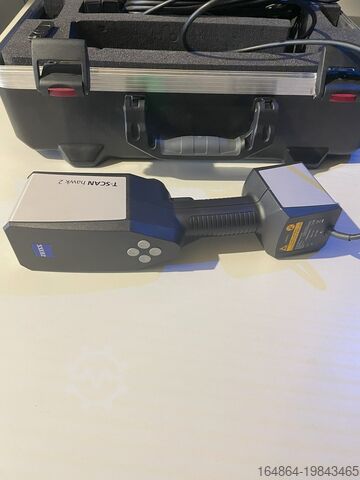


 Braunschweig
7,804 km
Coordinate measuring machine
ZeissT-Scan Hawk 2
Call
Condition: like new (used), Year of construction: 2024, functionality: fully functional, warranty duration: 12 months, type of input current: AC, overall weight: 1 kg, For sale: ZEISS T-Scan Hawk 2, a high-precision optical 3D scanner designed for demanding measurement and inspection tasks.
Ideal for precise 3D measurements in industrial and research applications, especially when components need to be measured in challenging environments.
Fast application, easy operation.
Condition:
Lightly used, predominantly for trade shows, exhibitions, and training purposes only.
Scope of delivery:
· T-Scan Hawk 2 Lite
· Class 2 blue laser, eye-safe (IEC 60825-1:2014)
· Weight: < 1 kg
· Calibration plate (DAkkS-calibrated)
· Sensor cable
· Transport case
· Acceptance test in our facility with calibration bars in accordance with ISO 10360
· Acceptance certificate with traceability documentation
· ZEISS INSPECT OPTICAL 3D Free
· T-SCAN Hawk 2 sensor driver
ZEISS INSPECT OPTICAL 3D Free
· Open and edit new and existing projects
· Import of point clouds, polygon meshes
· Creation, editing, and processing of polygon meshes
· Element construction: standard geometries, points, sections, curves, surfaces, dimensions
· CAD import for standard formats: IGES, VDA, STEP, JT Open, STL, PLY
· Application of common alignment methods
· CAD comparison with colored deviation display
· Dimensioning and geometric tolerancing analysis according to ISO GPS and ASME Y14.5
Bdsdpfx Afsw Swplswog
· Reporting module
T-SCAN Hawk 2 Sensor Driver
· Setup and calibration
· Guided user calibration
· Data acquisition and project management
· Configurable workflow assistant
· Switching measurement modes and setting exposure time directly on the sensor
· Automatic sensor calibration monitoring
· Pre-capture of reference points with graphic support
· Real-time display of sensor position and acquired 3D scan data
· Continuous transformation into a common coordinate system
· Merging upper and lower surfaces
· Removal of background points
· Automatic calculation and export of non-overlapping polygon meshes
· Export of scan data (e.g., G3D format, STL format)
Note:
The device was exclusively used for demonstration, training, and exhibition purposes, so some signs of use are visible.
If required, we can provide a suitable laptop for an additional charge.
3D acceptance certificate available.
We are also open to trade-in of older GOM systems upon purchase of the T-SCAN Hawk 2.
Listing


 Trenčín
8,452 km
3D scanner
ZEISST-SCAN hawk
Call
Condition: excellent (used), Year of construction: 2022, operating hours: 50 h, functionality: fully functional, machine/vehicle number: SK02UXKP0579, measuring range X-axis: 550 mm, measuring range Y-axis: 600 mm, overall weight: 1 kg, repeat accuracy: 0.02 mm, Equipment: documentation/manual, ZEISS T-SCAN hawk metrology laser 3D scanner with accuracy 0,02mm + 0,035mm/m with 3 scanning modes (Standard - 7 red crosses, Fine - 5 blue lines, Single red line for deep holes). Manufacturing year 2022. Fully functional and ready to use.
Included:
3D scanner
Calibration panel
Powerful Dell mobile workstation still under Dell Pro Support Warranty
Software GOM/ZEISS Inspect 2021 licence on USB drive
Rigid travel case
Laptop bag
All original documentation included
Inspection under working conditions possible.
ZEISS INSPECT 2021:
• Opening and editing new and existing projects
• Import of point clouds and polygon meshes
• Creation, editing, and processing of polygon meshes
Bjdpfx Aeyxy Sdsfwsdg
• Construction of elements: basic geometries, points, sections, curves, surfaces, dimensions
• Import of CAD data in standard formats: IGES, VDA, STEP, JT Open, STL, PLY
• Use of common alignment methods
• CAD comparison with color deviation mapping
• Dimensioning and evaluation of form/position according to ISO GPS and ASME Y14.5
• Reporting module
Delivery
Auction


Auction ended
Plzeňský kraj
8,153 km
Coordinate measuring machine
ZeissT-Scan Hawk

Condition: ready for operation (used), Year of construction: 2021, operating hours: 20 h, functionality: fully functional, machine/vehicle number: SK02UXKP0365, measuring range X-axis: 550 mm, measuring range Y-axis: 600 mm, Auction of a Zeiss T-Scan Hawk with only 20 operating hours!
TECHNICAL DETAILS
Maximum measuring range: 550 mm x 600 mm
Bdsdpfx Asx Sqfnefwsg
Measuring accuracy: 0.02 mm + 0.035 mm/m
MACHINE DETAILS
Laser class: Class 2M (eye-safe) according to IEC 60825-1:2014
Operating hours: 20
EQUIPMENT
Notebook
GOM Inspect software
Listing


 Waregem
7,477 km
CMM Optical sensors
ZeissZEISS LineScan 2-50 optical laser
Call
Condition: excellent (used), Year of construction: 2019, functionality: fully functional, warranty duration: 1 months, Equipment: documentation/manual, type plate available, ZEISS LineScan 2-50 optical laser line scanner, manufactured May 2019.
Manufacturer: Carl Zeiss MT GmbH
Order No.: 600780-9441-000
Serial No.: 21901006
Bdsdpfxszvrmxj Afweg
CE compliant, Laser Notice No. 50 (2007)
Complete with case as pictured
Listing
 Saarbrücken
7,786 km
Zeiss O-Inspect 442 Multisensory CMM
ZeissO-Inspect 442 Zeiss Calypso
Call
Condition: good (used), Year of construction: 2012, functionality: fully functional, measuring range X-axis: 400 mm, measuring range Y-axis: 400 mm, measuring range Z-axis: 200 mm, travel distance X-axis: 400 mm, travel distance Y-axis: 400 mm, travel distance Z-axis: 200 mm, input voltage: 230 V, Equipment: lighting, type plate available, Year of manufacture: 2012
Tactile:
Vast XXT
E0 X/Y (1D) in [μm] at 20 ±2 °C 1.7 + L/250
E0 XY (2D) in [μm] at 20 ±2 °C 1.7 + L/250
E0 (3D) in [μm] at 20 ±2 °C 1.9 + L/250
Scanning probing deviation
MPE according to ISO 10360-4:2000 THP at 2.7 [μm]
Single probe probing deviation form
MPE according to ISO 10360-5:2010
PFTU 1.9 [μm]
Camera system:
Zeiss Discovery 12
EB X/Y (1D) 5) in [μm] at 20 ±2 °C 1.7 + L/250
EB XY (2D) 5) in [μm] at 20 ±2 °C 1.7 + L/250
Probe deviation MPE according to ISO 10360-7:2011
PF2D 5) 1.7 [μm]
Probe deviation of the image processing system
MPE according to ISO 10360-7:2011
Bdedpfouq Nfhsx Afwog
PFV2D 5) 1.2 [μm]
Possible services: delivery, commissioning
Listing


 Sonthofen
8,100 km
Coordinate measuring machine
ZeissO-Inspect O-I 442
Call
Condition: used, Year of construction: 2008, functionality: fully functional, machine/vehicle number: Ser. Nr. 151041, measuring range X-axis: 400 mm, measuring range Y-axis: 400 mm, measuring range Z-axis: 200 mm, Equipment: type plate available, Multisensor Coordinate Measuring Machine O-Inspect
O-Inspect O-I 442
Measuring range: X = 400 mm, Y = 400 mm, Z = 200 mm
Length measuring deviation according to ISO 10360-2
with VAST XXT:
MPE_E = (1.9 + L/250) µm,
MPE_P = 1.9 µm
Scanning performance according to ISO 10360-4 with VAST XXT:
MPE_THP = 3.5 µm in 68 s
Length measuring deviation according to VDI/VDE 2617 Sheet 6.1
for Discovery Zoom objective:
MPE_E2D(OT) = (1.9 + L/250) µm
Permissible temperature range for specifications: 19–21 °C
Machine features, equipment:
Gantry-type measuring machine with a moving machine table
Table height approx. 850 mm
Path measuring system, 0.1 µm resolution
Integrated vibration damping
PC-based scanning control (ISC) integrated
Prepared for optical camera system Discovery Zoom sensor and tactile scanning probe VAST
XXT TL1
Integrated through-light system
Numerical control panel, standard with rotatable tray
Calibration sphere D = 25 mm
Bdjdpfx Aszg Ef Nefwog
Calibration ring
Regularly calibrated by ZEISS
Last calibration: April 2025
Complete calibration history available
Comprehensive accessory package including VAST XXT TL1, Discovery Zoom
sensor, RT-OI Horizontal Complete, grid plate, glass frame, and Calypso software
Original ZEISS documentation available
The machine has been regularly calibrated and inspected by ZEISS. Corresponding calibration protocols are available.
Calibrations performed:
October 2009
November 2011
November 2013
January 2015
January 2016
January 2017
January 2018
February 2019
January 2020
March 2022
April 2023
April 2025
Note:
The regular calibrations by ZEISS document the continuous maintenance and proper operation of the measuring system. The corresponding calibration protocols can be made available for review upon serious purchase interest.
Listing


 Weilheim an der Teck
7,983 km
Coordinate measuring machine
Carl Zeiss IMT GmbHPrismo Mass Navigator 12/18/10 VAST Gold
Call
Condition: like new (used), Year of construction: 2021, functionality: fully functional, measuring range X-axis: 1,200 mm, measuring range Y-axis: 1,800 mm, measuring range Z-axis: 1,000 mm, Zeiss CNC coordinate measuring machine Prismo Mass Navigator VAST GOLD
Year of manufacture: 2021
Last calibration: 02/2025
Measuring range: X = 1200 mm, Y = 1800 mm, Z = 1000 mm
In technically and visually like-new condition
The machine was located in an air-conditioned precision measuring room
Device features, equipment:
C99 control system with BP26_SE control panel
Automatic temperature compensation
VAST GOLD sensor system
9-position probe changer magazine
Reference probe
Temperature probe
Probe changer turret, 7 positions
Calibration sphere
HP Z4 workstation with monitor
Calypso Basic 2022 software
Bodpfx Afszr I R Ejwsdg
Options: Navigator, Curve, QDAS Converter, and PiWeb Reporting
Further accessories and options available
Available for immediate delivery
Auction


Ends in
d
h
min
s
Auction ended
Hessen
7,797 km
Coordinate measuring machine
ZeissVISTA 1620-14
Condition: ready for operation (used), Year of construction: 2008, functionality: fully functional, machine/vehicle number: 200008301032, measuring range X-axis: 400 mm, measuring range Y-axis: 500 mm, measuring range Z-axis: 350 mm, table width: 680 mm, table length: 855 mm, No minimum price – guaranteed sale to the highest bidder!
Bsdpfx Afozu Ixuewsdg
Submitting a bid obligates you to collect the item on time between October 7, 2026, and October 14, 2026!
TECHNICAL DETAILS
Measuring range, X-axis: 400 mm
Measuring range, Y-axis: 500 mm
Measuring range, Z-axis: 350 mm
Maximum workpiece weight: 280 kg
Table width: 680 mm
Table length: 855 mm
MACHINE DETAILS
Dimensions & Weight
Dimensions (L x W x H): 2,000 x 1,100 x 1,100 mm
Total weight: 500 kg
Listing


 Dylaki
8,326 km
Coordinate measuring machine
ZeissCONTURA G2 7/7/6
Call
Condition: like new (used), Year of construction: 2015, functionality: fully functional, machine/vehicle number: 201502530269, measuring range X-axis: 700 mm, measuring range Y-axis: 700 mm, measuring range Z-axis: 600 mm, table load: 560 kg, Equipment: documentation/manual, type plate available, ZEISS CONTURA G2 7/7/6 – VAST XXT TL1
Year of Manufacture: 2015 | Commissioned: 2016 | Immaculate Condition | Extremely Low Operating Hours
We are offering for sale a ZEISS Contura G2 coordinate measuring machine (CMM) with a measuring range of 700 × 700 × 600 mm, equipped with a VAST XXT TL1 scanning probe head.
The device comes from a controlled laboratory environment and was used exclusively on-demand, single-shift operation, never on a production line – resulting in exceptionally low actual usage and outstanding technical condition.
🔹 Basic Information
Manufacturer: ZEISS
Model: Contura G2
Measuring Range (X/Y/Z): 700 / 700 / 600 mm
Year of Manufacture: 2015
Commissioned: 2016
Technical and Visual Condition: Perfect
Measurement Error MPE (E0) = 1.7+L / 350 μm
🔹 Configuration and Accessories
Bedpjyzmbdjfx Afwedg
✅ ZEISS VAST XXT TL1 active scanning probe head
✅ Stylus rack / magazine
✅ Set of measuring styli (mainly diameters ⌀ 0.6 mm and ⌀ 1.5 mm)
✅ Reference sphere
✅ BP26_SE control console
🔹 Usage History
Device used exclusively in laboratory conditions
Occasional, project-based (on-demand) use
Single-shift operation, no serial or production work
As a result, the machine exhibits extremely minimal mechanical wear
🔹 Service and Calibration
✅ Service and calibration exclusively by official ZEISS technicians
✅ Regular maintenance according to manufacturer guidelines
✅ No third-party interventions
✅ Device fully operational
🔹 Status
📍 Machine available immediately
🔍 Viewing possible
📄 Full documentation included
✅ Buyer arranges transport
Listing


 Ebersbach an der Fils
7,976 km
Coordinate measuring machine
ZeissCMM O-Detect 3/2/2
Call
Condition: like new (used), Year of construction: 2022, functionality: fully functional, measuring range X-axis: 300 mm, measuring range Y-axis: 200 mm, measuring range Z-axis: 200 mm, Equipment: type plate available, Including control panel, control PC, and software as shown in the pictures. EXW – self-collection on site. The purchasing company must sign a sales contract and disclose/confirm its beneficial owners. Furthermore, the signatory must complete a Postident identification.
Bdjdsyam S Sspfx Afwjg
Listing

 Schwäbisch Gmünd
7,985 km
Coordinate measuring machine
ZeissCMM Pro T2 advance 16/21
Call
Condition: used, Year of construction: 2014, Measuring machine Zeiss CMM Pro T2 advance 16/21, year of manufacture 2014 – in very good condition
• Standard numerical control panel
• Base plate dimensions:
Length: 4,000 mm
Width: 2,000 mm
Height: 640 mm
Total system height approx. 4,500 mm
• Measuring range:
X-axis: 3,200 mm
Y-axis: 1,600 mm
Z-axis: 2,100 mm
• Permissible workpiece weight: approx. 5,000 kg
Bdsdpfx Afsw D R Nqjwjg
Software: Zeiss Caligo BASIS CNC, Zeiss Caligo QS-STAT
• Length measurement deviation according to ISO 10360-2:
MPE-E = (27 + L/80)μm
Listing

 Schwäbisch Gmünd
7,985 km
Coordinate measuring machine
ZeissCMM Pro T2 advance 16/21
Call
Condition: used, Year of construction: 2014, Measuring machine Zeiss CMM Pro T2 advance 16/21, year of manufacture 2014 – in very good condition
• Standard numerical control panel
• Base plate dimensions:
Length: 4,000 mm
Width: 2,000 mm
Height: 640 mm
Total system height approx. 4,500 mm
• Measuring range:
X-axis: 3,200 mm
Y-axis: 1,600 mm
Bodpsxuq Tuefx Afwjdg
Z-axis: 2,100 mm
• Permissible workpiece weight: approx. 5,000 kg
Software: Zeiss Caligo BASIS CNC, Zeiss Caligo QS-STAT
• Length measurement deviation according to ISO 10360-2:
MPE-E = (27 + L/80)μm
Listing


 Borken
7,623 km
CALYPSO 2019 VAST XXT
Zeiss KoordinatenmessgerätO-INSPECT 442

Call
Condition: excellent (used), Equipment: type plate available, ZEISS O-INSPECT 442 Multisensor CNC Coordinate Measuring Machine
Manufacturer: Carl Zeiss IMT GmbH, Germany
Type: O-INSPECT 442
Machine Type: Multisensor CNC Coordinate Measuring Machine
Measuring Range: 400 × 400 × 200 mm
For sale is a used ZEISS O-INSPECT 442 coordinate measuring machine, including a comprehensive set of original ZEISS accessories, measuring sensors, software, and a vibration isolation platform.
The O-INSPECT 442 combines highly precise optical and tactile measuring technology in a CNC-controlled measuring machine.
The combination of ZEISS Discovery V12 zoom optics, VAST XXT probe system, and the installed ZEISS CALYPSO 2019 measuring software makes this system ideally suited for quality assurance, incoming goods inspection, toolmaking, precision engineering, medical technology, research, and development.
Technical Data:
Manufacturer: Carl Zeiss IMT GmbH
Model: O-INSPECT 442
Type: 622810-9806-000
Serial Number: 138890
Year of Manufacture: 2008
Measuring Range X: 400 mm
Measuring Range Y: 400 mm
Measuring Range Z: 200 mm
Max. Workpiece Weight: 40 kg
Supply Voltage: 100 / 110 / 120 / 125 / 230 / 240 V AC
Frequency: 50 / 60 Hz
Power Consumption: max. 1500 VA
Measuring System:
ZEISS VAST XXT tactile measuring system
ZEISS Discovery V12 telecentric zoom objective
White light distance sensor
Coaxial top light
Through-light illumination
16-segment multi-color ring light
Automatic CNC measuring cycles
Software:
ZEISS CALYPSO 2019 measuring software
2 Industrial PCs
2 Monitors
Original software media
Original ACRONIS recovery/boot media
Documentation
Dimensions:
Machine (W × D × H): approx. 1,055 × 1,351 × 1,770 mm
Weight:
Coordinate measuring machine: approx. 800 kg
Bilz vibration isolation platform: approx. 360 kg
Total weight: approx. 1,160 kg
Equipment:
ZEISS O-INSPECT 442 coordinate measuring machine
ZEISS VAST XXT probe system
ZEISS Discovery V12 zoom optics
Original ZEISS control panel
ZEISS CALYPSO 2019 measuring software
2 Industrial PCs
2 Monitors
Original software media
Original ACRONIS recovery/boot media
Reference standard
Comprehensive set of ZEISS measuring probes and styli
Several measuring adapters
Original ZEISS accessory case
Bilz vibration isolation platform
Several precision vices
Clamping plates
Clamping technology and other accessories as shown in the pictures
Condition:
Used
Optical condition as shown in the pictures.
Bdsdpezl Dkusfx Afwjg
Scope of Delivery:
ZEISS O-INSPECT 442 coordinate measuring machine
Original ZEISS control panel
2 Industrial PCs
2 Monitors
ZEISS CALYPSO 2019 measuring software
Original software media
Original ACRONIS recovery/boot media
Documentation
Reference standard
ZEISS measuring probes and styli
Several measuring adapters
Original ZEISS accessory case
Bilz vibration isolation platform
Several precision vices
Clamping plates
Comprehensive clamping and holding devices
Other accessories as shown in the pictures
Scope of delivery as shown in the pictures.
Subject to change, errors and prior sale.
Listing


 Borken
7,623 km
Coordinate measuring machine
ZeissO-INSPECT 442
Call
Condition: excellent (used), Zeiss Coordinate Measuring Machine
Model: O-INSPECT 442
Machine Designation: Coordinate Measuring Machine
Machine Type: O-INSPECT 442
The multisensor measuring machine O-INSPECT ZEISS enables optimal optical or contact measurement of all features. The CALYPSO software simultaneously displays the actual state, nominal profile, and deviations, making measurement results easy to identify and interpret.
General Data:
Dimensions: Width 1055 mm, Length 1351 mm, Height 1770 mm
Measuring range: X 400 mm, Y 400 mm, Z 200 mm
Weight:
CMM 800 kg
Workpiece, max. 20 kg
CMM noise level < 70 dBA
Electrical Data:
Supply voltage: 100, 110, 120, 125, 230, 240 V~ (± 10 %)
Current type: 1 / N / PE
Frequency: 50 to 60 Hz (± 3.5 %)
Power consumption: max. 1500 VA
Fuses:
At 230 V or 240 V: 16 A
At 100 V or 125 V: 15 A
Travel Speeds:
Creep speed, SLOW function: 0 to 5 mm/s
Setup mode: 0 to 70 mm/s
Automatic measurement:
Axis (X, Y) max. 200 mm/s
Axis (Z) max. 50 mm/s
Bedpfxszii Dho Afwodg
Axis (3D) max. 287 mm/s
Ambient Conditions:
The following conditions must be met for proper operation of the measuring machine.
Operating ambient temperature: +17°C to +35°C
Relative humidity: 40% to 70% (non-condensing)
Room temperature for measurement: 20°C ±1 K
Altitude above sea level:
100–125 V: max. 3000 m
230–240 V: max. 2000 m
Probe System:
Probe System: CFS
Probe Types Data:
Probe Type: CFS 2 mm
Measuring range: 2 mm, Working distance: 61 mm, Spot diameter: 12.5 µm
Measurable surface angle to beam direction: 90 ± 15°
Measuring range: 3 mm, Working distance: 22.5 mm, Spot diameter: 12 µm
Measurable surface angle to beam direction: 90 ± 30°
Measuring range: 10 mm, Working distance: 70 mm, Spot diameter: 24 µm
Measurable surface angle to beam direction: 90 ± 20°
The values for surface angles are limit values and depend on the reflectivity of the workpiece surface.
Rotary Table:
Mass and resolution
Table weight: 7 kg
Resolution: 0.15’’
Dynamics:
Angular speed max: 50°/s
Rotational speed: 8.3 min⁻¹
Scope of Delivery:
In the standard version, the O-INSPECT coordinate measuring machine is supplied with the following components:
- Coordinate measuring machine (CMM)
- Controller (integrated)
- Control panel
- PC with peripherals
- Software - CALYPSO 5.2
- Documentation
- Probe system
- Reference stylus
- Calibration artifact
- Calibration template
Scope of delivery: (Zeiss coordinate measuring machine as shown)
Condition: used
(Specifications subject to change and errors excepted!)
Please inquire about transport options prior to purchase.
If you have further questions, we are happy to assist you by phone.
Listing


 Tatabánya
8,567 km
Coordinate measuring machine Measuring machine
Carl Zeiss Granit-MessplatteUSMC 24/15/12 Koordinatenmeßmaschine
Call
Condition: used, Year of construction: 1992, Measuring range, X-axis: 2400 mm
Measuring range, Y-axis: 1200 mm
Measuring range, Z-axis: 1500 mm
Bdsdpfxog Er Nle Afwog
Machine weight: approx. 9.00 t
Listing


 Urk
Urk
7,503 km
Scan Combinator 5414-2L-AD Multihead
MarelScan Combinator 5414-2L-AD
Call
Condition: like new (used), Year of construction: 2011, Marel / Scanvaegt Scan Combinator 5414-2L-AD Multihead Weigher
With hygiene a major factor in the food industry, Scanvaegt's Scan Combinator 5400 multihead weigher has been developed with this in mind.
This machine has hygienic features such as watertight closed leg construction, so that water and dirt can't hide in crevices inside the machine, and it has no plane surfaces to stop dirt from adhering.
The weigher can be incorporated at the heart of packaging line, as it can handle infeed, weighing and packing into almost any kind of packaging, or as stand-alone multihead weigher, for use with wet, individually quick frozen and dry products.
This line is complete with Marel/Scanvaegt Scan Combinator 5414-2L-AD Multihead Weigher, feed vibrator and platform.
Manufacturer: Marel / Scanvaegt
Model: Scan Combinator 5414-2L-AD
Year: 2011 (never used)
Number of weighing heads: 14
Capacity: Up to 120 portion per minute (depending on product)
Machine Dimensions LxWxH: 850 kg.
Machine Weight: 1.650x1.200x3.109 mm
Bdodpev Ix Ahjfx Afweg
Listing


 Germany
7,870 km
Container Cleaning System
wb Busserwb 521-2-T
Call
Year of construction: 2012, condition: ready for operation (used), A tunnel washing machine WB Busser for cans is available. Throughput capacity: 450-600 cans/hour, outlet dimensions X/Y/Z: approx. 520mm/300mm, conveying height: 1040mm, max. product dimensions X/Y: 375mm/180mm, conveying speed: 7m/min, max. throughput capacity: 3600/h. Machine dimensions X/Y/Z: approx. 4800mm/1750mm/2050mm, weight: approx. 1500kg. Documentation available. An on-site inspection is possible.
Bdsdsxa Ekxspfx Afwjg
Listing


 Doncaster
7,063 km
Zeiss Standard 20 Microscope
ZeissStandard 20
Call
Condition: used, This listing is for 1 of 2 Zeiss Standard 20 Microscope
Bsdpfx Ajxzh Tfjfwjdg
Auction


Auction ended
Bayern
8,130 km
Coordinate measuring machine
ZeissPrismo 9/12/7 VAST Gold + Rundtisch
Condition: ready for operation (used), Year of construction: 1999, functionality: fully functional, measuring range X-axis: 900 mm, measuring range Y-axis: 1,200 mm, measuring range Z-axis: 700 mm, controller model: C98 mit Bedienpult, The machine was retrofitted in 2019 and equipped with a new computer running Calypso software and the VAST Gold probe head! The last calibration was performed in June 2021!
TECHNICAL DETAILS
Bdsdpfxsya Hfxe Afwog
Measuring range X-axis: 900 mm
Measuring range Y-axis: 1,200 mm
Measuring range Z-axis: 700 mm
MACHINE DETAILS
Control: C98 with control panel
EQUIPMENT
VAST Gold probe head
7-position probe change magazine
Probe change rack
Probe accessories
Calibration sphere
Technical documentation
Workstation with monitor
Calypso Basic software
Listing


 Denkendorf
8,076 km
Coordinate measuring machine
ZeissPro T Compact
Call
Condition: good (used), Year of construction: 2008, machine/vehicle number: 149616, travel distance Y-axis: 1,600 mm, travel distance Z-axis: 2,500 mm, Equipment: type plate available, Technical Data
Manufacturer: Zeiss
Model: Pro T Compact
S/N: 149616
Year of manufacture: 2008
2 measuring arms
Measuring table
Width: 3,000 mm
Depth: 6,000 mm
Bjdpsxnrumjfx Afwjdg
Travel ranges
Y-axis: 1,600 mm
Z-axis: 2,500 mm
Equipment
2 x control PCs (FTSD0026; FTSD0029)
4 x 24" monitors, make Eizo
2 x keyboard
2 x mouse
Misc. accessories
Price: on request!
Note: Our offer is directed exclusively at professional customers.
(Modifications and errors in the technical data, information and prices as well as prior sale remain reserved!)
Listing


 Wijchen
7,560 km
Edge banders SCM Olimpic K 560 HP T ER 2 2017
SCMOlimpic K 560 HP T ER 2
Call
Condition: used, Year of construction: 2017, total height: 1,800 mm, total length: 4,800 mm, total width: 1,000 mm, Colour: Grey
- Details:
- └ Description: Machine is currently giving fault, error code empty machine
- Year: 2017
- Documentation available: No
- CE marking present: Yes
- CE certificate present: No
- Number of units [pcs]: 9
- └ 1st unit type: Pre-milling unit
- - Tools available: Yes
- └ 2nd unit type: Glue unit
- └ 3rd unit type: Pressure rollers
- - Tools available: Yes
- └ 4th unit type: Cap unit
- - Tools available: Yes
- └ 5th unit type: Corner rounding unit
- - Tools available: Yes
Bodpfx Aeyll Snsfwodg
- └ 6th unit type: Radius scraping unit
- - Tools available: Yes
- └ 7th unit type: Corner rounding unit
- - Tools available: Yes
- └ 8th unit type: Flat scraping unit
- - Tools available: Yes
- └ 9th unit type: Brushing unit
- - Tools available: Yes
- Glue system: Glue pot
- Voltage [V]: 400
- Current consumption [A]: 42
- Transport dimensions: 4800mm x 1000mm x 1800mm (l x w x h)
Financial information
VAT: The price shown is exclusive of VAT
VAT/margin: VAT deductible for entrepreneurs
Delivery and trade-in always possible for everything in the industrial sectors
Yorick Diebels

Trust Seal
Dealers certified through Used-Machines

Listing


 Oldenzaal
7,599 km
Standard-SZM
ScaniaR420 Topline, Euro 5, / Manual / 2 Tanks / NL T...
Call
Condition: used, mileage: 1,378,408 km, power: 309 kW (420.12 HP), first registration: 04/2011, fuel type: diesel, tire size: 385/55R22.5, tire condition: 50 %, axle configuration: 4x2, wheelbase: 3,700 mm, fuel: diesel, fuel tank capacity: 1,100 l, color: white, gearing type: automatic, number of gears: 12, emission class: euro5, suspension: other, total length: 5,940 mm, total width: 2,550 mm, total height: 4,000 mm, Year of construction: 2011, Equipment: ABS, air conditioning, cruise control, = Additional Options and Accessories =
- Radio/CD
= Further Information =
Cab: Topline
Front Axle: Tire size: 385/55R22.5; Tire tread: 50%; Reduction: single reduction; Suspension: leaf spring suspension
Rear Axle: Tire size: 295/60R22.5; Tire tread: 20%; Reduction: single reduction; Suspension: air suspension
Number of cylinders: 6
Unladen weight: 7,910 kg
Payload: 11,090 kg
GVWR: 19,000 kg
Number of berths: 2
Damage: none
= Company Information =
Bjdpfxszuvh Dj Afwsdg
Heisterkamp Used Trucks BV doesn't just sell used trucks – we are a reliable part of Heisterkamp Transportation Solutions. We take care of used trucks and trailers that are ready for immediate use. From our location in Oldenzaal, we carefully select vehicles that are reliable, meet today's requirements, and comply with the high standards of our industry.
Details
- Address: Hanzepoort 25E, 7575 DB Oldenzaal, Netherlands
- Telephone:
- E-mail:
- Website:
Listing


 Remscheid
7,683 km
Component
Zeiss608093 9203 ÄZ02 35/05 Path measurement 32 Prismo 608093-9203-701
Call
Condition: ready for operation (used), Zeiss 608093 9203 ÄZ02 35/05 Path measurement 32 Prismo / Wegmessung 32 Prismo-ST 608093-9203-701, used, as good as new condition, 100% functional
Bedpfxjzu Hzbs Afwodg
Listing


 Leipheim
8,033 km
5-axis CNC universal machining center
Deckel MahoDMC 60 T 2-fach Wechseltisch Simultan
Call
Condition: good (used), Year of construction: 2005, operating hours: 39,256 h, functionality: fully functional, travel distance X-axis: 780 mm, travel distance Y-axis: 560 mm, travel distance Z-axis: 560 mm, total height: 2,800 mm, total length: 7,000 mm, total width: 7,000 mm, rotational speed (max.): 12,000 rpm, overall weight: 12,000 kg, For sale is a machining center by Deckel Maho, model DMC 60 T.
The machine is in good condition and ready for immediate use.
Technical data:
Year of manufacture: 2005
Operating hours: 39,256
Power-on hours: 72,107
X-axis travel: 780 mm
Y-axis travel: 560 mm
Z-axis travel: 560 mm
Control: iTNC 530 Heidenhain
Spindle speed range: 20 - 12,000 rpm
Main spindle drive power: 28 / 19 kW
Max. torque: 125 Nm
Tool holder: SK 40
B-axis infinitely adjustable: 150° (-120/+30)°
Number of pallets: 2
Pallet size: 630 x 500 mm
Max. load: 400 kg
Table speed range: max. 30 rpm
Number of tool stations: 120 positions
Max. tool diameter: 80 mm
Max. tool diameter with adjacent pocket empty: 160 mm
Max. tool length: 315 mm
Max. tool weight: 8 kg
Rapid traverse ( X / Y / Z ): 50 m/min
Feed rate: 20 - 15,000 mm/min
Total power requirement: 64.2 kVA
Machine weight: approx. 12.0 t
Floor space required: approx. 7.0 x 7.0 x 2.8 m
Included in the offer:
Documentation, chip conveyor,
coolant system, high-pressure coolant 40 bar through spindle,
paper band filter, 2-position pallet changer, tool breakage monitoring
Accessories such as clamping devices or tool holders are NOT included in the offer.
Transport and loading can be organised throughout Europe at additional cost upon request.
Prices are subject to VAT.
Inspection is possible by appointment. Please contact us; our team will be happy to assist you.
Bsdpjwtft Nofx Afwjdg
Trade-in or exchange possible!
Machinery purchase / sale
PURCHASE / SALE OF PRODUCTION & METALWORKING MACHINES AND MUCH MORE.
Do you need a high-quality yet affordable metalworking machine for your production? Or do you want to sell yours?
For further information or contact options, please visit our website.
Listing


 Freudenberg
7,741 km
Slitting and cut-to-length line
HEGO/H. W. JÖRG AG1.500 x 2 mm/7 t
Call
Year of construction: 2003, condition: excellent (used), functionality: fully functional, strip width: max. 1.500 mm
strip thickness: 0,5 - 2 mm
Bdjdporazyqefx Afweg
coil weight: max. 7 t
mandrel Ø: 508 mm
We make it easier for you to find: "zeiss t-scan hawk 2"
You will receive new offers immediately and free of charge via e-mail
You can easily terminate the search request at any time


