

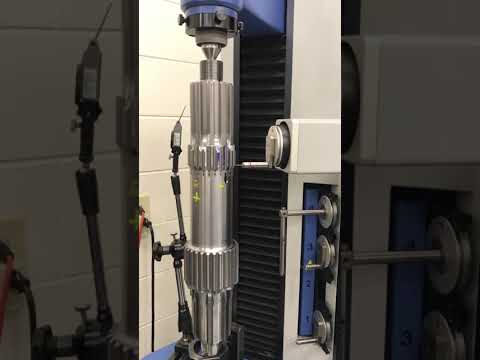
Gear testing machineHÖFLER Klingelnberg
ZP 350




Basic data
- Machine type:
- Gear testing machine
- Manufacturer:
- HÖFLER Klingelnberg
- Model:
- ZP 350
- Year of construction:
- 1998
- Condition:
- excellent (used)
- Functionality:
- fully functional
Price & Location
- Location:
- Rheinstetten, Germany
Technical details
Dimensions and weight
Power details
Documentation and certification
Processable material / products
Details about the offer
- Listing ID:
- A228-43230
- Update:
- 29.09.2026
Description
– Workpiece diameter max. 350 mm
– Distance between centers 0–750 mm
– Measurable tooth width: 600 mm
– Largest/smallest module 12–1.5 mm
– Workpiece table diameter 260 mm
– Installation dimensions: Length × Width × Height 1980 mm × 1850 mm × 2150 mm
– Machine weight: net 750 kg
Control system: Zeiss ST 57
Required power supply: 220 volts, 50 Hz, compressed air: 8 bar
Machine accessories:
– Basic machine with probe holder
– Zeiss VAST measuring head
– Zeiss quick-change probe system with 4 positions
– Calibration sphere
– Complete set of workpiece carriers
– Auxiliary table
– Probe assortment: Various measuring probes for different modules
– Quick-change tool holder for holding various measuring probes / a total of 4
– New MINI computer with monitor and printer
– Operating manual in English
Software: Standard equipment
– New software module for testing spur and helical gears, evaluating K profiles,
Hodpfsz Hd I Tex Anyou
pitch, concentricity and Klingelnberg index
– Selectable software language
– Evaluation according to DIN/ISO/AGMA/customer-specific tolerances
The listing was translated automatically. Translation errors are possible.
Seller
Last online: A week ago
Registered since: 2025
1 listing online
Send inquiry
Telephone & Fax

Used-Machines Trust Seal
What is the trust seal?
Used-Machines certifies selected sellers with the Used-Machines trust seal. Before approval, a standardized and comprehensive check is carried out by experienced Used-Machines staff.
What do we verify?

Check of
trade licence or commercial register extract
Verification of the dealer's
postal address
Validation of the
banking details
Verification of
accessibility to
main phone number
Credit report
may not contain negative criteria
Buyer complaints
can lead to withdrawal of the sealWhat does this mean for you as buyer?
The Used-Machines trust seal enables you, as a buyer, to identify trustworthy sellers who are very likely to do honest and righteous business, without having to do your own investigation.
Disagreements may of course still arise during the purchasing process. Used-Machines is not liable for any legal violations by buyers or sellers active on Used-Machines.