


Used Coordinate Measuring Machine, Measuring System for sale (87,117)
Sort results
- Lowest price Highest price
- Newest listings Oldest listings
- Shortest distance Farthest distance
- Newest year of manufacture Oldest year of manufacture
- Latest update Oldest update
- Manufacturer A to Z Manufacturer Z to A
- Relevance
- Lowest price
- Price
- Highest price
- Price
- Newest listings
- Release date
- Oldest listings
- Release date
- Shortest distance
- Distance
- Farthest distance
- Distance
- Newest year of manufacture
- Year of construction
- Oldest year of manufacture
- Year of construction
- Latest update
- Update
- Oldest update
- Update
- Manufacturer A to Z
- Manufacturer
- Manufacturer Z to A
- Manufacturer
- designation from A to Z
- Description
- designation from Z to A
- Description
- Model from A to Z
- Model
- Model from Z to A
- Model
- Lowest reference
- Ref.No.
- Highest reference
- Ref.No.
- Shortest runtime
- Runtime
- Longest duration
- Runtime
- Relevance
- Relevance
Listing


 Terrassa
7,940 km
Coordinate Measuring Machine (CMM)
DEA SpAGLOBAL IMAGE 091508
Call
Year of construction: 2004, operating hours: 8,000 h, condition: repair required (used), functionality: not functional, machine/vehicle number: GLCI000199, Granite base measuring 900 mm x 1500 mm with a thickness of 250 mm, featuring a gantry structure and Z-arm equipped with a Renishaw PH10MQ probe head and Renishaw PHC10-2 probe head controller. All listed components are functional and can operate independently. Currently, the machine is non-operational due to the absence of the B3C controller, which processes data from the machine and transfers it to a PC. All axis scales and the probe head are fully operational. The equipment only requires a retrofit of the controller to become functional. Last calibration according to ENAC standards was in February 2019. (E = 1.9+3L/1000). Unused since 2020. Removal and transport are at the buyer's expense unless otherwise agreed and are not included in the sale price.
Nsdpjyh H Dhofx Ancewk
Listing


 Leonberg
7,939 km
Coordinate measuring machine
MitutoyoCrysta Apex 121210
Call
Condition: good (used), functionality: fully functional, measuring range X-axis: 1,200 mm, measuring range Y-axis: 1,200 mm, measuring range Z-axis: 1,000 mm, Buy your coordinate measuring machine from the largest specialist for CMMs with 30 years of experience – Kneissl-Messtechnik.
With KNEISSL-Approved, you receive a used machine that has been thoroughly inspected, tested, and is guaranteed ready for operation – quality you can trust.
General machine data:
Machine type: Crysta Euro C 121210
Year of manufacture:
Manufacturer: Mitutoyo
Measuring range: 1200 x 1200 x 1000 mm
Accessories:
Probe head mount: PH10T
Probe head: Renishaw TP 200, SF module
Nwjdpsyg Nkqefx Ancsk
Additional accessories:
Ceramic calibration sphere, original PC, SCR-200, temperature sensor
As specialists, we are happy to provide tailored advice to help you find the right machine for your measurement tasks.
Worldwide delivery available on request!
Listing


 Hamburg
7,690 km
Coordinate measuring machine
Zett Mess
Call
Condition: ready for operation (used), Year of construction: 1990, Immediately available from prototype construction:
Coordinate measuring machine, Zett Mess
Plates and 4 measuring beams, manufactured in 1990
Electronics and measuring system newly installed in 2020
Plate dimensions: 12,000 x 3,100 mm
Measuring range X/Y/Z: 12,000 / 3,100 / 2,500 mm
Service from the successor company, Zett Mess, is available
Nwsdpfxozwucro Ancsk
All accessories included
Price: Euro 27,500.00 plus VAT, ex works
Listing


 Baarle-Nassau
7,534 km
Coordinate measuring machine
LKG 80
Call
Condition: used, functionality: unexamined, measuring range X-axis: 1,970 mm, measuring range Y-axis: 1,470 mm, measuring range Z-axis: 1,220 mm, CNC portal measuring machine LK,
model G 80
Granite worktable dimensions: 3490 x 2080 x 500 mm
Travel in X-axis: 1970 mm
Travel in Y-axis: 1470 mm
Travel in Z-axis: 1220 mm
Year of manufacture: 1987, put into operation: 1991
Includes Renishaw measuring system
Nsdpfxjgbdy Re Ancowk
Special export price: €4,500
Listing


 Borken
7,623 km
3D CNC coordinate measuring machine
Werth MesstechnikScope-Check 650×750×500/MB/Z

Call
Condition: used, For sale is a high-quality 3D CNC coordinate measuring machine from the renowned manufacturer Werth Messtechnik – model Scope-Check 650×750×500/MB/Z.
This device stands out for its precision, reliability, and versatility in industrial metrology.
Features & Equipment:
- CNC-controlled 3D coordinate measuring machine
- Multi-sensor capable (optical and tactile measurements possible)
- Moving-bridge design (MB/Z) for high stability and flexibility
- High precision measurement of complex workpieces
- Robust construction, designed for continuous industrial use
- Suitable for quality control, production monitoring, and R&D applications
Additional Equipment – Renishaw TP200 Probe System:
The high-precision, touch-trigger Renishaw TP200 probe is ideal for workpieces with tight tolerances and complex geometries. It allows for quick probe change-outs and precise measurements even with long probe styli.
Key Features:
- Strain gauge technology: Minimizes deflections are registered with high accuracy; typical errors such as “lobing” are avoided
- High precision: Repeatability up to 0.4 μm, 2D probing uncertainty ±0.8 μm
- Fast changeover: Automatic probe change with SCR200 rack, no recalibration required
- Durability: Probe module lifetime exceeds 10 million triggerings
- Flexibility: Standard- (SF) and low-force (LF) modules for sensitive materials
- Compatibility: Usable with Renishaw PH10 probe heads and extensions up to 300 mm
Technical Specifications (excerpt):
- Connection: M8 connector, PI200 interface
Njdpozii Dzsfx Ancowk
- Probing directions: 6-way (+X, -X, +Y, -Y, +Z, -Z)
- Probing force XY: 0.02 N, Z: 0.07 N
- Overtravel force XY: up to 0.4 N, Z: up to 4.9 N
- Weight (sensor + module): 22 g
- Stylus threads: M2
Technical Data:
- Manufacturer: Werth Messtechnik
- Model: Scope-Check 650×750×500/MB/Z
- Measuring range: X = 650 mm, Y = 750 mm, Z = 500 mm
- Supply voltage: 115–230 V AC
- Power consumption: max. 10 A
Scope of Supply:
- Werth Scope-Check 650×750×500/MB/Z
- Renishaw TP200 probe system including probe modules
- Accessories as shown in the attached images
Important note:
"The table shown in the photos is not included in the sale."
(Specifications and technical details subject to change and errors!)
We are happy to answer further questions by phone.
Listing


 Aichhalden
7,936 km
Coordinate measuring machine
MitutoyoEuro Apex C544
Call
Condition: good (used), Year of construction: 1995, functionality: fully functional, machine/vehicle number: 0118507, measuring range X-axis: 500 mm, measuring range Y-axis: 400 mm, measuring range Z-axis: 400 mm, workpiece weight (max.): 100 kg, total height: 2,185 mm, total width: 1,062 mm, total length: 1,354 mm, input voltage: 230 V, compressed air connection: 6 bar, Used coordinate measuring machine
Measuring range (X/Y/Z): 500 x 400 x 400 mm
Measuring software: DOS-Geopak
Probe system: Renishaw PH6 + TP2
Control unit: Mitutoyo UC 100
Accuracy: 3.0 + (0.4 * L / 100)
Nsdpfxeywfrae Ancswk
Delivery, calibration and training can be offered as options.
An upgrade to MCOSMOS Geopak with Windows 11 is also available.
Listing


 Rheinfelden (Baden)
7,945 km
Coordinate measuring machine
DEAGamma 1203
Call
Condition: good (used), Year of construction: 1991, functionality: fully functional, Coordinate measuring machine DEA Gamma 1203
Year of manufacture: 1991
Measuring range:
X = 1500 mm
Y = 1000 mm
Z = 660 mm
Measuring software: PC DMIS 3.7
Renishaw rotary indexing head PH10M
Probing system: Renishaw TP20
Vibration-damped measuring table
Nwjdpfxjzlqf Ej Ancok
Accessories:
4 additional probing heads TP20
Extensions
Various probes
Calibration sphere
Condition:
The measuring machine is in good condition.
It is serviced and calibrated every two years, and any pending repairs have been carried out by our service provider.
The machine is still in use and is used for sample testing of our manufactured parts. It can be inspected during operation by prior arrangement.
Delivery from our location.
Listing


 Viersen
7,634 km
Coordinate measuring machine
KeyenceXM-M1200 (XM C1000)
Call
Condition: excellent (used), Year of construction: 2020, Very well-maintained measuring system from Keyence.
Type: XM-M1200 (XM-C1000) with PC XM-1500
Year of manufacture: approx. 2020
#8385
Nwsdpfoxgq Amox Ancek
Listing


 Borken
7,623 km
Coordinate measuring machine
HexagonOptiv Performance 442
Call
Condition: good (used), Hexagon
Type: Hexagon Optiv Performance 442
Product description:
The 3D multi-sensor coordinate measuring machine Optiv Performance 442 combines optical and tactile measurements in a single system.
The system supports multi-sensor measurements with a vision sensor, tactile sensor, TTL laser (Through-The-Lens), and the innovative Chromatic White Light Sensor (cws).
Nsdpozgr R Eofx Ancewk
The base unit with a vision sensor can be modularly expanded with all available sensors.
Application areas:
• Use on a level surface
• Versatile geometric measurements and GD&T analyses with standard construction accuracy
• Design principle:
» Low-vibration granite construction with a fixed bridge and movable table
» Integrated substructure with optional vibration dampers
• Guides: » Precise mechanical linear guides in all axes
• Drives: » DC servo motors, power transmission via backlash-free ball screws at the center of gravity
• Length measuring system: » Incremental length measuring system
• Resolution: 0.1 pm
Hexagon Optiv 442 multi-sensor measuring machine equipped with a camera, laser, and Renishaw probe system.
• Measuring range per sensor: 410x410x200mm
• Dimensions: 1232x910x1663mm
• Weight: approx. 940kg
• Max. load capacity: Glass plate 30kg
• Accuracy: U1=1.9 + L/200; U2=2.4 + L/150; U3=2.9 + L/100 (L = measuring length in mm)
• Max. travel speed per axis: 200mm/s
• Camera with 2-stage zoom
• Laser
• LED ring light
• Renishaw 6-position probe changer
• Renishaw TP200 probe system
• Monitor operation
• Windows 7 Ultimate evaluation station
• Measuring machine HEXAGON Optiv 442
Electrical connection values:
Voltage 115/230 V ± 10%
Mains frequency 50/60 Hz ± 5%
Power consumption 1000 VA
Weight: approx. 1100 kg
Condition: used
Scope of supply: (See image)
(Changes and errors in the technical data are subject to change!)
We will be happy to answer any further questions you may have by telephone.
Listing


 Contamine-sur-Arve
7,946 km
Three Dimension Coordinate Measuring Machine
MITUTOYOCRYSTA-Apex S574
Call
Condition: used, Three Dimension Coordinate Measuring Machine MITUTOYO CRYSTA-Apex S574
Nwjdpfey Ufkkex Ancok
Listing


 Germany
7,870 km
CNC Coordinate Measuring Machine
MitutoyoCrysta-Apex
Call
Condition: ready for operation (used), Year of construction: 2023, A Mitutoyo CNC bridge coordinate measuring machine is available. Travel X/Y/Z: 1200mm/2000mm/1000mm, measuring volume: 2.4m³, max. workpiece weight: 2500kg, max. workpiece height: 1000mm, probe system: Renishaw, probe positions: 20, measuring accuracy: 2.3+/-0.3/100µm, max. travel speed: 693mm/s. Machine dimensions X/Y/Z: approx. 3400mm/2200mm/3600mm, weight: approx. 6150kg, control: Mcosmos-3 V4.3. Documentation available. An on-site inspection is possible.
Nsdpfxszhnrbo Ancswk
Listing


 Schönaich
7,952 km
Coordinate measuring machine
MitutoyoCrysta Apex S544
Call
Condition: excellent (used), Year of construction: 2013, functionality: fully functional, measuring range X-axis: 500 mm, measuring range Y-axis: 400 mm, measuring range Z-axis: 400 mm, Equipment: type plate available, Mitutoyo coordinate measuring machine, type Crysta Apex S544
Multi-sensor cabling (analog scanning)
Temperature compensation for all axes
Measuring range, X-axis = 500mm
Nwjdpfx Anozhumfecok
Measuring range, Y-axis = 400mm
Measuring range, Z-axis = 400mm
Measurement uncertainty = 1.7 + 3L/1000 (µm)
Mitutoyo controller UC200H
Renishaw probe head PH6M
Renishaw sensor SP25M
Renishaw module SM25-1
Measuring software MCosmos-1 v.4.x
PC system WIN10 and 27" monitor (new)
Reference sphere / calibration sphere (new)
Hardware & software upgrades available upon request
Delivery & other services available upon request
Listing


 Gerolzhofen
7,946 km
Coordinate measuring machine
Faro MessarmPrime
Call
Condition: excellent (used), Year of construction: 2013, functionality: fully functional, Manufacturer: Faro
Type: Prime
Year of manufacture: 2013 (Certification date: 23.10.2023)
Version: 28.1
Type: Measuring arm
6 axes, 1.8 m
Scope of delivery:
Nedozlg Ucepfx Ancowk
Arm, base plate, standard probe kit (3 mm, 6 mm), battery, cable, dust cover, transport case.
Software:
CAM2 Measure 10, full version
Measurement software for FaroArm, ScanArm, and Faro Laser Tracker
Further information, see images.
Condition: Very good, used, fully functional.
Listing


 Blumberg
7,972 km
Coordinate measuring machine
Werth
Call
Condition: excellent (used), Year of construction: 2012, Werth multisensor coordinate measuring machine
Werth multisensor coordinate measuring machine
Type: Scope Check 200x200x200/Z/S 3D CNC
Year: 2012
Weight: approx. 260kg
Measuring range: X=200 Y=200 Z=200mm
Machine dimensions: W=750 D=740 H=1700mm
Drive: Ball screw with servo motors
Nwjdpfx Aot H I Aksncsk
Measuring mode: optical
Measuring program: WinWerth (Windows 7 computer)
Accessories
Operating instructions
documents
2 screens
PC
keyboard
Joystick
Listing


 Saarbrücken
7,786 km
Coordinate measuring machine
Mahr MultisensorOMS1000 (Refurbished) mit Garantie
Call
Condition: refurbished (used), Year of construction: 2025, operating hours: 20 h, functionality: fully functional, measuring range X-axis: 1,000 mm, measuring range Y-axis: 1,000 mm, measuring range Z-axis: 350 mm, workpiece weight (max.): 50 kg, warranty duration: 12 months, total height: 1,950 mm, type of input current: AC, total width: 1,900 mm, total length: 2,020 mm, travel distance X-axis: 1,000 mm, travel distance Y-axis: 1,000 mm, travel distance Z-axis: 350 mm, overall weight: 5,800 kg, input voltage: 230 V, compressed air connection: 6 bar, year of last overhaul: 2025, Equipment: documentation/manual, lighting, type plate available, Reference Measuring Device Mahr OMS 1000 Multisensor
The all-round measuring device for the broadest range of components or pallet measurements
Factory-refurbished premium multisensor measuring center with warranty, rebuilt in 2025.
INCLUDES latest software update, 18 months of free software update service, free lifetime software hotline and user support.
Delivery with factory service or freight forwarding, worldwide.
Online or on-site demonstrations with customer parts available, application-specific consultation by accredited Profitech metrology laboratories during project planning.
Full service possible:
– Delivery, installation, commissioning, accuracy acceptance according to standards, certification, and comprehensive acceptance documentation. Customized training and education programs also available as online courses.
Rental, hire-purchase, or financing possible directly through Profitech and without a financial institution. Measuring device can be configured individually to customer requirements.
Measurement accuracy: E1 = 1.3 + L / 400µm
E2 = 0.9 + L / 600µm
E3 = 2.2 + L / 300µm
Measuring range: approx. 1000 x 1000 x 350 mm
Includes optical sensor (camera & laser)
Renishaw TP200 probe system incl. Standard Force Module
CNC control incl. hand control panel
27-inch flatscreen monitor
Evaluation station incl. Windows 10 operating system (Windows 11 available on request)
New Opticheck 3D 5.0 software
Active vibration damping (pneumatic) suitable for production-related measurements
Optical sensor:
• Pure grayscale image processing
• Fast, digital image processor
• Automatic feature and edge filter
• Error documentation via program-controlled video image storage
• Multifunctional multi-window technology
• White telecentric transmitted light
• Coaxial reflected light
• 3D multi-sensor head
Laser Sensor:
Laser preparation for laser autofocus. Software-controlled intensity regulation for adaptation to different materials.
Software:
• Full version WITHOUT subscription model or maintenance contract
• User-friendly, interactive programming
• Symbolic representation of the program structure
• Multitasking enables parallel measuring and evaluation
• Powerful basic editor for customer-specific programs
• Automatic sensor calibration
• Geometry elements: point, line, circle (envelope, best-fit and circumscribed circle), ellipse, plane, cylinder, cone, sphere
Nwedpfjxbpgtex Ancek
• Geometry functions: intersection, distance, angle, perpendicular, symmetry
• Form & position tolerances: straightness, roundness, flatness, cylindricity, parallelism, perpendicularity, inclination, position, symmetry, concentricity, run-out, total run-out, flatness run-out, total flatness run-out
• Maximum material condition (MMC)
• Up-to-date tolerance tables according to common DIN standards
• Software module for creating any factory-specific tolerance tables
Listing


 Ottendorf-Okrilla
8,059 km
Coordinate measuring machine
TESA TechnologyMH3D DCC Koordinatenmessmaschine (K
Call
Condition: good (used), Year of construction: 2009, functionality: fully functional, machine/vehicle number: 08120055, measuring range X-axis: 440 mm, measuring range Y-axis: 500 mm, measuring range Z-axis: 410 mm, workpiece weight (max.): 227 kg, total height: 2,320 mm, type of input current: AC, total width: 1,160 mm, total length: 1,030 mm, travel distance X-axis: 440 mm, travel distance Y-axis: 500 mm, travel distance Z-axis: 410 mm, overall weight: 293 kg, input voltage: 220 V, table height: 930 mm, travel speed (max.): 21,000 mm/min, repeat accuracy: 0.003 mm, table load: 227 kg, compressed air connection: 4 bar, year of last overhaul: 2025, Equipment: documentation/manual, type plate available, TESA MH3D DCC coordinate measuring machine (CMM) for sale in very good, well-maintained condition and ready for immediate use.
Features:
PC-DEMIS Pro for Windows Version 4.2 MR4 Release software (legally transferable)
Current calibration and maintenance performed on 09/09/2025
Renishaw MH20i / TP-ES probing system
Includes several probe extensions and accessories
Including EM1 extension exchange module, L=70 mm (new price 07/2025: €1,255 net)
1x TP20 SF probe module (standard probing force)
1x TP20 EF probe module (high probing force for long probe combinations)
Functional HP computer included
Calibration and measurement records available
Operating manual on CD
Additional, functional Renishaw Brown & Sharpe TP-ES probe head
Original TESA Star-i probe head (defective)
Additional Renishaw MIP probe head (probably defective)
Various styli included (see pictures)
Condition:
Granite table in very good condition
Axes run smoothly and precisely
No problems with the air bearings
Nodpfx Aey Taixjncewk
Machine has been regularly serviced
Used only in a metrology laboratory
Immediately ready for production and measurement
Typical wear marks present on one side of the guide rail; purely cosmetic and without any technical restrictions
Air bearings run smoothly, without jolts, and precisely
Calibration is current and within specification
Inspection and functional demonstration possible by arrangement.
Suitable for quality assurance, incoming goods inspection, manufacturing metrology, toolmaking, CNC machining, or metrology service providers.
Listing


 Warstein
7,729 km
Coordinate measuring machine
Wenzel2007
Call
Condition: excellent (used), Year of construction: 2007, functionality: fully functional, measuring range X-axis: 1,200 mm, measuring range Y-axis: 2,500 mm, measuring range Z-axis: 1,000 mm, Equipment: type plate available, For sale: Used Wenzel WP-KL coordinate measuring machine, year of manufacture 2007, in excellent condition and immediately ready for operation. This machine is ideally suited for quality assurance, toolmaking, and precision metrology applications.
General Condition
The machine is in very good technical and optical condition, professionally overhauled and modernized in 2022. On-site inspection is possible by appointment.
Technical Data
- Model: Wenzel WP-KL
- Year of manufacture: 2007
- Serial number: LH075440
- Machine height incl. extended damper: 3,485 mm (retracted: 3,470 mm)
Measuring Range & Accuracy
- Measuring range (X/Y/Z): 1200 × 2500 × 1000 mm
- Accuracy (MPE E): 2.6 + (L/300)
Equipment
- CNC control: WPC, 3-axis
- Probe system: Renishaw PH10M
- Scanning probe: Renishaw SP25 with scanning kit 2 (probe stylus lengths 50–100 mm)
- Probe changer rack: Renishaw FCR25 with 3 ports, empty
PC System & Software
- PC system with Windows 10 Professional
- 2 × 24" TFT monitors
- WM QUARTIS CNC geometry software – Version 2025
- WM QUARTIS CNC freeform surface applications – Version 2025
- WM QUARTIS CNC CAD import interface (STEP) – Version 2025
- USB user dongle with software license
Accessories (included)
- Small M3 stylus kit
- Reference sphere
- PC and controller trolley with integrated desk
- Ergonomic hand control panel HT400
If interested or if you have any questions, feel free to contact us!
Nodpfx Aox H Tqiencowk
Price: €85,000 net, negotiable for quick completion.
All information provided to the best of our knowledge and belief. Subject to change, error, and prior sale.
Listing


 Tribano
8,351 km
Coordinate measuring machine
MitutoyoQVT1-L2022IL-D
Call
Condition: like new (used), Year of construction: 2017, operating hours: 20 h, year of last overhaul: 2021, Equipment: CE marking, We offer this Mitutoyo QVT1-L2022IL-D coordinate measuring machine, like new, year of manufacture 2017.
Nsdpfjyaympsx Ancowk
Code: 364-109Y
Model: QVT1-L2022IL-D
SO number:
Serial number: 62736222
Year of manufacture: 2017
If you have any questions or require further information, please do not hesitate to send us a message or give us a call.
Listing


 Austria
8,383 km
Coordinate Measuring Machine inline
MitutoyoCNC KMG, MACH-V9106
Call
Condition: excellent (used), Year of construction: 2012, Coordinate measuring machine for inline and prduction use
from Mitutoyo in good condition, built 2012, installed 2014
Controller Mitutoyo UC240, Probe Renishaw PH10MQ/TP7,
Software Mitutoyo MCOSMOS-1 V3.5
Measuring ranges:
X – axis 905 mm
Y – axis 1005 mm
Z – axis 605 mm
Accuracy acc. ISO 10360 MPEE = [2,5 + 3,5L/1000] µm
at temperature range 18… 22 °C
Base material Steel
fixing holes M8 x 1,25
Scales Mitutoyo Linear Scales
Scale Resolution 0,0001 mm
DC motores with encoders
Guideways linear guides
Probe Renishaw PH10MQ with PHC10-2 plus (used)
Probe Renishaw TP7 optional with ACR-3 (used)
Computer Workstation WIN 10 (used)
Njdpfx Anjh Nu Uhocswk
loading and tranport to be arranged by the customer
Listing


 Borken
7,614 km
Coordinate measuring machine
MitutoyoBN706
Call
Condition: good (used), Mitutoyo 3D CNC Measuring Machine
Manufacturer: Mitutoyo
Model: BN706
Code No. 3700M-312
Nwodpfow Hda Isx Ancjk
Type: Coordinate Measuring Machine
Granite Measuring Plate
Measuring Range:
X-Axis: 700 mm
Y-Axis: 600 mm
Z-Axis: 600 mm
Table Size: 850 x 1200 mm
Dimensions: (W x L x H) 1600 x 1800 x 2600 mm
Not Functionally Tested
Financing through our bank is also possible.
komplett-konzept.leasingo.de
Find more items - new and used - in our shop!
International shipping costs upon request!
Listing


 Mönchengladbach
7,642 km
Coordinate measuring machine
MitutoyoCrysta Apex C7106
Call
Condition: good (used), functionality: fully functional, Used 3D coordinate measuring machine Mitutoyo Crysta Apex C7106 - Precise scanning technology for large workpieces
On our marketplace we offer the used 3D coordinate measuring machine Mitutoyo Crysta Apex C7106, equipped with a scanning probe system and the latest MCOSMOS-3 V5 software. This machine has been tested and calibrated by our technicians to ensure that it delivers precise measurements, even on complex workpieces. The Crysta Apex C7106 offers a generous measuring range and enables high-precision 3D measurements, ideal for quality control on the shop floor.
Technical data:
Measuring range: X = 700 mm, Y = 1000 mm, Z = 600 mm
Accuracy: ±1.7 + 0.3L/100 µm
Drive: CNC-controlled for fully automated measurements
Nwsdpfx Aeuzu Ecjncjk
Touch probe: Scanning touch probe, ideal for precise surface inspections and measurements of complex geometries
Software: Mitutoyo MCOSMOS-3 V5, the latest version of the powerful measuring software that supports comprehensive 3D inspections and CAD integration
Advantages:
Precise scanning touch probe: this machine is equipped with a scanning touch probe capable of continuously capturing measurement points across the surface of the workpiece. This makes it ideal for detailed inspections and the precise measurement of free-form surfaces and complex geometries.
Latest software: With the latest version of the MCOSMOS-3 V5 software, you can handle complex 3D measurement tasks, import CAD data and create measurement programs that significantly increase the efficiency of your quality control.
Large measuring range: With a measuring range of 700 mm x 1000 mm x 600 mm, the C7106 is suitable for medium-sized to large workpieces, making it the perfect solution for industrial inspection processes.
Reliability through testing: This used machine has been thoroughly tested and calibrated to ensure it continues to deliver highly accurate measurement results. Despite its age, it is ready for use in production and offers a cost-effective solution for companies.
Automation: The CNC control enables fully automated measurements, providing repeatable and consistent results, significantly improving efficiency on the shop floor.
The Mitutoyo Crysta Apex C7106 offers an ideal combination of state-of-the-art scanning technology and robust software, making it an outstanding choice for precise inspection tasks on the shop floor. This used machine is an economical option for companies that require reliable and precise measurement technology.

Trust Seal
Dealers certified through Used-Machines

Listing


 Weilheim an der Teck
7,983 km
Coordinate measuring machine
Carl Zeiss IMT GmbHPrismo 9/15/7 MASS VAST Gold - RDS+XXT
Call
Condition: excellent (used), Year of construction: 2004, functionality: fully functional, measuring range X-axis: 900 mm, measuring range Y-axis: 1,500 mm, measuring range Z-axis: 700 mm, Equipment: type plate available, Zeiss CNC Coordinate Measuring Machine Prismo 9/15/7 MASS VAST GOLD - RDS+VAST XXT
Njdpfjzk Id Aox Ancowk
Year of manufacture: 2004
Retrofit 2024, last calibration 01/2025
Measuring range: X = 900 mm, Y = 1500 mm, Z = 700 mm
In excellent technical and optical condition.
Device features, equipment:
C99 control system with BP26_SE control panel
Automatic temperature compensation
VAST GOLD sensor system
RDS sensor system with VAST XXT
Probe changer magazine MSR 10-position VAST Gold
Probe changer magazine 3-position VAST XXT
Probe changer plate 8x VAST Gold
Probe changer plate 3x VAST XXT
Reference probe
Temperature probe
Probe accessories
Calibration sphere
HP Z4 workstation WIN11 with monitor
Calypso Basic 2024 software
Curve and QS-Stat options
Calypso upgrade and other options possible
Further accessories and options possible
Available for short-term delivery.
Listing


 Baarle-Nassau
7,534 km
Coordinates measuring machine
LKG80
Call
Condition: good (used), Year of construction: 1987, measuring range X-axis: 1,970 mm, measuring range Y-axis: 1,470 mm, measuring range Z-axis: 1,220 mm, table width: 2,080 mm, table height: 500 mm, table length: 3,490 mm, Very special price:
LK Portal measuring machine, model G80
Measuring Capacity
Measuring Capacity Y: 1470 mm
Measuring Capacity Z: 1220 mm
Clearance Under Bridge: 1350 mm
Table Size: 3490 x 2080 x 500 mm
Electrical Supply: 220 V 50 Hz
Heidenhain EXE: EXE 829
Heidenhain Scales: X Axis Main LIDA 225 / 2040 mm
Heidenhain Scales: X Axis Sync LIDA 225 / 2040 mm
Heidenhain Scales: Y Axis LIDA 225 / 1540 mm
Heidenhain Scales: Z Axis LIDA 225 / 1340 mm
Year of build : 1987 , in use 1991
Granite clamping table dim.: 3490x2080x500
Nwjdpewip H Sjfx Ancok
Longitudinal displacement: 1970 mm
Transverse displacement: 1470 mm
High displacement: 1220 mm
Year of construction: 1987 , in use: 1991
Incl. Renishaw measuring system
Listing


 Schönaich
7,952 km
Coordinate measuring machine
MitutoyoCrysta Apex C544
Call
Condition: excellent (used), Year of construction: 2006, functionality: fully functional, measuring range X-axis: 500 mm, measuring range Y-axis: 400 mm, measuring range Z-axis: 400 mm, Equipment: type plate available, Mitutoyo coordinate measuring machine, type Crysta Apex C544
Temperature compensation for all axes
Measuring range, X-axis = 500mm
Measuring range, Y-axis = 400mm
Measuring range, Z-axis = 400mm
Measurement uncertainty = 1.9 + 3L/1000 (µm)
Mitutoyo controller UC200
Mitutoyo joystick box, type M
Renishaw probe head PH6M
Renishaw probe head PH10M (optional)
Renishaw sensor TP200
Renishaw TP200 measuring modules (6x)
Nwjdozt Tg Ujpfx Ancsk
Renishaw SCR200 probe rack
Measuring software MCosmos-1 v.4.x
PC system WIN10 and 27" monitor (new)
Reference sphere / calibration sphere (new)
Delivery: On request
Installation: On request
Calibration: On request
Training: On request
Software upgrade: On request
Software options: On request
Measuring room design: On request
On-site consultation: On request
Rental: Possible
Leasing / hire purchase: Possible
Listing


 Braunschweig
7,804 km
Coordinate measuring machine
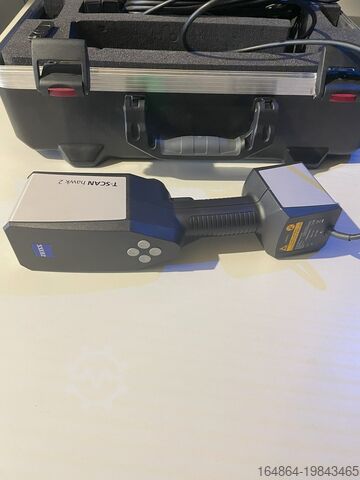
ZeissT-Scan Hawk 2
Call
Condition: like new (used), Year of construction: 2024, functionality: fully functional, warranty duration: 12 months, type of input current: AC, overall weight: 1 kg, For sale: ZEISS T-Scan Hawk 2, a high-precision optical 3D scanner designed for demanding measurement and inspection tasks.
Ideal for precise 3D measurements in industrial and research applications, especially when components need to be measured in challenging environments.
Fast application, easy operation.
Condition:
Lightly used, predominantly for trade shows, exhibitions, and training purposes only.
Scope of delivery:
· T-Scan Hawk 2 Lite
· Class 2 blue laser, eye-safe (IEC 60825-1:2014)
· Weight: < 1 kg
· Calibration plate (DAkkS-calibrated)
· Sensor cable
· Transport case
· Acceptance test in our facility with calibration bars in accordance with ISO 10360
· Acceptance certificate with traceability documentation
· ZEISS INSPECT OPTICAL 3D Free
· T-SCAN Hawk 2 sensor driver
ZEISS INSPECT OPTICAL 3D Free
· Open and edit new and existing projects
· Import of point clouds, polygon meshes
· Creation, editing, and processing of polygon meshes
· Element construction: standard geometries, points, sections, curves, surfaces, dimensions
· CAD import for standard formats: IGES, VDA, STEP, JT Open, STL, PLY
· Application of common alignment methods
· CAD comparison with colored deviation display
· Dimensioning and geometric tolerancing analysis according to ISO GPS and ASME Y14.5
· Reporting module
Nodpfxsw Swplj Ancewk
T-SCAN Hawk 2 Sensor Driver
· Setup and calibration
· Guided user calibration
· Data acquisition and project management
· Configurable workflow assistant
· Switching measurement modes and setting exposure time directly on the sensor
· Automatic sensor calibration monitoring
· Pre-capture of reference points with graphic support
· Real-time display of sensor position and acquired 3D scan data
· Continuous transformation into a common coordinate system
· Merging upper and lower surfaces
· Removal of background points
· Automatic calculation and export of non-overlapping polygon meshes
· Export of scan data (e.g., G3D format, STL format)
Note:
The device was exclusively used for demonstration, training, and exhibition purposes, so some signs of use are visible.
If required, we can provide a suitable laptop for an additional charge.
3D acceptance certificate available.
We are also open to trade-in of older GOM systems upon purchase of the T-SCAN Hawk 2.
We make it easier for you to find: "coordinate measuring machine, measuring system"
You will receive new offers immediately and free of charge via e-mail
You can easily terminate the search request at any time


