


Used Coordinate Measuring Machine, Measuring System for sale (87,135)
Sort results
- Lowest price Highest price
- Newest listings Oldest listings
- Shortest distance Farthest distance
- Newest year of manufacture Oldest year of manufacture
- Latest update Oldest update
- Manufacturer A to Z Manufacturer Z to A
- Relevance
- Lowest price
- Price
- Highest price
- Price
- Newest listings
- Release date
- Oldest listings
- Release date
- Shortest distance
- Distance
- Farthest distance
- Distance
- Newest year of manufacture
- Year of construction
- Oldest year of manufacture
- Year of construction
- Latest update
- Update
- Oldest update
- Update
- Manufacturer A to Z
- Manufacturer
- Manufacturer Z to A
- Manufacturer
- designation from A to Z
- Description
- designation from Z to A
- Description
- Model from A to Z
- Model
- Model from Z to A
- Model
- Lowest reference
- Ref.No.
- Highest reference
- Ref.No.
- Shortest runtime
- Runtime
- Longest duration
- Runtime
- Relevance
- Relevance
Listing




 Braunschweig
7,804 km
Coordinate measuring machine
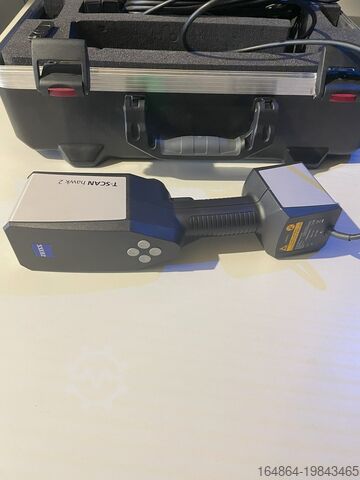
ZeissT-Scan Hawk 2
Call
Condition: like new (used), Year of construction: 2024, functionality: fully functional, warranty duration: 12 months, type of input current: AC, overall weight: 1 kg, For sale: ZEISS T-Scan Hawk 2, a high-precision optical 3D scanner designed for demanding measurement and inspection tasks.
Ideal for precise 3D measurements in industrial and research applications, especially when components need to be measured in challenging environments.
Fast application, easy operation.
Condition:
Lightly used, predominantly for trade shows, exhibitions, and training purposes only.
Scope of delivery:
· T-Scan Hawk 2 Lite
· Class 2 blue laser, eye-safe (IEC 60825-1:2014)
· Weight: < 1 kg
· Calibration plate (DAkkS-calibrated)
· Sensor cable
· Transport case
· Acceptance test in our facility with calibration bars in accordance with ISO 10360
Njdpfew Swplsx Ahnswk
· Acceptance certificate with traceability documentation
· ZEISS INSPECT OPTICAL 3D Free
· T-SCAN Hawk 2 sensor driver
ZEISS INSPECT OPTICAL 3D Free
· Open and edit new and existing projects
· Import of point clouds, polygon meshes
· Creation, editing, and processing of polygon meshes
· Element construction: standard geometries, points, sections, curves, surfaces, dimensions
· CAD import for standard formats: IGES, VDA, STEP, JT Open, STL, PLY
· Application of common alignment methods
· CAD comparison with colored deviation display
· Dimensioning and geometric tolerancing analysis according to ISO GPS and ASME Y14.5
· Reporting module
T-SCAN Hawk 2 Sensor Driver
· Setup and calibration
· Guided user calibration
· Data acquisition and project management
· Configurable workflow assistant
· Switching measurement modes and setting exposure time directly on the sensor
· Automatic sensor calibration monitoring
· Pre-capture of reference points with graphic support
· Real-time display of sensor position and acquired 3D scan data
· Continuous transformation into a common coordinate system
· Merging upper and lower surfaces
· Removal of background points
· Automatic calculation and export of non-overlapping polygon meshes
· Export of scan data (e.g., G3D format, STL format)
Note:
The device was exclusively used for demonstration, training, and exhibition purposes, so some signs of use are visible.
If required, we can provide a suitable laptop for an additional charge.
3D acceptance certificate available.
We are also open to trade-in of older GOM systems upon purchase of the T-SCAN Hawk 2.
Listing


 Hessisch Lichtenau
7,826 km
CNC 3D coordinate measuring machine, measuring machine, 3-D measuring device, quality assurance with
MORAPico 0245.04.05.06

Call
Condition: used, CNC 3D coordinate measuring machine, MORA type Pico 0245.04.05.06
Machine No. Year of manufacture 2005
Measuring range X = 600 mm, Y = 500 mm
Nedpfx Aherdlrxonjwk
Measuring height Z-axis 400 mm
Machine table = granite slab 1250 x 1200 mm
Slab thickness 200 mm
Clearance in machine column 720 mm
Axis travel speed - setup max. 65 mm/sec.
Axis travel speed - rapid traverse max. 250 mm/sec.
Mains connection: 400 volts, 50 Hz
- Granite worktop with 200 mm threaded grid
- RENISHAW PH10T motorized rotary/tilt head with interchangeable TP20 measuring probe
- 1 probe head holder with manual adjustment
- Various probe heads
- Gemodek Microspeed 10 axis control in adjacent control cabinet
- Manual control via handheld control panel with joystick and LCD display
- Reference sphere on the table
- PC for measuring software: Intel Pentium 4, 512 MB RAM, mounted in the machine base
- 22-inch TFT monitor
- Windows XP operating system
- INCA 3D measuring software (license expired)
The measuring machine was operated with a rental license and maintenance contract.
Measuring machine footprint: W x D x H 1950 x 1800 x 2450 mm
Measuring machine weight: 1250 kg
Control cabinet weight: 120 kg
Very good condition
Listing


 Borken
7,623 km
Coordinate measuring machine
KeyenceXM-2000 mit XM-H1000
Call
Condition: excellent (used), Year of construction: 2020, Keyence
KEYENCE XM-2000 with XM-H1000 – 3D Coordinate Measuring System (CMM)
Professional handheld measurement system for precise 3D measurements directly in production environments.
Item description:
For sale is a used KEYENCE XM-2000 coordinate measuring system including the XM-H1000 handheld probe. This innovative system enables precise 3D measurements directly at the workplace – without a dedicated measuring room, complex setup, or special CMM expertise. The device is ideally suited for manufacturing operations, quality assurance, initial sample inspection reports (ISIR/PPAP), in-process controls, as well as for reverse engineering.
Technical Data – KEYENCE XM-C1000 / XM-H1000 (XM Series)
Measuring System (General)
Specification:
Measurement range (XYZ): approx. 600 × 300 × 200 mm (depending on setup)
Measurement accuracy: ±(8 + L/80) µm (L = measured length in mm)
Nedpfx Ahezii Dnonjwk
Repeatability: ±3 µm (typical)
Resolution: 1 µm
Measuring principle: Optical tracking with camera-based detection
Calibration: User calibration with calibration sphere possible
CAD Comparison: Directly on the device (STEP, IGES, etc.)
Export formats: PDF, Excel, CSV, DXF
Tolerance analysis: Automatic with color mapping
XM-C1000 – Control and Evaluation Unit (Controller)
Component:
Display: 15” touchscreen
Connections: USB, LAN, HDMI, power
Storage options: Internal + USB export
Software functions: Measurement, CAD comparison, report generation
Operation: Touchscreen + pushbutton operation
Languages: Multilingual (including German)
XM-H1000 – Handheld Probe
Specification:
Probe type: Handheld with pressure button
Feedback: LED status indicator, vibration signal
Probe tip: Interchangeable, various tips available
Tracking: Detected via controller’s camera system
System Characteristics
Specification:
Operating temperature: 10 – 35 °C
Power supply: 100–240 V AC, 50/60 Hz
System dimensions (complete): approx. 800 × 600 × 800 mm (depending on setup)
Total system weight: approx. 25–40 kg (depending on configuration)
Mounting: On table or optional measuring table
Scope of delivery:
KEYENCE XM-2000 control and evaluation unit
KEYENCE XM-H1000 handheld probe
XM-C1000 (Controller)
Camera unit / tracking module
Connection cables and power supplies
Condition:
Used, fully functional, in very good condition.
Shipping & Delivery:
Shipping via freight forwarding
Collection by appointment possible.
International shipping available on request.
If you have any questions, need further information or wish to arrange a viewing appointment, please feel free to contact us.
(Subject to changes and errors in the technical data and information!)
We are also happy to answer any further questions by phone.
Listing


 Borken
7,623 km
3D measuring system / coordinate measuring machine
RenishawEquator™ 500 3D-Koordinaten
Call
Condition: excellent (used), Year of construction: 2021, Renishaw
Type: Equator 500
Year of manufacture: 2021
Item description:
For sale is a Renishaw Equator™ 500, a high-precision industrial 3D measuring and inspection system designed for series production and process control on the shop floor.
The Equator 500 is not a traditional coordinate measuring machine (CMM), but a comparative measurement system developed specifically for fast, repeatable measurements directly in the production environment. It is ideal for mass production, in-process measurements, and automated inspection routines.
The unit is perfectly suited for checking dimensional accuracy, geometric tolerances, and position tolerances of workpieces, and can provide feedback to CNC machines. The software loads correctly, system status as per display: "Started OK" (see photos).
Features & Application Areas:
- 3D measurement of workpieces
- Comparative measurement principle (very fast inspection cycles)
- High repeatability in the micrometer range
- Real-time temperature compensation
- Suitable for shopfloor use
- Automation ready (e.g. robot loading)
- Ideal for series production, spot-checks, and process control
Typical Industries:
- CNC manufacturing
- Metalworking
- Automotive / supplier industry
- Mechanical and tool engineering
Technical Data (manufacturer information / approximate values)
Manufacturer: Renishaw
Model: Equator™ 500 (H+150)
Device type: Comparative 3D measuring system / CMM
Measuring range:
X / Y: approx. Ø 500 mm
Z: approx. 150 mm
Nsdpfszix Nmox Ahnjwk
Measurement principle:
Comparative coordinate measurement technology
Temperature-compensated measurement
Accuracy:
Very high repeat accuracy
Measurement accuracy in the micrometer range (depending on application and strategy)
Control & Software
Controller type: Equator 500
Software version: 2.5.21.1
RRTLOS version: 5.1.12
Operation via PC-based Renishaw software
Electrical Data:
Supply voltage: 230 V AC
Frequency: 50 / 60 Hz
Power requirement: approx. 1 kW
Dimensions (approx.)
Total height: approx. 1,900 mm
Footprint / diameter: approx. 1,200 mm
Weight (approx.): 130 kg
Condition: used
Scope of delivery: (see photos)
- Renishaw Equator™ 500 measuring system
- Controller / industrial PC
- Monitor
- Keyboard and mouse
- Base frame
- Accessories as shown in the photos
(Subject to technical modifications and errors. All data provided without liability!)
For further questions, we are happy to assist you over the phone.
Listing


 Germany
7,870 km
CNC Coordinate Measuring Machine
Dr. Heinrich SchneiderPMS 400
Call
Condition: ready for operation (used), Year of construction: 2008, A CNC-controlled 3D multisensor coordinate measuring machine by Dr. Schneider is available. Design: bridge type, measuring dimensions X/Y/Z: 400mm/400mm/300mm, axis resolution: 0.0001mm, max. traverse speed: 100mm/s, max. acceleration: 4m/s², optical length measurement error: 2+L/300µm, volumetric length measurement error: 2.8+L/300µm, probe head: Renishaw PH10M, touch probe: Renishaw TP200, probe interface: Renishaw PI200. Machine dimensions X/Y/Z: approx. 1200mm/1200mm/2100mm, weight: approx. 600kg. Documentation available. An on-site inspection is possible.
Nsdpszli Tujfx Ahnjwk
Listing


 Großmaischeid
7,749 km
Coordinate measuring machine
MahrMS 442
Call
Condition: used, Year of construction: 2009, functionality: unexamined, machine/vehicle number: 1-1028-09, measuring range X-axis: 400 mm, measuring range Y-axis: 400 mm, measuring range Z-axis: 200 mm, workpiece weight (max.): 30 kg, total height: 1,663 mm, total width: 910 mm, total length: 1,232 mm, overall weight: 30 kg, Equipment: documentation/manual, We are offering this used Mahr / Hexagon Optiv Performance MS 442 coordinate measuring machine, year of manufacture 2009. The machine was factory overhauled in 2023, purchased by us, and has seen minimal use since then.
Serial number: 1-1028-09
Measuring range: 400x400x200mm
Dimensions: 910x1232x1663
Weight: 940kg
Maximum workpiece weight on the glass plate: 30kg
Includes camera with 2-stage zoom
Includes measuring laser
Includes LED ring light
Accuracy:
Length measurement deviation: according to VDI/VDE 2617-6.1 MPEE1: 1.4µm+L/200mm MPEE2: 1.5µm+L/150mm
Includes 19" CNC real-time controller based on Windows 10 (32-bit) upgrade kit
Includes Renishaw PI200 probe interface
Includes Renishaw TP200 probe body
Includes Renishaw probe holder
Includes various probes & heads
Includes OptiChek3D software
If you have any questions or need further information, please feel free to send us a message.
Nsdpfxsyf N Iys Ahnjwk
Listing


 Mönchengladbach
7,642 km
Coordinate measuring machine
KeyenceXM-T1200
Call
Condition: used, functionality: fully functional, Sales Description – Keyence XM-T1200 including accessories
For sale is a high-quality Keyence XM-T1200 3D coordinate measuring machine including extensive accessories. The system is ideal for precise dimensional measurements, quality control, and flexible measuring tasks in manufacturing, toolmaking, and production.
The XM series from Keyence impresses with its ease of use, high measuring accuracy, and fast measurement results – even with complex components. Thanks to the optical measurement support and intuitive software, measurements can be performed efficiently and reproducibly.
Equipment / Scope of supply
Keyence XM-T1200
Control and operating unit
Original accessory package
Probes / measuring sensors (depending on the configuration)
Calibration accessories
Software / documentation (if available)
Further accessories by arrangement
Technical highlights
Precise 3D measurements
Simple and user-friendly operation
Flexible positioning of the measuring sensors
Fast commissioning without complex fixtures
Ideal for single parts, series production, and quality inspection
Condition
The machine is in well-maintained and fully functional condition. Maintenance and operation were carried out carefully. An inspection or demonstration is possible by arrangement.
Sale
Location: Hanns-Martin Schleyer Str. 2 // 41199 MG
Availability: by arrangement
Price: Negotiable / on request
Nwodpfxozdnxyo Ahnek
If you are interested or have any questions, please do not hesitate to contact us. We will be happy to send you further photos, technical details, and information about the accessories.
Listing


 Schönaich
7,952 km
Coordinate measuring machine
MitutoyoCrysta Apex C7106
Call
Condition: used, functionality: fully functional, measuring range X-axis: 700 mm, measuring range Y-axis: 1,000 mm, measuring range Z-axis: 600 mm, Equipment: type plate available, Mitutoyo Crysta Apex C7106 coordinate measuring machine
Temperature compensation on all axes
Active vibration isolation system from BILZ
X-axis measuring range = 700 mm
Y-axis measuring range = 1000 mm
Z-axis measuring range = 600 mm
Measurement uncertainty = 1.9 + 3L/1000 (µm)
Renishaw PH10MQ probe head
Renishaw SCR200 interchangeable rack
Renishaw TP200 sensor
Renishaw TP200 modules = 6 units
MCosmos measuring software
WIN10 PC system, 27" monitor
Reference sphere / calibration sphere
Nedpfx Aswhb A Nehnjwk
Optional software upgrade
Optional hardware upgrade
Full service available upon request
Listing


 Lienz
Lienz
8,297 km
Coordinate measuring machine
Werth
Call
Condition: used, Year of construction: 2011, functionality: fully functional, Werth Metrology:
Scope - Check 650 MB Z
Nodpfx Ahsy Uly Ssnjwk
3D CNC 650x750x500
Standard accuracy
Measuring range:
X = 650 mm
Y = 750 mm
Z = up to 500 mm
The measuring range available for measuring workpieces is determined by the sensor and accessory configuration.
Machine dimensions:
W = 1230 mm
D = 1560 mm
H = 2550 mm
Max. permissible workpiece weight: 500 kg
Machine weight: approx. 1410 kg
Coordinate measuring machine in bridge construction for 3D CNC operation with standard accuracy.
The multi-sensor concept supports combined measurement with multiple sensors.
Technical features:
- Base unit on a solid base in a "moving bridge" design
- Air-bearing bridge in the Y-axis with integrated air-bearing carriage in the X-axis and air-bearing Z-axis on a solid base
- Maximum permissible length measurement deviation MPE in accordance with ISO 10360 or VEDI VDE 2617 (with motorized zoom optics, maximum magnification, or sensor with the same or better probing deviation)
The device functions perfectly.
The measuring machine can be tested on-site if desired.
Important information:
A computer with the operating system Windows XP is also included – it runs smoothly.
Software version of Werth measuring software: - see photo.
If someone wants to have a current operating system, the update must be performed independently.
Listing


 Mönchengladbach
7,642 km
Coordinate measuring machine
MitutoyoCrysta Apex C7106
Call
Condition: good (used), functionality: fully functional, Used 3D coordinate measuring machine Mitutoyo Crysta Apex C7106 - Precise scanning technology for large workpieces
Nedpfx Ahsuzu Econjwk
On our marketplace we offer the used 3D coordinate measuring machine Mitutoyo Crysta Apex C7106, equipped with a scanning probe system and the latest MCOSMOS-3 V5 software. This machine has been tested and calibrated by our technicians to ensure that it delivers precise measurements, even on complex workpieces. The Crysta Apex C7106 offers a generous measuring range and enables high-precision 3D measurements, ideal for quality control on the shop floor.
Technical data:
Measuring range: X = 700 mm, Y = 1000 mm, Z = 600 mm
Accuracy: ±1.7 + 0.3L/100 µm
Drive: CNC-controlled for fully automated measurements
Touch probe: Scanning touch probe, ideal for precise surface inspections and measurements of complex geometries
Software: Mitutoyo MCOSMOS-3 V5, the latest version of the powerful measuring software that supports comprehensive 3D inspections and CAD integration
Advantages:
Precise scanning touch probe: this machine is equipped with a scanning touch probe capable of continuously capturing measurement points across the surface of the workpiece. This makes it ideal for detailed inspections and the precise measurement of free-form surfaces and complex geometries.
Latest software: With the latest version of the MCOSMOS-3 V5 software, you can handle complex 3D measurement tasks, import CAD data and create measurement programs that significantly increase the efficiency of your quality control.
Large measuring range: With a measuring range of 700 mm x 1000 mm x 600 mm, the C7106 is suitable for medium-sized to large workpieces, making it the perfect solution for industrial inspection processes.
Reliability through testing: This used machine has been thoroughly tested and calibrated to ensure it continues to deliver highly accurate measurement results. Despite its age, it is ready for use in production and offers a cost-effective solution for companies.
Automation: The CNC control enables fully automated measurements, providing repeatable and consistent results, significantly improving efficiency on the shop floor.
The Mitutoyo Crysta Apex C7106 offers an ideal combination of state-of-the-art scanning technology and robust software, making it an outstanding choice for precise inspection tasks on the shop floor. This used machine is an economical option for companies that require reliable and precise measurement technology.
Listing


 Trittau
7,709 km
Coordinate Measuring Machine
MITUTOYOCrysta-Apex S123010
Call
Condition: used, Year of construction: 2014, x-axis 1.200 mm
y-axis 3.000 mm
Nsdpfx Aozbc Hhohnowk
z-axis 1.000 mm
solution 0.0001 mm
max. workpiece height 1.200 mm
max. workpiece weight 3.000 kg
In our assessment, the machine is in good used condition and can be inspected under power by appointment.
Accessories, tools, and clamping devices shown are only included in the scope of delivery if this is noted in the additional information.
Technical data and specifications are subject to change without notice.
Prior sale is reserved.
Listing


 Langenfeld (Rheinland)
7,673 km
Coordinate measuring machine
Keyence XM-1200defective, spare parts
Call
Condition: defective spare-parts repository (used), functionality: limited functionality, In this listing, you are purchasing a faulty ‘Keyence XM-1200’ coordinate measuring machine
Item for sale:
1x Keyence XM-1200 with the following accessories
Nedpfx Ahjyrcx Senjwk
including the accessories shown in the photos
Condition:
This listing is for a second-hand device, which may show signs of wear
(minor scratches or discolouration).
The device is not in working order
Packaging and dispatch:
You are welcome to view the device during our business hours. Please arrange an appointment to do so!
Sea-worthy packaging and worldwide dispatch available on request!
A functional test will be recorded on video for you prior to dispatch or collection.
For further information, you are of course welcome to contact us directly.
Listing


 Germany
7,683 km
Coordinate Measuring Machine
MITUTOYOEURO-M544
Call
Condition: used, x-travel 500 mm
Nwsdpotycucjfx Ahnok
y-travel 400 mm
z-travel 400 mm
MITUTOYO Euro-M 544 Coordinate measuring machine Measuring machine
Size of the base plate: 850x850mm
Information on the scope of delivery
The package contains only the ordered product. Additional decorative items or
other
items shown in the product images are not part of the delivery.
Listing


 Mönchengladbach
7,642 km
Coordinate measuring machine
MitutoyoEuro C Apex 7106
Call
Condition: good (used), functionality: fully functional, Tested used 3D coordinate measuring machine Mitutoyo Euro C Apex 7106 - Precise and reliable measurements
On our marketplace you will find the used 3D coordinate measuring machine Mitutoyo Euro C Apex 7106, which still offers outstanding precision despite its older year of manufacture thanks to regular maintenance and comprehensive testing by our experts. This machine has been thoroughly tested to ensure that it still delivers reliable measurements.
Ideal for larger workpieces, the Euro C Apex 7106 offers both high measurement accuracy and a stable granite construction that ensures repeatable results. It is an excellent solution for companies looking for a cost-effective, used measuring machine without compromising on measurement quality.
Technical data:
Nodpfouyiuiox Ahnewk
Measuring range: X = 700 mm, Y = 1000 mm, Z = 600 mm
Accuracy: ±2.9 + 0.3 L/100 µm
Drive: CNC-controlled, for fully automatic measuring processes
Touch probe: Renishaw TP200
Software: Mitutoyo MCOSMOS
Advantages:
Tested quality: This machine has been extensively tested and calibrated in our workshop to ensure its reliability and precision. It is ready for immediate use in your production.
Large measuring range: With a measuring range of 700 mm x 1000 mm x 600 mm, the Euro C Apex 7106 is ideal for inspecting larger workpieces on the shop floor.
Stability and precision: Thanks to the granite base and robust construction, this machine guarantees precise and repeatable measurements even with intensive use.
Automated efficiency: The CNC control and Renishaw TP200 system enable fully automated and repeatable measurement processes, increasing throughput on the shop floor.
This used Mitutoyo Euro C Apex 7106 has been inspected, tested and prepared for the production environment by our experts. Despite its age, it remains a cost-effective and accurate solution for companies that need reliable measurement technology.
Listing


 Horhausen (Westerwald)
7,738 km
Coordinate measuring machine
KeyenceXM
Call
Condition: like new (used), Year of construction: 2021, functionality: fully functional, We are selling our Keyence XM because we are acquiring a larger machine. The device has been used regularly, but it is too small for our applications, so it is practically like new and in perfect condition.
Nodjzfik Hjpfx Ahnewk
The device is fully equipped and comes with an extension and a tripod.
Listing


 Germany
7,804 km
Coordinate Measuring Machine
KeyenceXM-1000
Call
Condition: used, Scope of delivery see photos
Njdpfxsvucgqj Ahnjwk
Technical data see PDF file
*
Auction


Auction ended
Bayern
8,136 km
Coordinate measuring machine
HexagonGlobal S Blue

Condition: like new (used), Year of construction: 2025, functionality: fully functional, controller model: DC241 EEC, workpiece height (max.): 3 mm, swivel angle A-axis (max.): 105 °, swivel angle B-axis (max.): 180 °, As-new Hexagon Global S Blue Coordinate Measuring Machine!
TECHNICAL DETAILS
Probe Interface (CMM): TKJ
Probe Weight: 350 g
Total Weight: 480 g
Measuring Performance
Probing Force: 5 µm
Measuring Range: 2 mm
Maximum Measuring Distance: 14 mm
Resolution in Z-Axis: 66 nm
Lateral Resolution: 6 µm
Angular Acceptance: ±30 °
Max. Measurable Thickness: 3 mm
Spot Diameter: 12 µm
LED Area Light
Illuminated Area: 780 × 780 mm
Overall Dimensions: approx. 860 × 840 × 20 mm
Weight: approx. 19 kg
Load Capacity: max. 50 kg
Stylus
Shank Diameter: 3 mm
Shank Length: 50 mm
Ruby Ball Diameter: 5 mm
Thread: M3
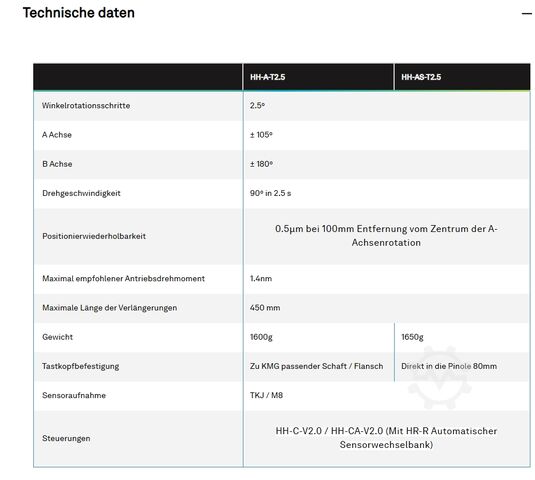
Angular Rotation Steps: 2.5°
A-Axis: ±105°
B-Axis: ±180°
Rotation Speed: 90° in 2.5 s
Max. Extension Length: 450 mm
Recommended Drive Torque: max. 1.4 Nm
Positioning Repeatability: 0.5 µm at 100 mm from the A-axis center
MACHINE DETAILS
Control System: DC241 EEC
Control Compatibility: HH-C-V2.0, HH-CA-V2.0 with HR-R automatic probe changer rack
Electrical Data
Supply Voltage: DC 5 V to 6 V
Current Consumption (normal): 50 mA
Current Consumption (min): 30 mA
Current Consumption (max): 150 mA (pulsed)
Protection Class: IP40 (IEC 60529)
Temperature Range: 16 °C to 26 °C
EQUIPMENT
Windows 10 Operating System
Interactive 3D Graphical Capability
Computer-Simulated Measuring Machine Environment
Bidirectional Interface to CAD Systems: IGES, VDA, DXF, and STEP
Processing of 2D, 3D, wireframe, and surface models
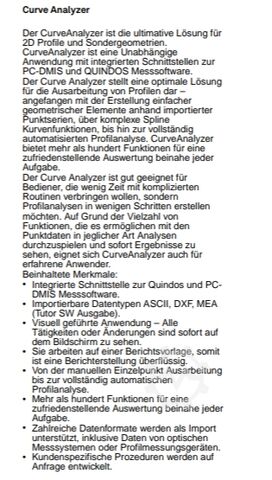
Curve and Surface Scanning (CurveAnalyzer)
Includes PC-DMIS-SHEETMETAL
Functions for measuring thin-walled components
Automatic White Light Probe – TKJ 2.5
HP-OW-2.14 Sensor Kit, incl. controller and reference sphere, Ø 30 mm, ceramic matte
HP-SX1H Scanning Probe Sensor
LED area light for mounting on the coordinate measuring machine
Reference price mechanical frame for supporting the area light
HP-CTS5.10 Optical Sensor
HP-S-X1C/H Stylus Holder (1× M3)
HH-C-V2.1 Controller
HR-OW-2.14 Short End Cap
HR-R3 Sensor Acceleration
HH-CA-V2.0 Interface
Active Probe Rack, HR-RA-65
HR-X1-3P Stylus Rack
Reference Sphere, Ø 60 mm, ceramic, with stand
M3 Stylus (R-5-SS-3.50)
Stylus Tray
Computer & Software
PC-DMIS CAD++
Njdpfxjx Sx Nuo Ahnowk
PC-DMIS Operator Interface with order system
PC-DMIS CWS Interface
PC-DMIS Probe Change Support Software
PC-DMIS Vision for Tactile Sensors
Touchscreen including computer system
Desk for computer system
Listing


 Germany
7,870 km
CNC Coordinate Measuring Machine
KeyenceVL 500
Call
Condition: ready for operation (used), Year of construction: 2020, An optical CNC 3D coordinate measuring machine Keyence is available. Display resolution: 0.1µm, repeatability: 2µm, measurement accuracy: +/-10µm, low magnification: 300mm/200mm, high magnification: 70mm/50mm, max. load capacity: 20kg, weight: approx. 30kg. Documentation available. An on-site inspection is possible.
Nwsdpfx Ahey Hk Tbonsk
Listing


 Borken
7,623 km
0.019 mm 3D coordinate measuring machine laptop
FAROPrime 1,8m Portable CMM Messarm
Call
Condition: excellent (used), FARO Prime 3D coordinate measuring arm
Manufacturer: FARO Technologies
Type: Prime
Device type: Portable 3D coordinate measuring arm / Portable CMM
Date of manufacture: 09/10/2013
Calibration date according to certification: 06/25/2015
Made in Switzerland
Mobile 3D measuring arm for industrial metrology, quality assurance, component inspection, reverse engineering, tool and mold making, jig and fixture construction, and production control.
Technical data
Measuring range: approx. 1.8 m / 6 ft
Axes: 6
Single Point Accuracy: 0.019 mm
Volumetric accuracy: ±0.027 mm
Repeatability: up to 0.016 mm
Revision: 28.1
Bluetooth wireless technology
USB interface
Nedpfjzc Erpox Ahnswk
Integrated battery operation
Temperature compensation
Portable CMM measuring arm technology
Compatible with multiple probe systems
Weight measuring arm: approx. 9.3 kg
Total weight incl. case and accessories: approx. 35 - 50 kg
Equipment / Scope of delivery
FARO Prime measuring arm
Transport case
HP EliteBook laptop
Reference sphere / Calibration sphere
Base plate / Mounting plate
Measuring probes / Probe set
Software data carrier
USB dongle
Operating instructions / Manuals
Other accessories as shown in the pictures
Condition
Used
Optical condition as shown in the pictures.
Shipping or freight shipping possible.
Subject to changes, errors and prior sale.
We will gladly answer any further questions by telephone.
Listing


 Weilheim an der Teck
7,983 km
Coordinate measuring machine
Carl Zeiss IMT GmbHPrismo 9/18/7 VAST Gold
Call
Condition: excellent (used), Year of construction: 2001, functionality: fully functional, measuring range X-axis: 900 mm, measuring range Y-axis: 1,800 mm, measuring range Z-axis: 700 mm, Equipment: type plate available, Zeiss CNC coordinate measuring machine Prismo VAST GOLD
Year of manufacture: 2001
Retrofit in 2024 and 2026, last calibration 11/2023
Measuring range: X = 900 mm, Y = 1800 mm, Z = 700 mm
In excellent technical and optical condition.
Device features, equipment:
Nwsdpfezkhzhjx Ahnsk
C99 control system with control panel
Automatic temperature compensation
VAST GOLD sensor
Probe changer magazine, 17-position
Probe changer, 20 positions
Probe accessories
Calibration sphere
Reference probe
HP Z4 workstation with WIN11 and monitor
Calypso Basic 2024 software
QS-Stat option
Calypso upgrade and other options available
Further accessories and options possible
Available on short notice
Listing


 Germany
7,903 km
Image guided 3D coordinate measuring machine
KeyenceXM-1200
Call
Year of construction: 2019, condition: excellent (used), Image-guided 3D coordinate measuring machine
Manufacturer: Keyence
Type: XM-1200 series
Year of manufacture: 2019
Control system: Keyence
Technical data:
-----
• Camera chip: 4 MP CMOS
• Measuring range: 600 x 300 x 200 mm
• Smallest display unit: 1 µm
• Smallest angle: 0.0001°
• Repeatability (locked): ±3 µm
• Maximum table load: 25 kg
• Display: 15" TFT
• Weight: 40 kg
Accessories:
-----
• Manuals
Nodpfx Aheih R Uxonewk
• As-delivered condition
(Datasheet attached)

Trust Seal
Dealers certified through Used-Machines

Listing


 Saarbrücken
7,786 km
Multisensor coordinate measuring machine CNC
Hexagon MetrologyHEXAGON OPTIV CLASSIC 321 GL tp BJ 2015
Call
Condition: like new (used), Year of construction: 2015, operating hours: 230 h, functionality: fully functional, measuring range X-axis: 300 mm, measuring range Y-axis: 200 mm, measuring range Z-axis: 150 mm, workpiece weight (max.): 20 kg, total height: 890 mm, total width: 986 mm, total length: 705 mm, overall weight: 170 kg, input voltage: 230 V, Equipment: documentation/manual, lighting, type plate available, SPECIAL OFFER with optional full service (delivery, commissioning)
Technical data of the HEXAGON OPTIV CLASSIC 321 GL tp measuring machine
Year of manufacture: 2015
Maximum traverse speed in X, Y, Z axes: 160 mm/s
Maximum workpiece weight: 20 kg
Measuring resolution: 0.05 µm
Measuring accuracy in X, Y axes (optical sensor): Ex, Ey = (1.6 + L/250) µm
Measuring accuracy in XY axes (optical sensor): Exy = (2.0 + L/250) µm
Measuring accuracy in Z axis (optical sensor): Exy = (3.9 + L/200) µm
Measuring accuracy in X, Y axes (touch-trigger probe): Ex, Ey = (2.0 + L/250) µm
Measuring accuracy in XY axes (touch-trigger probe): Exy = (2.5 + L/250) µm
Measuring accuracy in Z axis (touch-trigger probe): Ez = (2.9 + L/200) µm
Measuring volume (optical sensor): X 300 mm / Y 200 mm / Z 150 mm
Measuring volume (tactile sensor): X 230 mm / Y 200 mm / Z 150 mm
Dimensions (L x W x H): 705 x 986 x 890 mm
Machine weight: 170 kg
Nwodpfoxfzzqsx Ahnsk
Equipment of the measuring machine:
• 3-axis microprocessor CNC with vector path control
• Metrology software: PC-DMIS Vision
• Vision sensor for non-contact measurement of the smallest and most precise components
• CCD camera with 6.5x motorized CNC zoom
• DC servomotors
• TESA probe system (1 body and 1 module)
• Modular probe changer: TESASTAR with 4 slots and 4 modules
• Linear guides on all axes
• Coaxial LED top light (white LED)
• LED backlight (green LED + diffuser)
• Multi-segment LED ring light
• Evaluation computer from Dell included
Optional services:
Delivery (surcharge)
Commissioning (surcharge)
Listing

 Saarbrücken
7,786 km
Coordinate measuring machine
Hexagon MetrologyHEXAGON OPTIV CLASSIC 321 GL tp BJ 2013
Call
Condition: like new (used), Year of construction: 2013, operating hours: 400 h, functionality: fully functional, measuring range X-axis: 300 mm, measuring range Y-axis: 200 mm, measuring range Z-axis: 150 mm, workpiece weight (max.): 20 kg, total height: 890 mm, total width: 986 mm, total length: 705 mm, overall weight: 170 kg, input voltage: 230 V, Equipment: documentation/manual, lighting, type plate available, SPECIAL OFFER with optional full service (delivery, commissioning)
Technical Specifications of the HEXAGON OPTIV CLASSIC 321 GL tp Measuring Machine
Year of manufacture: 2013
Maximum traverse speed in X, Y, Z axes: 160 mm/s
Maximum workpiece weight: 20 kg
Measurement resolution: 0.05 µm
Measurement accuracy in X, Y axes (optical sensor): Ex, Ey = (1.6 + L/250) µm
Measurement accuracy in XY axes (optical sensor): Exy = (2.0 + L/250) µm
Measurement accuracy in Z axis (optical sensor): Exy = (3.9 + L/200) µm
Measurement accuracy in X, Y axes (touch-trigger probe): Ex, Ey = (2.0 + L/250) µm
Measurement accuracy in XY axes (touch-trigger probe): Exy = (2.5 + L/250) µm
Measurement accuracy in Z axis (touch-trigger probe): Ez = (2.9 + L/200) µm
Measuring volume Optical Sensor: X 300mm Y 200mm Z 150mm
Measuring volume tactile sensor: X 230mm Y 200mm Z 150mm
Dimensions (L x W x H): 705 x 986 x 890 mm
Machine weight: 170 kg
Measuring machine features:
3-axis microprocessor CNC with vector path control
Metrology software: PC-DMIS Vision
Vision sensor for non-contact measurement of the smallest and most precise components
CCD camera with 6.5x motorized CNC zoom
DC servo motors
TESA touch probe system (1 body and 1 module)
Nedpfxjxmgvpe Ahnswk
Modular probe changer: TESASTAR with 4 slots and 4 modules
Linear guides on all axes
Coaxial LED incident light (white LED)
LED backlight (green LED + diffuser)
Multi-segment LED ring light
Including evaluation computer by Dell
Optional services:
Delivery (extra charge)
Commissioning (extra charge)
Listing


 Germany
7,870 km
Coordinate Measuring Machine
HexagonROMER Infinite 1.0 SC (5028SC)
Call
Year of construction: 2013, condition: ready for operation (used), Portable 7-axis coordinate measuring system ROMER Infinite 1.0 SC 5028SC. Measuring range diameter: 2800mm, point repeatability: approx. +/-0.045mm - 0.050mm, volumetric length measurement uncertainty: approx. +/-0.064mm - 0.075mm, wireless communication: Wi-Fi 802.11b/g, battery operation, software base: WinRDS driver compatible with measurement software solutions PolyWorks, PC-DMIS, PowerInspect, Metrolog. Including integrated balancer, transport case, probe set 6mm, 15mm, tip, mounting plate with 3 magnets, calibration bar with calibration certificate. Inspection by appointment possible.
Nwsdpfoyk Hcrjx Ahnsk
Listing


 Leonberg
7,939 km
Coordinate measuring machine
MitutoyoCRYSTA-Apex V9108
Call
Condition: like new (used), Year of construction: 2020, functionality: fully functional, measuring range X-axis: 905 mm, measuring range Y-axis: 1,005 mm, measuring range Z-axis: 805 mm, Buy your coordinate measuring machine from the leading specialist in CMMs with 30 years of experience – Kneissl-Messtechnik.
With KNEISSL-Approved, you receive a pre-owned machine that has been thoroughly inspected, tested, and guaranteed ready for use – quality you can trust.
General machine data:
Njdpfeyvit Sjx Ahnjwk
Machine type: CRYSTA-Apex V9108
Year of manufacture: 2020
Manufacturer: Mitutoyo
Measuring range: 905 x 1005 x 805 mm
Accessories:
Probe head mount: PH10MQ
Probe head: Renishaw SP25M with SM modules
Additional accessories:
Ceramic calibration sphere, Windows 11 PC, 23" monitor, MCOSMOS 4.0
As specialists, we are happy to provide tailored advice to help you find the right machine for your measuring requirements.
Worldwide delivery available upon request!
We make it easier for you to find: "coordinate measuring machine, measuring system"
You will receive new offers immediately and free of charge via e-mail
You can easily terminate the search request at any time


