


Used Hexagon Reference Xi 15.9.7 for sale (3,882)
Sort results
- Lowest price Highest price
- Newest listings Oldest listings
- Shortest distance Farthest distance
- Newest year of manufacture Oldest year of manufacture
- Latest update Oldest update
- Manufacturer A to Z Manufacturer Z to A
- Relevance
- Lowest price
- Price
- Highest price
- Price
- Newest listings
- Release date
- Oldest listings
- Release date
- Shortest distance
- Distance
- Farthest distance
- Distance
- Newest year of manufacture
- Year of construction
- Oldest year of manufacture
- Year of construction
- Latest update
- Update
- Oldest update
- Update
- Manufacturer A to Z
- Manufacturer
- Manufacturer Z to A
- Manufacturer
- designation from A to Z
- Description
- designation from Z to A
- Description
- Model from A to Z
- Model
- Model from Z to A
- Model
- Lowest reference
- Ref.No.
- Highest reference
- Ref.No.
- Shortest runtime
- Runtime
- Longest duration
- Runtime
- Relevance
- Relevance
Listing


 Wolkersdorf im Weinviertel
8,404 km
Coordinate Measuring Machine
Hexagon (Sheffield)Discovery II D12
Call
Condition: refurbished (used), Year of construction: 2004, Complete refurbished Sheffield D12 with very new controller;
probe, software etc. (2017)
- 3D measuring machine with liner guideways (no air necessary)
- Machine is moveable (wheels)
- Measuring range X / Y / Z = 500 x 900 x 400mm
- Accuracy acc. to ISO 10.360 MPE = 4,9 + 4L/1000µm
- Pantec Eagle Controller
- Temperature control on demand (new)
- Renishaw PH1, on demand PH10T (used or new)
- Renishaw TP20 (used or new)
- Renishaw MCR200 probe change rack (on demand)
Hjdpfx Acsfmkxishjnr
- Software Inspect3D Inca Professional (new + options)
- Computer HP Workstation W10 (like new)
Machine is ready for demonstration
Listing


 Obersulm
7,939 km
Coordinate measuring machine
HexagonGLOBAL S 070705
Call
Condition: excellent (used), Year of construction: 2004, functionality: fully functional, measuring range X-axis: 600 mm, measuring range Y-axis: 500 mm, measuring range Z-axis: 450 mm, We are selling our very well-maintained Hexagon GLOBAL S 070705 coordinate measuring machine, manufactured in 2004. The machine has a measuring range of 600x500x450 mm. The PC-Dmis measuring machine software is used. The latest calibration certificate can be sent to you upon request. If you have any further questions, please do not hesitate to contact us.
The machine is powered and can be inspected at any time by appointment.
Hedpfezha U Iox Achsnr
Listing


 Weidenstetten
8,014 km
Measuring arm
HexagonABSOLUTE ARM, 8520, 6 ACHSEN (RA8 V1)
Call
Condition: excellent (used), Year of construction: 2019, operating hours: 27 h, functionality: fully functional, arm reach: 2,230 mm, number of axes: 6, For sale is a high-quality 8520-6 measuring arm from Hexagon. The device was newly purchased in 2019 and is in very well-maintained condition. Due to minimal usage, the measuring arm is now being offered for sale.
Hnjdpfx Aozg Tmuochjr
Features & Scope of Delivery:
• Measuring arm including stable base plate with mounting ring, offering a working volume of 2 m
• Magnetic mounting plate for flexible installation
• 3 mm ruby touch probe
• 6 mm ruby touch probe
• 15 mm steel touch probe
• Calibration sphere (reference sphere for calibration)
• Length standard
• 2 rechargeable batteries including charger for mobile use
• Sturdy transport case + separate accessory case
• Hook wrench
• Various additional accessories for immediate operation
Software:
• Quindos 7 basic license included
• USB stick with RDS 5.2.0.8058 software and license key
Other:
• Renishaw TP20 touch trigger probe kit
Inspection appointments can be arranged on request. If you are interested or have any questions, please feel free to contact us.
Listing
 Wolkersdorf im Weinviertel
8,404 km
Joystick Dea
Hexagon (Dea/Brown&Sharpe)
Call
Condition: excellent (used), Manual control box for Dea or Brown & Sharpe machines.
Hnjdpfx Acsfhqxdeher
Auction


Auction ended
Bayern
8,039 km
Measuring arm
HexagonAbsolute Arm 7512-3052

Condition: ready for operation (used), Year of construction: 2015, functionality: fully functional, machine/vehicle number: RA 7512-3052-FA, total width: 550 mm, total length: 850 mm, total height: 350 mm, overall weight: 25 kg, Highest accuracy in the Hexagon measuring arm series!
TECHNICAL DETAILS
Measuring range: 1.2 m
Inspection bar length: 305 mm
Inspection sphere diameter: 25 mm
MACHINE DETAILS
Dimensions & Weight
External dimensions of transport box: 850 x 550 x 350 mm
Total weight incl. transport box: 25 kg
EQUIPMENT
Mobility Pack FP2-2659-FA (wireless connection to the computer possible)
Notebook ASUS / Win 10 / SSD
Hsdpfx Acszclvnohenr
Software PcDmis 2016 / RDS software
Transport case
3 magnets
Probe box with 3 probes
6 mm ruby ball
3 mm ruby ball
15 mm calibration sphere
Dust protection cover
Complete cable set
USB stick with RDS software
Listing
 Wolkersdorf im Weinviertel
8,404 km
Tesa (Brown&Sharpe) XCEL
Brown&Sharpe (Hexagon)XCEL 9129
Call
Condition: refurbished (used), Measuring Range X/Y/Z = 900 x 1200 x 850mm
Hnodpfx Acedpak Rjher
Accuracy 4,0 + 4,5L/1000 (origin setup, now better after Retrofit)
Completely refurbished 2018 with new Pantec Eagle Pro Controller
Probesystem is Renishaw PH10MQ and SP25M
Software Inspect3D Inca Premium actual version
Computer is a HP z240
Option :
Laserscanner (e.g. Kreon)
Probe changer
Listing


 Dortmund
7,677 km
Measuring machine
HEXAGONOptiv Classic 332

Call
Condition: excellent (used), Year of construction: 2016, Travel paths X / Y / Z 300 / 200 / 200 mm
Max. table load: 16 kg
Siegfried Volz Werkzeugmaschinen
Rüschebrinkstr. 151-153
DE - 44143 Dortmund-Wambel / Germany
Hsdpst E Hd Rofx Achsnr
Listing


 Wildeshausen
7,647 km
Measuring system
HexagonAbsolute Arm 8525 RA8 v1
Call
Condition: used, Year of construction: 2018, functionality: fully functional, arm reach: 2,500 mm, Equipment: documentation/manual, For sale: A high-quality HEXAGON Absolute Arm 8525 (7-axis) with RS5 laser scanner, purchased new at the end of 2018.
The system has been carefully maintained, used exclusively in an industrial environment, and serviced regularly.
The measuring arm is ideally suited for:
# Quality control
# Incoming goods inspection
# In-process measurements
# Reverse engineering
# 3D scanning and surface capture
A valid calibration / ISO-10360-12 certificate is available and can be supplied upon request.
Technical data (measuring arm)
# Model: HEXAGON Absolute Arm 8525
# Axes: 7
# Measuring volume: 2.5 m
# Encoders: Absolute encoders & SMART sensors
# Zero-G counterbalance with SmartLock & HomeDock
# Wrist display with haptic feedback
# SpinGrip & SpinKnob
# Base plate with mounting ring
RS5 Laser Scanner (installed)
# Premium RS5 laser scanner for point and surface scans
# Operation in standard or compact mode
# Removable pistol grip (sizes: small / medium / large)
# ODU-USB & ODU twin cable (USB/LAN)
# Certified scan report for arm + scanner
Comprehensive accessories (see photos)
✔ Control Pack 3 (wireless, installed)
✔ TESA / TKJ CFRP probes (including 3 mm / 6 mm ruby, 15 mm steel)
✔ Calibration sphere & length gauge
✔ Magnetic mounting plate
✔ Block spring set
✔ Hook wrench
✔ Transport & accessory case (original HEXAGON)
✔ Power supply, dust cover
✔ PolyWorks USB dongle (for Inspector, license status on request)
Software
# PolyWorks Inspector™ Premium (original purchase)
➡ License details / transferability to be clarified upon request
Your advantage
# Significantly more affordable than new
# Immediately available
# Proven industrial quality by HEXAGON
# Ideal for QC, contract measurement, prototype construction & manufacturing
Inspection & Shipping
# Inspection and testing by arrangement possible
# Shipping carefully packaged in the original case
# Collection preferred
Hnodpfx Aey Iagajchor
Listing
 Saarbrücken
7,786 km
Measuring arm / Mobile measuring arm
Hexagon MetrologyAbsolut Arm RA8 V2
Call
Condition: like new (used), functionality: fully functional, Hexagon Absolute Arm with 6 axes incl. - CPW-5076-FA (Control Pack Wireless) - magnetic base - reference bar / calibration standard - calibration sphere - standard probe set - laptop including PCDMIS software Condition: as new Sample image from the manufacturer
Hedpfxsypbc Do Achsnr
Listing
 Saarbrücken
7,786 km
Multisensor CMM Hexagon Optiv 443
Hexagon MetrologyOptiv 443 Refurbished mit Zertifikat
Call
Condition: reconditioned (used), Year of construction: 2025, operating hours: 16 h, functionality: fully functional, measuring range X-axis: 400 mm, measuring range Y-axis: 400 mm, measuring range Z-axis: 300 mm, warranty duration: 12 months, travel distance X-axis: 400 mm, travel distance Y-axis: 400 mm, travel distance Z-axis: 300 mm, input voltage: 230 V, year of last overhaul: 2024, Equipment: documentation/manual, lighting, type plate available, On behalf of the customer:
3D coordinate measuring machine Hexagon Optiv443
used multi-sensor CMM with camera, probe
Complete acceptance before delivery including calibration certificate!
Optionally available services: delivery, commissioning, on-site calibration, training, program creation for immediate start of measurements!
• Measuring range of individual sensor: 400x400x300mm
Hnodpsd Ah Nxofx Achor
• Dimensions: 1232x910x1663mm
• Weight: approx. 940kg
• Max. workpiece weight: glass plate approx. 30kg
Mufjyo
• Accuracy: MPEE = 2.9 + L/100 [?m]
• Year of manufacture 2014
• Software: Vision3D with option for Opticheck3D
• Incl. camera with CNC zoom
• Incl. 6-way probe changer
• Incl. switching probe HP-TM
• Incl. LED ring light
• Incl. calibration standard
• Incl. 2-monitor operation
• Incl. new Windows 10 Professional evaluation station
• Incl. Opticheck3D 4.5 evaluation software
(12 months free software update)
SYMBOL IMAGE (sister machine)
Listing

 Saarbrücken
7,786 km
Hexagon Optiv M 6.6.4 DUAL Z CMM
HexagonM 6.6.4 Dual Z
Call
Condition: as good as new (ex-display), Demo device with less than 20 operating hours // BEST CONDITION
System:
Optiv M 6.6.4 multi-sensor coordinate measuring machine with Dual Z technology
Probes and sensors:
- 10x CNC motor zoom with digital color camera and 12-segment LED ring light
- HPsS-X1H Scanning Sensor with HH-A-T5
- HP-S-X1C/H stylus holder (1xM3)
- M3 stylus kit for HP-S-X1C sensor
- HR-X button rack for HP-S-X1C/H (3 ports, L=400)
- Sensor calibration unit without calibration artifacts
- Glass standard 25mm
- Ring gauge 20mm
Computers and software:
- Measurement and evaluation software PC-DMIS CAD++
- Machine control unit BEST
- Dell 27" monitor
- work table
Optional accessories:
Hodpsncfd Rjfx Achsnr
- Chromatic white light sensor (CWS)
- CWS measuring head 3mm
- Solara.MP12
- QA STAT 12
- O-QIS 12
Delivery, commissioning and other services on request
If desired, the measuring device can be converted from OptiCheck3D V 5.0
Listing
 Czech Republic
7,824 km
Hexagon Global S 05.07.05
HexagonGlobal S 05.07.05
Call
Condition: ready for operation (used), Year of construction: 2021, travel distance X-axis: 500 mm, travel distance Y-axis: 700 mm, travel distance Z-axis: 500 mm, number of axes: 3, This 3-axis Hexagon Global S 05.07.05 was manufactured in 2021, featuring a measuring range of X 500mm, Y 700mm, Z 500mm. It includes an indexable swivel head, HH-AS6-T5, and an HP-S-X1S touch probe with a standard styli set. Ideal for precise measurements in extended temperature ranges (16-26 °C). If you are looking to get high-quality measuring capabilities consider the Hexagon Global S 05.07.05 machine we have for sale. Contact us for more information.
• Software: PC-DMIS CAD++
• Workstation: PC Dell Precision (i7, 16GB RAM, Quadro P2200)
• Controller: DC241 EEC, 230 V
• Machine with standard dynamics
Hedex Imt Hspfx Achonr
• Extended operating temperature range: 16–26 °C
• Next Jogbox
• Sensor for part temperature compensation
Additional equipment
• Calibration ball, ø 25 mm, ceramic, with stand
• Indexable swivel head, HH-AS6-T5
• HP-S-X1S touch probe
• Stylus holder, HP-S-X1S
• Standard stylus set, HP-S-X1S
• Automatic stylus magazine HR-X-400
• Multi-port stylus magazine HR-X1-3P (3 ports)
Listing


 Matelica (MC)
8,557 km
Measuring Machines
HEXAGONIOTA1203
Call
Year of construction: 2010, condition: ready for operation (used), - USED - 3D MEASURING MACHINE
X-AXIS TRAVEL: 1320 mm
Y-AXIS TRAVEL: 970 mm
Z-AXIS TRAVEL: 610 mm
CAPACITY: 800 Kg
WEIGHT: 3800 Kg
OVERALL DIMENSIONS: 2338 x 1575 x 3157 mm
Hsdpfx Acsy R E T Dohonr
Listing


 Germany
7,824 km
Hexagon Optiv Performance 322
HexagonOptiv Performance 322
Call
Condition: ready for operation (used), Year of construction: 2019, total height: 939 mm, overall weight: 180 kg, number of axes: 3, This 3-axis Hexagon Optiv Performance 322 was manufactured in 2019. Ideal for precise measurements, this CMM machine represents a reliable solution for enhancing quality control processes. Consider the opportunity to buy this Hexagon Optiv Performance 322 CMM machine. Contact us for more information.
Machine Benefits
Qualitative Machine Benefits
• Frequency: 50/60 hz ± 5%
• Power consumption: 600 va
• Noise emission: a-weighted sound pressure level
Technical Machine Benefits
• Vision: 300 mm (x), 200 mm (y), 200 mm (z)
Hnjdpfxox D H Nwe Acher
• Probe: 300 mm (x), 200 mm (y), 200 mm (z)
• Cws: 260 mm (x), 200 mm (y), 20 0mm (z)
• Vision/probe: 240 mm (x), 200 mm (y)
• All sensors: 158 mm (x), 200 mm (y), 200 mm (z)
• Max traverse speed: 300 mm/s (per axis), 500 mm/s (vector)
• Uncertainty: iso 10360-7 (optical): ex, ey = (1. 5 + l/250) µm, exy = (1. 9 + l/250) µm, ez = (1. 9 + l/250) µm iso 10360-2 (hp-s-x1c): mpes = (1. 9 + l/250) µm, mpep = 1. 9 µm, mperhp = 2. 9 µm (t = 75 sec)
• Scale resolution: 5 nm
• Max load capacity on glass plate: 20 kg
• Voltage: 115–230 v ± 10%
Extra Information
Machine still under power
Dimensions
Machine Depth 788 mm
Listing


 Ilkeston
7,082 km
Coordinate measuring machine
HexagonGlobal 12 - 22 -10
Call
Condition: used, Year of construction: 2010, functionality: fully functional, machine/vehicle number: GLOD001468IA, measuring range X-axis: 1,200 mm, measuring range Y-axis: 2,200 mm, measuring range Z-axis: 1,000 mm, warranty duration: 12 months, total height: 3,406 mm, total width: 1,838 mm, total length: 3,580 mm, overall weight: 5,679 kg, input voltage: 24 V, A rare opportunity to acquire an almost brand new, Hexagon Global 12-22-10. With a 1200mm x 2200mm x 1000mm measuring range. This machine is a 2010 model year and presented in immaculate condition. It comes with a Tip Changer rack, 5 degree Hexagon Probehead and with both tactile and the X1 scanning probe. Powered by the powerful RC1 controller and with the running the latest version of PC-DMIS CAD++ this machine is one not to be missed. Includes 12 months warranty but is only available to the UK. Please not the price quoted only allows for Euro or Dollars but we only accept GBP £72,995.00+vat
Hnedpfxjqxtaxo Achjr
Listing

 Saarbrücken
7,786 km
Coordinate measuring machine
Hexagon MetrologyHEXAGON OPTIV CLASSIC 321 GL tp BJ 2013
Call
Condition: like new (used), Year of construction: 2013, operating hours: 400 h, functionality: fully functional, measuring range X-axis: 300 mm, measuring range Y-axis: 200 mm, measuring range Z-axis: 150 mm, workpiece weight (max.): 20 kg, total height: 890 mm, total width: 986 mm, total length: 705 mm, overall weight: 170 kg, input voltage: 230 V, Equipment: documentation/manual, lighting, type plate available, SPECIAL OFFER with optional full service (delivery, commissioning)
Technical Specifications of the HEXAGON OPTIV CLASSIC 321 GL tp Measuring Machine
Year of manufacture: 2013
Maximum traverse speed in X, Y, Z axes: 160 mm/s
Maximum workpiece weight: 20 kg
Measurement resolution: 0.05 µm
Measurement accuracy in X, Y axes (optical sensor): Ex, Ey = (1.6 + L/250) µm
Measurement accuracy in XY axes (optical sensor): Exy = (2.0 + L/250) µm
Measurement accuracy in Z axis (optical sensor): Exy = (3.9 + L/200) µm
Measurement accuracy in X, Y axes (touch-trigger probe): Ex, Ey = (2.0 + L/250) µm
Measurement accuracy in XY axes (touch-trigger probe): Exy = (2.5 + L/250) µm
Measurement accuracy in Z axis (touch-trigger probe): Ez = (2.9 + L/200) µm
Measuring volume Optical Sensor: X 300mm Y 200mm Z 150mm
Measuring volume tactile sensor: X 230mm Y 200mm Z 150mm
Dimensions (L x W x H): 705 x 986 x 890 mm
Machine weight: 170 kg
Hodpfx Acexmgvpjhonr
Measuring machine features:
3-axis microprocessor CNC with vector path control
Metrology software: PC-DMIS Vision
Vision sensor for non-contact measurement of the smallest and most precise components
CCD camera with 6.5x motorized CNC zoom
DC servo motors
TESA touch probe system (1 body and 1 module)
Modular probe changer: TESASTAR with 4 slots and 4 modules
Linear guides on all axes
Coaxial LED incident light (white LED)
LED backlight (green LED + diffuser)
Multi-segment LED ring light
Including evaluation computer by Dell
Optional services:
Delivery (extra charge)
Commissioning (extra charge)
Listing

 Lennestadt
7,733 km
Measuring system
HexagonAbsolut Messarm 83
Call
Condition: like new (used), Year of construction: 2021, functionality: fully functional, Due to a project completion, we are selling our Hexagon Absolut Arm for 3D measurement, including accessories. Advantages of this measuring arm include: lightweight and mobile for high-precision measurements, no warm-up required, no encoder. Switch on, unlock, and start measuring immediately—even without trained measurement technicians! Probes and scanners can be changed during the measuring process without re-alignment. The measuring arm is robustly protected (IP54 certification).
Hjdpfexfqllsx Achonr
Auction


Auction ended
Saarland
7,791 km
Optical multi-sensor measuring machine
HEXAGONOPTIV CLASSIC 321 GL tp
Condition: ready for operation (used), Year of construction: 2015, functionality: fully functional, machine/vehicle number: 7F001-7, measuring range X-axis: 300 mm, measuring range Y-axis: 200 mm, measuring range Z-axis: 150 mm, workpiece weight (max.): 20 kg, No reserve price – guaranteed sale to the highest bidder!
According to the manufacturer, the year of manufacture is likely 2015.
TECHNICAL DETAILS
Measuring range X-axis: 300 mm
Measuring range Y-axis: 200 mm
Measuring range Z-axis: 150 mm
Maximum workpiece weight: 20 kg
Measuring resolution: 0.05 µm
Maximum traverse speed X, Y, Z-axis: 160 mm/s
Measuring accuracy of optical sensor X, Y-axis: Ex, Ey = (1.6 + L/250) µm
Measuring accuracy of optical sensor XY-axis: Exy = (2.0 + L/250) µm
Measuring accuracy of optical sensor Z-axis: Ez = (3.9 + L/200) µm
Measuring accuracy of touch-trigger probe X, Y-axis: Ex, Ey = (2.0 + L/250) µm
Measuring accuracy of touch-trigger probe XY-axis: Exy = (2.5 + L/250) µm
Measuring accuracy of touch-trigger probe Z-axis: Ez = (2.9 + L/200) µm
Measuring volume, optical sensor X: 300 mm
Measuring volume, optical sensor Y: 200 mm
Measuring volume, optical sensor Z: 150 mm
Measuring volume, tactile sensor X: 230 mm
Measuring volume, tactile sensor Y: 200 mm
Measuring volume, tactile sensor Z: 150 mm
MACHINE DETAILS
Hsdpfx Aceyl U S Dehjnr
Metrology software: PC-DMIS Vision
CCD camera zoom: 6.5x CNC motorized
Dimensions & Weight
Dimensions (L x W x H): approx. 705 mm x 986 mm x 890 mm
Machine weight: approx. 170 kg
SCOPE OF DELIVERY
PC including PC-DMIS Vision measuring software
Documentation / manuals
Workpiece clamps / stops for securing the items to be measured
Various probes included
Probe change rack for storing 4 probes
Listing

 Leonberg
7,939 km
Coordinate measuring machine
HexagonTIGO SG 5.6.5
Call
Condition: good (used), Year of construction: 2016, functionality: fully functional, measuring range X-axis: 500 mm, measuring range Y-axis: 600 mm, measuring range Z-axis: 500 mm, Buy your coordinate measuring machine from the largest specialist for CMMs with 30 years of experience – Kneissl-Messtechnik.
With KNEISSL-Approved, you receive a pre-owned machine that has been thoroughly inspected, tested, and guaranteed ready for operation – quality you can rely on.
General machine data:
Machine type: TIGO SF 5.6.5
Year of manufacture: 2016
Manufacturer: Hexagon
Measuring range: 500 x 600 x 500 mm
Accessories:
Hnedpfx Aceyg I Eajher
Probe mount: HP-S-X1H probe head, scanning head
Probe: +2 changer plates
Additional accessories:
Ceramic calibration sphere, Windows 11 PC, 23" monitor, MCOSMOS 4.0
We are happy to provide individual consultation as specialists to help you find the right machine for your measurement tasks.
Worldwide shipping available upon request!
Listing


 Ingolstadt
8,086 km
3D coordinate measuring machine
HEXAGON DEAGLOBAL SILVER Classic 9.15.8
Call
Year of construction: 2013, condition: like new (used), 3D coordinate measuring machine in portal design
* Precise CMM with high performance
* Probing system TESA-STAR-M (motorized), 7.5° indexable
Measuring range
* X 900, Y 1,500, Z 800 [mm]
Measurement uncertainty
* 2.7 + L/333, max. 5.0 [µm]
Dynamics (without active vibration isolation)
* 3D traversing speed 300 mm/sec
* 3D acceleration 1.5 m/sec²
Probing system
* TESA STAR M - motorized
* Renishaw TP20 / TP200
Controller
* Hexagon DC240
Software
* PCDMIS CAD++ 2021
* Incl. CAD interface CATIA V5 (import)
Accessories:
* Probe set, extensions, modules
Optional services
* We offer transport, commissioning, acceptance testing, and calibration
* Calibration according to DIN EN ISO 10360-2
Warranty
Hedjh T Dz Ajpfx Achonr
* 12 months, from date of acceptance
Auction


Auction ended
Bayern
8,136 km
Coordinate measuring machine
HexagonGlobal S Blue
Condition: like new (used), Year of construction: 2025, functionality: fully functional, controller model: DC241 EEC, workpiece height (max.): 3 mm, swivel angle A-axis (max.): 105 °, swivel angle B-axis (max.): 180 °, As-new Hexagon Global S Blue Coordinate Measuring Machine!
TECHNICAL DETAILS
Probe Interface (CMM): TKJ
Probe Weight: 350 g
Total Weight: 480 g
Measuring Performance
Probing Force: 5 µm
Measuring Range: 2 mm
Maximum Measuring Distance: 14 mm
Resolution in Z-Axis: 66 nm
Lateral Resolution: 6 µm
Angular Acceptance: ±30 °
Max. Measurable Thickness: 3 mm
Spot Diameter: 12 µm
LED Area Light
Illuminated Area: 780 × 780 mm
Overall Dimensions: approx. 860 × 840 × 20 mm
Weight: approx. 19 kg
Load Capacity: max. 50 kg
Stylus
Shank Diameter: 3 mm
Shank Length: 50 mm
Ruby Ball Diameter: 5 mm
Thread: M3
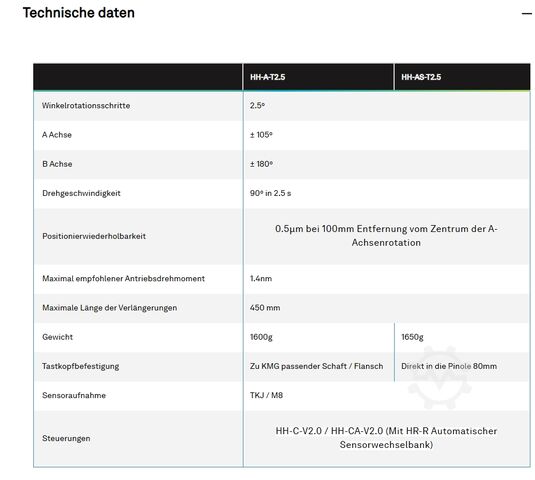
Angular Rotation Steps: 2.5°
A-Axis: ±105°
B-Axis: ±180°
Rotation Speed: 90° in 2.5 s
Max. Extension Length: 450 mm
Recommended Drive Torque: max. 1.4 Nm
Positioning Repeatability: 0.5 µm at 100 mm from the A-axis center
MACHINE DETAILS
Control System: DC241 EEC
Control Compatibility: HH-C-V2.0, HH-CA-V2.0 with HR-R automatic probe changer rack
Electrical Data
Supply Voltage: DC 5 V to 6 V
Hnedpox Sx Nusfx Achor
Current Consumption (normal): 50 mA
Current Consumption (min): 30 mA
Current Consumption (max): 150 mA (pulsed)
Protection Class: IP40 (IEC 60529)
Temperature Range: 16 °C to 26 °C
EQUIPMENT
Windows 10 Operating System
Interactive 3D Graphical Capability
Computer-Simulated Measuring Machine Environment
Bidirectional Interface to CAD Systems: IGES, VDA, DXF, and STEP
Processing of 2D, 3D, wireframe, and surface models
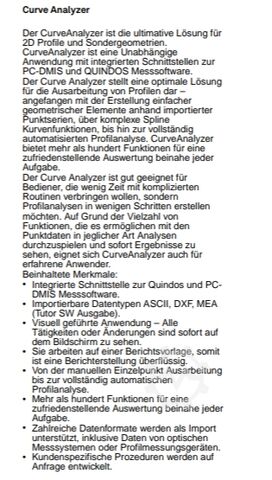
Curve and Surface Scanning (CurveAnalyzer)
Includes PC-DMIS-SHEETMETAL
Functions for measuring thin-walled components
Automatic White Light Probe – TKJ 2.5
HP-OW-2.14 Sensor Kit, incl. controller and reference sphere, Ø 30 mm, ceramic matte
HP-SX1H Scanning Probe Sensor
LED area light for mounting on the coordinate measuring machine
Reference price mechanical frame for supporting the area light
HP-CTS5.10 Optical Sensor
HP-S-X1C/H Stylus Holder (1× M3)
HH-C-V2.1 Controller
HR-OW-2.14 Short End Cap
HR-R3 Sensor Acceleration
HH-CA-V2.0 Interface
Active Probe Rack, HR-RA-65
HR-X1-3P Stylus Rack
Reference Sphere, Ø 60 mm, ceramic, with stand
M3 Stylus (R-5-SS-3.50)
Stylus Tray
Computer & Software
PC-DMIS CAD++
PC-DMIS Operator Interface with order system
PC-DMIS CWS Interface
PC-DMIS Probe Change Support Software
PC-DMIS Vision for Tactile Sensors
Touchscreen including computer system
Desk for computer system

Trust Seal
Dealers certified through Used-Machines

Listing


 Padenghe Sul Garda
8,248 km
Hexagon RC1 Controller + PCDMIS
Hexagon MetrologyRC1
Call
Condition: refurbished (used), Year of construction: 2018, functionality: fully functional, Hexagon RC1 electronic control, in perfect condition, from 2018 with very few hours of use,
Hodpsxyqn Nsfx Achonr
supplied in a bundle with the relevant computer with PCDmis CAD version 2018.
Excellent for retrofitting DEA and Hexagon machines such as Gamma, Iota, Mistral and Gobal.
This control worked with a DEA Iota and LIDA 140 scales.
Listing


 Wolkersdorf im Weinviertel
8,404 km
Tilt & Sxivel head
Tesa (Hexagon)Tesastar M
Call
Condition: excellent (used), functionality: fully functional, Hexagon Probe head Tesastar M incl.
- Head
- Controller
- on demand probe (€ 500,--)
Hnodpfjykiwrsx Achjr
Listing


 Панагюрище
9,288 km
Coordinate measuring machine
HexagonPioneer 061006
Call
Condition: like new (used), Year of construction: 2013, functionality: fully functional, measuring range X-axis: 600 mm, measuring range Y-axis: 1,000 mm, measuring range Z-axis: 600 mm, workpiece weight (max.): 300 kg, The machine is in mint condition, barely used. Complete set with PC and work desk.
Hnodpsxr Ulpjfx Achjr
Listing


 Banyo
Banyo
13,608 km
Coordinate measuring machine
HEXAGON METROLOGYGLOBAL ADVANTAGE
Call
Condition: as good as new (ex-display), Year of construction: 2022, operating hours: 300 h, functionality: fully functional, machine/vehicle number: 287651, measuring range X-axis: 1,500 mm, measuring range Y-axis: 2,000 mm, measuring range Z-axis: 1,400 mm, workpiece weight (max.): 7,400 kg, warranty duration: 6 months, total height: 3,063 mm, type of input current: AC, total width: 2,200 mm, total length: 3,100 mm, travel distance X-axis: 1,500 mm, travel distance Y-axis: 2,000 mm, travel distance Z-axis: 1,400 mm, overall weight: 7,400 kg, input voltage: 230 V, travel speed (max.): 500 mm/min, repeat accuracy: 2.2 mm, compressed air connection: 6 bar, year of last overhaul: 2025, ambient temperature (max.): 20 °C, ambient temperature (min.): 16 °C, Equipment: documentation/manual, We offer this ex-display machine GLOBAL ADVANTAGE coordinate measuring machine, year of construction 2022.
Hsdpjy Hfhyefx Achjnr
Manufacturer: GLOBAL
Model: ADVANTAGE
Year of construction: 2022
Condition: ex-display machine
Category ID: 1486
Type ID: 1927
Type: coordinate measuring machine
If you have any questions or need more information, feel free to send us a message or give us a call.
We are pleased to offer a "used-like-new" Hexagon Global Advantage 15-20-14 Coordinate Measuring Machine (CMM) for immediate sale. Manufactured in 2022, this high-speed, accurate bridge CMM is in excellent condition and optimized for complex inspections.
Key Specifications & Features:
- System: Equipped with LEITZ HP-S-X5 Analog scanning and PC-DMIS CAD++ Premium license.
- HP-S-X5 Probe System: Designed for high-accuracy continuous scanning and repeatable measurements, even with heavy stylus extensions.
- Performance: High-speed motion devices ensure efficient scanning and reduced inspection times.
- Applications: Ideal for complex geometries such as blades, gears, and screw compressors, as well as high-volume quality control.
- Included Accessories: Tool changer rack and all necessary tooling.
Service and Support:
- Warranty: Full 6-month warranty included.
- Support: Installation, calibration, commissioning, and training will be provided by OZ Metrology
Please find the technical accuracy sheet attached for your review.
If you are interested or have any questions regarding this configuration, please let us know.
A Same system with same configuration costs $USD500,000+++ a new one.
We make it easier for you to find: "hexagon reference xi 15.9.7"
You will receive new offers immediately and free of charge via e-mail
You can easily terminate the search request at any time


