


Used Zeiss Measuring Microscope for sale (6,650)
Sort results
- Lowest price Highest price
- Newest listings Oldest listings
- Shortest distance Farthest distance
- Newest year of manufacture Oldest year of manufacture
- Latest update Oldest update
- Manufacturer A to Z Manufacturer Z to A
- Relevance
- Lowest price
- Price
- Highest price
- Price
- Newest listings
- Release date
- Oldest listings
- Release date
- Shortest distance
- Distance
- Farthest distance
- Distance
- Newest year of manufacture
- Year of construction
- Oldest year of manufacture
- Year of construction
- Latest update
- Update
- Oldest update
- Update
- Manufacturer A to Z
- Manufacturer
- Manufacturer Z to A
- Manufacturer
- designation from A to Z
- Description
- designation from Z to A
- Description
- Model from A to Z
- Model
- Model from Z to A
- Model
- Lowest reference
- Ref.No.
- Highest reference
- Ref.No.
- Shortest runtime
- Runtime
- Longest duration
- Runtime
- Relevance
- Relevance
Listing


 Weilheim an der Teck
7,983 km
Coordinate measuring machine
Carl Zeiss IMT GmbHPrismo 9/15/7 MASS VAST Gold - RDS+XXT
Call
Condition: excellent (used), Year of construction: 2004, functionality: fully functional, measuring range X-axis: 900 mm, measuring range Y-axis: 1,500 mm, measuring range Z-axis: 700 mm, Equipment: type plate available, Zeiss CNC Coordinate Measuring Machine Prismo 9/15/7 MASS VAST GOLD - RDS+VAST XXT
Year of manufacture: 2004
Retrofit 2024, last calibration 01/2025
Measuring range: X = 900 mm, Y = 1500 mm, Z = 700 mm
In excellent technical and optical condition.
Device features, equipment:
C99 control system with BP26_SE control panel
Automatic temperature compensation
VAST GOLD sensor system
RDS sensor system with VAST XXT
Probe changer magazine MSR 10-position VAST Gold
Probe changer magazine 3-position VAST XXT
Probe changer plate 8x VAST Gold
Probe changer plate 3x VAST XXT
Reference probe
Temperature probe
Probe accessories
Calibration sphere
HP Z4 workstation WIN11 with monitor
Bdodjzk Id Aopfx Afwsg
Calypso Basic 2024 software
Curve and QS-Stat options
Calypso upgrade and other options possible
Further accessories and options possible
Available for short-term delivery.
Listing

 Auenwald
7,962 km
ZEISS Prismo 16 - 16.30.10
ZEISSZEISS Eclipse 7.7.5
Call
Condition: refurbished (used), Used 3D CNC coordinate measuring machine.
ZEISS Eclipse 7.7.5 – fully modernized in 2026 with a new UCC-S3 controller, PH10M rotary-swivel system, joystick box, SP25 scanning probe, and a PC with RationaDMIS 3D software.
Bodpoy Nzr Tefx Afwsdg
Further details available upon request
Measuring range
X = 700 mm - Y = 700 mm - Z = 500 mm
Price: upon request
ᐳᐳᐳ One-of-a-kind item - while available ᐸᐸᐸ
Request our detailed quote.
Of course, we provide all services such as installation, maintenance, service, training, programming, etc.
Listing

 Germany
7,870 km
Coordinate Measuring Machine
ZeissWMM 850
Call
Condition: ready for operation (used), Year of construction: 1986, Offered is a 3D coordinate measuring machine. Working area X/Y/Z: 850mm/1200mm/600mm, probe holder: Renishaw PH10M, table surface: granite plate, resolution: 0.1µm, air supply: 5bar, control: Zeiss CMM Controller. Equipped with control panel with joystick, SCR200 probe change magazine, calibration sphere, extensive probe accessories. Weight: approx. 2400kg, overall dimensions X/Y/Z: approx. 2100mm/1900mm/2350mm. Inspection possible by arrangement.
Bdodpfxey T N H To Afweg
Listing


 Wiefelstede
7,607 km
Measuring microscope
Leitz851735

Call
Condition: good (used), Measuring microscope, universal workshop measuring microscope, microscope
-Manufacturer: Leitz Wetzlar, universal workshop measuring microscope
-Reading accuracy: see photos
Bedpfeh Tadpex Afwsdg
-Dimension assembled: 255/245/H470 mm
-Quantity: 1 pieces available
-Price per piece
-Dimensions transport box: 710/230/H155 mm
-Total weight: 35.4 kg/pc.
Listing


 Eindhoven
7,564 km
Microscope inspection setup
ZEISS AXIOzoom V16
Call
Condition: used, functionality: unexamined, Equipment: lighting, Used ZEISS AXIO Zoom V16 microscope servo-controlled setup.
Microscope inspection setup consisting of AXIO microscope and camera (Zoom V16), and ZEISS control system with servo-driven XYZ positioning and lens.
Bdsdpfx Asyybkwefwjg
Manufacturer: ZEISS | AXIO
Models: AXIO Zoom V16, ICc5 camera | Zeiss EMS 3 controller, CL 9000 LED microscope lighting, SYCOP3, MA-R-C
Voltage: 4x 220-230V (50/60Hz)
Includes computer with installed software, monitor, mouse, keyboard.
Frame made of aluminium and stainless steel.
Listing


 Denkendorf
8,076 km
Coordinate measuring machine
ZeissAccura
Call
Condition: used, Year of construction: 2007, machine/vehicle number: 134418, measuring range X-axis: 1,200 mm, measuring range Y-axis: 1,800 mm, measuring range Z-axis: 1,000 mm, Equipment: type plate available, Technical Data
Manufacturer: Zeiss
Type: Accura 12/18/10
S/N: 13418
Year of manufacture: 2007
Measuring Plate
Bedpfx Aoxnruaefwsdg
Hard stone measuring plate
Width: 2,400 mm
Depth: 1,700 mm
Height: 400 mm
Measuring Range
X-axis: 1,200 mm
Y-axis: 1,800 mm
Z-axis: 1,000 mm
Accessories
Control panel
PC unit
2 x 27" monitors, brand BenQ
Keyboard
Mouse
Accessories
Stored in a two-door metal cabinet
Price: on request!
Note: Our offer is aimed exclusively at professional customers.
(Subject to change and error in technical data, details and prices as well as prior sale!)
Listing


 Sonthofen
8,100 km
Coordinate measuring machine
ZeissO-Inspect O-I 442
Call
Condition: used, Year of construction: 2008, functionality: fully functional, machine/vehicle number: Ser. Nr. 151041, measuring range X-axis: 400 mm, measuring range Y-axis: 400 mm, measuring range Z-axis: 200 mm, Equipment: type plate available, Multisensor Coordinate Measuring Machine O-Inspect
O-Inspect O-I 442
Measuring range: X = 400 mm, Y = 400 mm, Z = 200 mm
Length measuring deviation according to ISO 10360-2
with VAST XXT:
MPE_E = (1.9 + L/250) µm,
MPE_P = 1.9 µm
Scanning performance according to ISO 10360-4 with VAST XXT:
MPE_THP = 3.5 µm in 68 s
Length measuring deviation according to VDI/VDE 2617 Sheet 6.1
for Discovery Zoom objective:
MPE_E2D(OT) = (1.9 + L/250) µm
Bdjdpfx Ajzg Ef Njfwog
Permissible temperature range for specifications: 19–21 °C
Machine features, equipment:
Gantry-type measuring machine with a moving machine table
Table height approx. 850 mm
Path measuring system, 0.1 µm resolution
Integrated vibration damping
PC-based scanning control (ISC) integrated
Prepared for optical camera system Discovery Zoom sensor and tactile scanning probe VAST
XXT TL1
Integrated through-light system
Numerical control panel, standard with rotatable tray
Calibration sphere D = 25 mm
Calibration ring
Regularly calibrated by ZEISS
Last calibration: April 2025
Complete calibration history available
Comprehensive accessory package including VAST XXT TL1, Discovery Zoom
sensor, RT-OI Horizontal Complete, grid plate, glass frame, and Calypso software
Original ZEISS documentation available
The machine has been regularly calibrated and inspected by ZEISS. Corresponding calibration protocols are available.
Calibrations performed:
October 2009
November 2011
November 2013
January 2015
January 2016
January 2017
January 2018
February 2019
January 2020
March 2022
April 2023
April 2025
Note:
The regular calibrations by ZEISS document the continuous maintenance and proper operation of the measuring system. The corresponding calibration protocols can be made available for review upon serious purchase interest.
Listing


 Braunschweig
7,804 km
Coordinate measuring machine
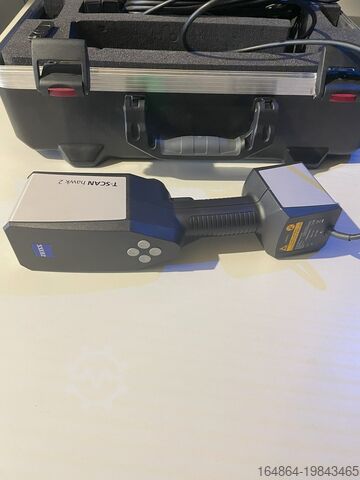
ZeissT-Scan Hawk 2
Call
Condition: like new (used), Year of construction: 2024, functionality: fully functional, warranty duration: 12 months, type of input current: AC, overall weight: 1 kg, For sale: ZEISS T-Scan Hawk 2, a high-precision optical 3D scanner designed for demanding measurement and inspection tasks.
Ideal for precise 3D measurements in industrial and research applications, especially when components need to be measured in challenging environments.
Fast application, easy operation.
Condition:
Bjdow Swplopfx Afwedg
Lightly used, predominantly for trade shows, exhibitions, and training purposes only.
Scope of delivery:
· T-Scan Hawk 2 Lite
· Class 2 blue laser, eye-safe (IEC 60825-1:2014)
· Weight: < 1 kg
· Calibration plate (DAkkS-calibrated)
· Sensor cable
· Transport case
· Acceptance test in our facility with calibration bars in accordance with ISO 10360
· Acceptance certificate with traceability documentation
· ZEISS INSPECT OPTICAL 3D Free
· T-SCAN Hawk 2 sensor driver
ZEISS INSPECT OPTICAL 3D Free
· Open and edit new and existing projects
· Import of point clouds, polygon meshes
· Creation, editing, and processing of polygon meshes
· Element construction: standard geometries, points, sections, curves, surfaces, dimensions
· CAD import for standard formats: IGES, VDA, STEP, JT Open, STL, PLY
· Application of common alignment methods
· CAD comparison with colored deviation display
· Dimensioning and geometric tolerancing analysis according to ISO GPS and ASME Y14.5
· Reporting module
T-SCAN Hawk 2 Sensor Driver
· Setup and calibration
· Guided user calibration
· Data acquisition and project management
· Configurable workflow assistant
· Switching measurement modes and setting exposure time directly on the sensor
· Automatic sensor calibration monitoring
· Pre-capture of reference points with graphic support
· Real-time display of sensor position and acquired 3D scan data
· Continuous transformation into a common coordinate system
· Merging upper and lower surfaces
· Removal of background points
· Automatic calculation and export of non-overlapping polygon meshes
· Export of scan data (e.g., G3D format, STL format)
Note:
The device was exclusively used for demonstration, training, and exhibition purposes, so some signs of use are visible.
If required, we can provide a suitable laptop for an additional charge.
3D acceptance certificate available.
We are also open to trade-in of older GOM systems upon purchase of the T-SCAN Hawk 2.
Listing


 Denkendorf
8,076 km
Coordinate measuring machine
ZeissCarmet
Call
Condition: good (used), Year of construction: 2003, Technical Data
Manufacturer: Zeiss
Model: Carmet
Bdedpfxoxnru Hj Afweg
Year of manufacture: 2003
2 measuring arms
Measuring plate
Mounted grid plate
Width: 3,100 mm
Depth: 2,000 mm
Accessories
PC unit (FTSD0026)
Joystick control
2 x 24" monitors, make Eizo
Keyboard
Mouse
Price: on request!
Note: Our offer is intended exclusively for professional clients.
(Subject to change and errors in technical data, specifications and pricing, as well as prior sale!)
Listing


 Germany
7,870 km
CNC Coordinate Measuring Machine
ZeissEclipse 7/7/5 cnc
Call
Condition: ready for operation (used), Year of construction: 1996, Measuring range X/Y/Z: 700mm/700mm/500mm, probe ball diameter: 7.9942mm, control: Zeiss C90, touch probe: PH6/TP6, max. measuring deviation: 3.6+L/250µm, max. angle error: 0.22°, weight: approx. 1500kg. Documentation available. On-site inspection is possible.
Bdodpjwzldwofx Afweg
Listing
 Schwäbisch Gmünd
7,985 km
Coordinate measuring machine
ZeissVista
Call
Condition: used, Year of construction: 2000, Zeiss Vista measuring machine, year of manufacture 2000
Includes Erowa UPC pallet/chuck mounted on the Vista.
Bdodpfxszd Dhks Afwsg
Listing

 Schwäbisch Gmünd
7,985 km
Coordinate measuring machine
ZeissPrismo 7
Call
Condition: used, Year of construction: 1997, Measuring Machine Zeiss Prismo7, Year 1997, Completely Refurbished in 2024
ZEISS Prismo7 CNC – COMPLETELY REFURBISHED!!
USED MACHINE
Made in Germany
Year of manufacture: 1997, modernized in 2024 with new control system, new probe system, and new user-friendly measuring software.
Measuring volume: 1,500 x 900 x 700 mm
Measurement accuracy according to ISO 10360-2:
MPEe=(1.9+L/450)μm, MPEp=1.9μm
Including base frame with integrated active vibration damping.
Covered auxiliary support guide with additional scale to increase measuring accuracy.
The scope of delivery also includes the following accessories:
1. Motorized rotary/swivel head PH10T Plus by Renishaw and interchangeable probe TP200 by Renishaw
2. Probe change magazine TW200. In total, 2 TP200 Standardforce probe modules are included.
3. Measuring software ThomControl CNC Basic Geometry. All geometric elements can be measured, graphically displayed, and documented. Evaluation of all form and positional tolerances. ISO tolerance database is integrated. Measurement programs can be created via teach-in. CNC measuring strategies are graphically displayed.
4. The MCU-Lite2 one-hand joystick from Renishaw features stepless speed control, emergency stop, and freely assignable function keys.
5. CNC control unit UCC2-2 Plus by Renishaw, housed in a separate control cabinet.
6. Powerful DELL PC with 8 GB RAM, 500 GB HDD, 2GB graphics card, WINDOWS 11 Professional 64-bit, sound card, network connection, 24" TFT monitor, including 3-year on-site service and an "ALL IN ONE" HP color printer.
7. Calibration sphere Ø25.
Bjdpfxsxuravo Afwjdg
8. M2 stylus kit, 10 pieces.
Listing
 Schwäbisch Gmünd
7,985 km
Coordinate measuring machine
ZeissVista
Call
Condition: used, Year of construction: 2000, Zeiss Vista measuring machine, manufactured in 2000.
Bsdjzd Dkxepfx Afwedg
Listing


 Denkendorf
8,076 km
Coordinate measuring machine
ZeissSMC C99
Call
Condition: good (used), Technical data
Manufacturer: Carl Zeiss
Type: SMC
Control: C99
Measuring range and further data on request.
The machine can be modernized with new accessories according to customer requirements.
Price: on request!
Installation and commissioning possible!
We will be happy to provide you with a detailed quote.
Bodpfet T R R Dsx Afwodg
Note: Our offer is aimed exclusively at specialist customers.
(Subject to changes and errors in technical data, specifications
and prices and subject to prior sale)
Listing


 Weilheim an der Teck
7,984 km
ACCURA II MASS 16/42/15
ZeissACCURA II MASS 16/42/15
Call
Condition: like new (used), Year of construction: 2013, measuring range X-axis: 1,600 mm, measuring range Y-axis: 4,200 mm, measuring range Z-axis: 1,500 mm, workpiece weight (max.): 5,000 kg, Equipment: type plate available, CARL ZEISS CNC coordinate measuring machine ACCURA II MASS 16/42/15
Year of manufacture: 2013, Overhauled: 2025
Measuring range: X = 1600 mm, Y = 4200 mm, Z = 1500 mm
Control system: C99 SR VII
Control panel: BP26_SE
Sensor: VAST XT GOLD and RDS-CAA with VAST XXT
Bedpjydnzcsfx Afwsdg
Probe changing magazine: Multi Sensor Rack MSR
Automatic temperature compensation
Accuracy: VAST XT GOLD / RDS-CAA XXT
MPE-E 3.6+L/300 4.9+L/200
R0 2.4 5.5
MPE-P 3.6 4.9
MPE-THP 3.7/68sec 4.7/68sec
RONt 3.5 5.5
HP Z4 WIN11 workstation with 27" monitor
Calypso Basic, current version
Any further option possible
Accessories:
Calibration sphere
Exchangeable probe tips XT and XXT
Exchangeable magazine slots
Probe accessories
Documentation
Further accessories
Listing


 Denkendorf
8,076 km
Coordinate measuring machine
ZeissPro T Compact
Call
Condition: good (used), Year of construction: 2008, machine/vehicle number: 149616, travel distance Y-axis: 1,600 mm, travel distance Z-axis: 2,500 mm, Equipment: type plate available, Technical Data
Bedpfx Asxnrumjfwedg
Manufacturer: Zeiss
Model: Pro T Compact
S/N: 149616
Year of manufacture: 2008
2 measuring arms
Measuring table
Width: 3,000 mm
Depth: 6,000 mm
Travel ranges
Y-axis: 1,600 mm
Z-axis: 2,500 mm
Equipment
2 x control PCs (FTSD0026; FTSD0029)
4 x 24" monitors, make Eizo
2 x keyboard
2 x mouse
Misc. accessories
Price: on request!
Note: Our offer is directed exclusively at professional customers.
(Modifications and errors in the technical data, information and prices as well as prior sale remain reserved!)
Listing


 Sachsenheim
7,919 km
Coordinate measuring machine
ZeissPrismo 5
Call
Condition: excellent (used), machine/vehicle number: 94681, ZEISS PRISMO 5 3D coordinate measuring machine with VAST probing system
Bjdszwvk Rspfx Afwodg
For sale is a used ZEISS PRISMO 5 3D coordinate measuring machine, serial number 94681.
The machine is equipped with a ZEISS-VAST probing system and a comprehensive multi-probe changer. A machine-side ZEISS control console is also included.
Additionally available is a cabinet with probes, which is not included in the stated machine price and can be offered separately if desired. Details regarding the content and scope of the probe inventory can be provided upon request.
Machine data
Manufacturer: ZEISS
Model: PRISMO 5
Serial number: 94681
Probing system: ZEISS VAST
Equipment: Multi-probe changer
Condition: used
ZEISS service and inspection marking
The machine has a marking from the technical service department of Carl Zeiss IQS Deutschland GmbH, referring to an inspection according to DIN EN ISO 10360.
Documented specifications:
MPE(E0): 2.70 + L/250
P: 2.00
RONt: 4.40
Type: PRISMO 5
Serial number: 94681
Calibration date: 02/2025
The values stated are reproduced according to the ZEISS marking on the machine.
ZEISS CALYPSO 5.8 is visible on the existing control PC. The exact scope of the license or the transferability of an existing software license is not part of this information and can be checked separately if desired.
Optionally available
In addition, there is the possibility of purchasing a separate cabinet with a comprehensive inventory of ZEISS probes and accessories. This cabinet is not included in the machine price and can be offered separately if desired.
Condition and inspection
The machine is in used condition.
An inspection is possible after prior arrangement.
The exact scope of delivery can be agreed upon or checked based on the available components if there is concrete interest.
Errors, changes and prior sale are subject to change.
HOLZHÄUER Hydraulik & Maschinenbau GmbH
Listing


 Rovadino
8,246 km
Zeiss Accura II 12/18/10
ZEISSAccura II 12/18/10
Call
Condition: excellent (used), Year of construction: 2011, functionality: fully functional, measuring range X-axis: 1,200 mm, measuring range Y-axis: 1,800 mm, measuring range Z-axis: 1,000 mm, ZEISS ACCURA measuring machine 12/10/10 automatic
Measuring range: 1200x1800x1000
Head: ZEISS RDS CAA
Sensor: ZEISS VAST XXT - TL3
Probe changer: 3 stations
Controller: ZEISS C99
Software: Calypso 2011
Year of manufacture: 2011
Warranty: to be agreed
Bdodpfoxq R R Esx Afweg
Description: machine in perfect working order and excellent cosmetic condition
Listing


 Denkendorf
8,076 km
Coordinate measuring machine
ZeissCarmet II Duplex
Call
Condition: good (used), Year of construction: 2012, machine/vehicle number: 158750, measuring range X-axis: 5,000 mm, measuring range Y-axis: 2,600 mm, measuring range Z-axis: 2,100 mm, Technical Data
Manufacturer: Zeiss
Model: Carmet II Duplex
Serial No.: 158750; 157854
Year of manufacture: 2012
2 measuring arms
Measuring plate
Centrally installed grid/adapter plate
Width: 2,600 mm
Depth: 4,800 mm
Platform installation
Measuring range
X-axis: 5,000 mm
Y-axis: 2,600 mm
Z-axis: 2,100 mm
Accessories
2 control PCs (FTSD0026; FTSD0029)
Bdsdpfxjxnruge Afwsg
4 x 24" monitors, make Eizo
2 keyboards
2 mice
Price: on request!
Note: Our offer is addressed exclusively to professional customers.
(Subject to changes and errors in technical data, information and pricing as well as prior sale!)
Listing


 Wald
Wald
8,005 km
3D coordinate measuring machine
ZeissMC 850
Call
Condition: ready for operation (used), Zeiss MC 850 3D coordinate measuring machine
Measuring range x: approx. 800-850mm
Measuring range y: approx. 1200mm
Measuring range z: approx. 600mm
New software 2025
Accessories:
Computer
Changer
Probe
You are welcome to visit us for a viewing.
We can also arrange cost-effective shipping for you!
You will receive a proper invoice.
For foreign customers, a net invoice can also be issued. A valid VAT identification number is required.
Subject to prior sale.
Visit our shop and check out our other offers as well.
Bjdpfxoznkulj Afwsdg
The company names and trademarks mentioned are the property of their respective owners and are used solely for identification and description of the products.
Deviations from technical data as well as errors in the description of the item may occur and are subject to change.
Listing

 Schwäbisch Gmünd
7,985 km
Coordinate measuring machine
ZeissCMM Pro T2 advance 16/21
Call
Condition: used, Year of construction: 2014, Measuring machine Zeiss CMM Pro T2 advance 16/21, year of manufacture 2014 – in very good condition
• Standard numerical control panel
• Base plate dimensions:
Length: 4,000 mm
Width: 2,000 mm
Height: 640 mm
Bsdpfx Afsxuq Tuowedg
Total system height approx. 4,500 mm
• Measuring range:
X-axis: 3,200 mm
Y-axis: 1,600 mm
Z-axis: 2,100 mm
• Permissible workpiece weight: approx. 5,000 kg
Software: Zeiss Caligo BASIS CNC, Zeiss Caligo QS-STAT
• Length measurement deviation according to ISO 10360-2:
MPE-E = (27 + L/80)μm

Trust Seal
Dealers certified through Used-Machines

Listing

 Schwäbisch Gmünd
7,985 km
Coordinate measuring machine
ZeissCMM Pro T2 advance 16/21
Call
Condition: used, Year of construction: 2014, Measuring machine Zeiss CMM Pro T2 advance 16/21, year of manufacture 2014 – in very good condition
• Standard numerical control panel
• Base plate dimensions:
Length: 4,000 mm
Width: 2,000 mm
Height: 640 mm
Total system height approx. 4,500 mm
• Measuring range:
X-axis: 3,200 mm
Y-axis: 1,600 mm
Bsdpfxsw D R Nqo Afwedg
Z-axis: 2,100 mm
• Permissible workpiece weight: approx. 5,000 kg
Software: Zeiss Caligo BASIS CNC, Zeiss Caligo QS-STAT
• Length measurement deviation according to ISO 10360-2:
MPE-E = (27 + L/80)μm
Listing


 Germany
7,870 km
CNC-Coordinate Measuring Machine
MAUSER / ZEISSKMZ-G 602520
Call
Condition: ready for operation (used), Year of construction: 2003, functionality: fully functional, 3D Coordinate Measuring Machine | Brand: MAUSER/ZEISS | Type: KMZ-G 602520 |
Year of manufacture: 1988/2003
Optionally available with an air-conditioned hall.
The machine has been calibrated regularly by ZEISS.
The last calibration was performed on August 7, 2025,
the next calibration (recommended) is scheduled for August 2026.
TECHNICAL SPECIFICATIONS::
Measuring ranges (Length x Width x Height): 6.000 x 2.500 x 2.000 mm
Travels:
- X-axis: 6.000 mm
- Y-axis: 2.500 mm
- Z-axis: 2.000 mm
- Length measurement uncertainty according to VDI/VDE 2617:
U3 = (5,0 + L/250)µm, V2 = 3,5 µm
- Length measurement uncertainty according to ISO 10360-2:
MPE_E = (5,0 + L/250)µm
Bdedpfxey Iub Se Afwog
- Environmental conditions for maintaining the specified accuracy:
* Temperature range: 21°C +/- 3°K
* Temperature fluctuation: 0,5°K/h, 1,0°K/d, 0,5°K/m
- Environmental conditions for operation:
* Temperature range: + 15°C up to 35°C
* Humidity: 30 up to 70%
General features, Equipment:
- Portal measuring machine with ultra-precision guides
and ball-screw drives
- Second Y-axis with granite guideway and air bearing
- High-resolution Zeiss scales
- Positive-drive mechanisms in all three axes
- Collision protection for the quill and probe head (for VAST-TK) for manual
and setup modes
- Safety position for crane interlock
- Reference temperature compensation
- Microcomputer control
- Practice piece: cube, star-shaped stylus
- Reference probe D = 8 mm, length: 115 mm
- Reference standard D = 30 mm
- includes basic software package
- Load-bearing capacity: Limited only by the foundation design
- Measuring system: VAST
- Software: Zeiss CALYPSO
- Documentation
Without guarantee of completeness and correctness of the technical information
and the equipment. - Subject to prior sale -
Listing


 Germany
7,870 km
Coordinate Measuring Machine
ZeissPRISMO Navigator 16/18/10
Call
Condition: used, Year of construction: 2006, X-axis: 1600mm, y-axis: 1800mm, z-axis: 1000mm, max. workpiece weight: 3.5t, noise level: less than 70dBA, compressed air connection: 6-8bar, connected load: 2500VA, control: CALYPSO 7.6.08 software, length: 2940mm, width: 2450mm, height: 3800mm, weight: 8.5t, operating hours: 38,996h, with documentation. An on-site inspection is possible.
Bdedpfx Aezuz Aasfwjg
Listing

 Ennepetal
7,685 km
Measuring Plate
ZEISS
Call
Condition: used, Year of construction: 2000, length 2750 mm
width 1400 mm
height 340 mm
total power requirement 0 kW
weight of the machine ca. 3 t
dimensions of the machine ca. 2750 x 1400 x 340 mm
Marble table as a surface plate. It was the bottom part of a Zeiss measuring
Bedpfx Afoznnd Rjwodg
machine. Size is 2750 x 1400 x 340 mm.
We make it easier for you to find: "zeiss measuring microscope"
You will receive new offers immediately and free of charge via e-mail
You can easily terminate the search request at any time


