


Used Zeiss Wdo 160X315 for sale (157)
Sort results
- Lowest price Highest price
- Newest listings Oldest listings
- Shortest distance Farthest distance
- Newest year of manufacture Oldest year of manufacture
- Latest update Oldest update
- Manufacturer A to Z Manufacturer Z to A
- Relevance
- Lowest price
- Price
- Highest price
- Price
- Newest listings
- Release date
- Oldest listings
- Release date
- Shortest distance
- Distance
- Farthest distance
- Distance
- Newest year of manufacture
- Year of construction
- Oldest year of manufacture
- Year of construction
- Latest update
- Update
- Oldest update
- Update
- Manufacturer A to Z
- Manufacturer
- Manufacturer Z to A
- Manufacturer
- designation from A to Z
- Description
- designation from Z to A
- Description
- Model from A to Z
- Model
- Model from Z to A
- Model
- Lowest reference
- Ref.No.
- Highest reference
- Ref.No.
- Shortest runtime
- Runtime
- Longest duration
- Runtime
- Relevance
- Relevance
Listing


 Weiterstadt
7,845 km
Measuring microscope
ZeissWMM 150 _75

Call
Condition: excellent (used), Year of construction: 1966, Zeiss measuring microscope type WMM 150 /75 built in 1966 it is used to measure workpieces of all kinds, especially gauges, molds, thread gauges, templates, etc right angles x+y and polar coordinates x or y Its test range is 150 x 75 mm incl. operating instructions + accessories
Dcsdpfxst T Uavj Akhjk
Listing


 Reutlingen
7,969 km
Coordinate measuring machine
ZeissCMM O-Detect 3/2/2
Call
Condition: like new (used), Year of construction: 2022, functionality: fully functional, measuring range X-axis: 300 mm, measuring range Y-axis: 200 mm, measuring range Z-axis: 200 mm, Equipment: type plate available, Including control panel, control PC, and software as shown in the pictures. EXW – self-collection on site. The purchasing company must sign a sales contract and disclose/confirm its beneficial owners. Furthermore, the signatory must complete a Postident identification.
Dodpfxoyam S Se Akhsck
Listing


 Duxford
7,214 km
Zeiss Axioskop EL-Einsatz 5 Objectives Microscope
ZeissAxioskop EL-Einsatz
Condition: used, This listing is for a Zeiss Axioskop EL-Einsatz 5 Objectives Microscope.
The unit is in full working condition and is ready for immediate release.
Objective Lenses supplied:
Plan 100/1.25
Plan 40X/0.66
Plan 20x/0.40
Achroplan 10x/0.25
SPL10/0.25
Zeiss Axioskop EL-Einsatz 5 Microscope Overview
The Zeiss Axioskop EL-Einsatz 5 microscope is a sophisticated instrument designed for advanced microscopy tasks, particularly in research and clinical settings. Its range of objective lenses and features supports high-quality imaging and user-friendly operation.
Key Features:
Dsdpfsxxzlijx Akhsck
Water Immersion:
These objective lenses are designed for application in physiological salt solutions, making them perfect for examining thick biological specimens, such as brain sections.
High Numerical Aperture (NA):
The lenses feature high NA values (e.g., 0.80 for the 50x lens), enhancing light-gathering capability and image resolution, especially beneficial for fluorescence microscopy.
Fluorescence Capabilities:
The Axioskop EL-Einsatz 5 can capture fluorescent images across four channels. The system automatically adjusts brightness and white balance, simplifying the imaging process.
Ergonomic Design:
With an adjustable ergotube, users can comfortably position the eyepieces for extended use. Essential controls are conveniently located for ease of access.
Smart Microscopy:
The microscope is built for efficiency, featuring automatic adjustments that minimize the need for manual intervention, streamlining workflow.
Applications:
The Zeiss Axioskop EL-Einsatz 5 is suitable for a variety of applications, including:
Materials Science and Metallography:
Ideal for examining the microstructure of materials and conducting failure analysis.
Physiology and Electrophysiology:
Great for observing living cells and tissues, understanding physiological processes in real-time.
Biomedical Research and Clinical Diagnostics:
Useful for analysing biological samples, including histological sections and cultured cells, contributing to disease research and diagnostics.
Microscopy Tasks Requiring Advanced Imaging Capabilities:
Perfect for researchers needing high-resolution images and automation in their microscopy tasks.
Listing


 Walton-on-the-Naze
7,294 km
Zeiss Standard 15 Microscope
ZeissStandard 15
Condition: used, This listing is for a Zeiss Standard 15 Microscope
Objectives
F2,5/0,08
F10.25
Dcodpfx Akjxzg Tqshek
F40/0,65
Listing


 Wiesbaden
7,810 km
Optical dividing head
Zeissunbekannt
Call
Condition: used, machine/vehicle number: 7979, Table diameter: 400 mm
Table with 8 T-slots: 12 mm
Overall height: 175 mm
Space required: 600 x 450 x 175 mm
Weight: approx. 100 kg
Djdob Ez R Uopfx Akhsck
Listing


 Wald
Wald
8,005 km
Digital Microscope
ZeissPrimo Vert
Call
Condition: ready for operation (used), Carl Zeiss Primo Vert Digital Microscope – Digital Measuring Microscope
Objectives: 4x, 10x, 20x, 40x
Dimensions: approx. 261mm x 550mm x 494mm
Weight: 11 kg
For technical specifications, please refer to the images.
You are welcome to arrange a viewing appointment.
We are happy to organize affordable shipping for you!
You will receive a proper invoice.
For international customers, a net invoice can be provided, subject to a valid VAT identification number.
Subject to prior sale.
Djdpfxjyx Dafe Akheck
Visit our shop to see more of our offers.
The specified company names and trademarks are the property of their respective owners and are used for identification and description purposes only.
Deviations in technical data and errors in the description of the article may occur and are subject to change.
Listing


 Borken
7,614 km
Inverted light microscope
ZeissAxiovert 40C
Call
Condition: good (used), Carl Zeiss Axiovert 40C Inverted Light Microscope
The Carl Zeiss Axiovert 40C is a routine inverted microscope specifically designed for examining living cells and cell cultures in biology and medicine. Its inverted design places the objectives below the stage, enabling observation in larger culture vessels such as Petri dishes or microtiter plates.
Technical Features
Optics: Equipped with the ZEISS ICS (Infinity Color-corrected System) for high optical performance in all contrast modalities.
Illumination: Standard with a 12 V 35 W halogen lamp for transmitted light; an HBO 50 mercury vapor lamp (model CFL) is available as an option for fluorescence applications.
Contrast modalities: Supports brightfield, phase contrast, and PlasDIC.
Djdpfsyk Dblsx Akheck
Camera connection: The Axiovert 40C features an integrated front-mounted photoport (C-mount adapter) for digital documentation.
Find more items – new and used – in our shop!
International shipping costs available upon request!
Listing


 Tönisvorst
7,631 km
Passameter
Zeiss75-100 mm
Call
Condition: excellent (used), Passameter
Manufacturer: Zeiss
Dsdpfx Akeylkkvjhjck
(108150)
Measuring range: 75 - 100 mm
Complete with 2 center stops and pin spanner
Listing


 Romania
7,824 km
ZEISS Contura 7/10/6 RDS
ZEISSContura 7/10/6 RDS
Call
Condition: ready for operation (used), Year of construction: 2019, total height: 2,797 mm, overall weight: 1,570 kg, This 3-axis ZEISS Contura 7/10/6 RDS was manufactured in 2019 and features a robust motorized CNC drive system with a maximum vector speed of 465 mm/s. It includes the ZEISS RDS-C articulating head and VAST XXT TL3 sensor, capable of scanning speeds up to 150 points/second. Ideal for precise measurements with a maximum workpiece weight of 730 kg. Consider the opportunity to buy this ZEISS Contura 7/10/6 RDS CMM machine. Contact us for more information about this machine.
Additional information
• Maximum workpiece size: approx. 1344 x 910 x 716 mm
• Maximum workpiece weight: 730 kg
• Table height: 850 mm
• Equipped with vibration damping system
• Sensor System:
Dodpex D Ngfefx Akheck
• Articulating head: tilt ±180°, rotation increments 2.5°
• Scanning speed: up to 150 points/second
• Max. stylus length: 150 mm
• Max. stylus weight: 15 g
• Min. stylus tip diameter: 0.3 mm
• Accuracy (per ISO 10360 standards):
• Length measurement error (E₀): 1.7 + L/350 µm (at 18–22°C)
• Scanning error (THP): 2.7 µm
• Form measurement error (RONt): 1.7 µm
• Repeatability (R₀): 1.2 µm
• Controller: ZEISS C99L
• Software: ZEISS CALYPSO, ZEISS GEAR PRO, ZEISS HOLOS
• Control mode: Motorized / CNC
• Interface: Ethernet, USB
• Performance:
• Drive system: Motorized CNC
• Travel speed (axes): 0–70 mm/s
• Max. vector speed: 465 mm/s
• Max. acceleration: 1.85 m/s²
• Scanning speed: up to 125 mm/s
• Utilities:
• Power supply: 100–240V AC (±10%), 50–60 Hz
• Max. power consumption: 800 VA
• Typical power usage: 200 W
• Compressed air: 6–8 bar, pre-cleaned, dry (ISO 8573-1 Class 4)
• Air consumption: max. 120 Nl/min
• Environmental Conditions:
• Operating temperature: 18°C–22°C
• Relative humidity: 30–60% (non-condensing)
• Compliance & Certifications:
• Conforms to EC Machine Directive 2006/42/EC
• EMC Directive 2014/30/EU
• Quality management: ISO 9001:2008
• Environmental management: ISO 14001:2004
• Accredited ISO / IEC 17025:2005
Dimensions
Machine Depth 1975 mm
Auction


Auction ended
Nordrhein-Westfalen
7,694 km
Coordinate measuring machine
ZeissPro T compact 3D

Condition: ready for operation (used), Year of construction: 2006, functionality: fully functional, machine/vehicle number: 133084, measuring range X-axis: 3,000 mm, measuring range Y-axis: 1,600 mm, measuring range Z-axis: 2,100 mm, Carl Zeiss Pro T compact 3D coordinate measuring machine
TECHNICAL DETAILS
Dcodsyclnkopfx Akhsk
Control: C99S / FW: 19:05
Measuring head: RDS CAA No. 165: TP20
Measuring software: CMM-OS 5.4.12
Calibration sphere: 13320 r=15.00000
Measuring range: 3,000 x 1,600 x 2,100 mm
CMM expansion coefficient X: 11.9 x 10⁻⁶ K-1
CMM expansion coefficient Y: 11.9 x 10⁻⁶ K-1
CMM expansion coefficient Z: 10.4 x 10⁻⁶ K-1
Holos software version: Holos 2.10 SP23 Rev. 3712
CMM-OS software version: CMM-OS 5.4
MACHINE DETAILS
Length: 3,500 mm
Width: 2,030 mm
Height: 3,600 mm
Calibration certificate and maintenance schedule from 2022 available
Listing


 Braunschweig
7,804 km
Coordinate measuring machine
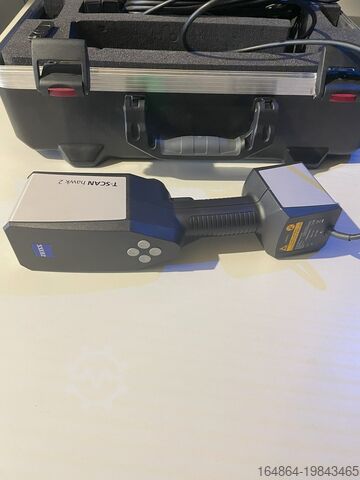
ZeissT-Scan Hawk 2
Call
Condition: like new (used), Year of construction: 2024, functionality: fully functional, warranty duration: 12 months, type of input current: AC, overall weight: 1 kg, For sale: ZEISS T-Scan Hawk 2, a high-precision optical 3D scanner designed for demanding measurement and inspection tasks.
Ideal for precise 3D measurements in industrial and research applications, especially when components need to be measured in challenging environments.
Fast application, easy operation.
Condition:
Lightly used, predominantly for trade shows, exhibitions, and training purposes only.
Scope of delivery:
· T-Scan Hawk 2 Lite
· Class 2 blue laser, eye-safe (IEC 60825-1:2014)
· Weight: < 1 kg
· Calibration plate (DAkkS-calibrated)
· Sensor cable
· Transport case
· Acceptance test in our facility with calibration bars in accordance with ISO 10360
· Acceptance certificate with traceability documentation
· ZEISS INSPECT OPTICAL 3D Free
· T-SCAN Hawk 2 sensor driver
ZEISS INSPECT OPTICAL 3D Free
· Open and edit new and existing projects
· Import of point clouds, polygon meshes
· Creation, editing, and processing of polygon meshes
· Element construction: standard geometries, points, sections, curves, surfaces, dimensions
· CAD import for standard formats: IGES, VDA, STEP, JT Open, STL, PLY
· Application of common alignment methods
· CAD comparison with colored deviation display
Dcsdew Swpljpfx Akhsk
· Dimensioning and geometric tolerancing analysis according to ISO GPS and ASME Y14.5
· Reporting module
T-SCAN Hawk 2 Sensor Driver
· Setup and calibration
· Guided user calibration
· Data acquisition and project management
· Configurable workflow assistant
· Switching measurement modes and setting exposure time directly on the sensor
· Automatic sensor calibration monitoring
· Pre-capture of reference points with graphic support
· Real-time display of sensor position and acquired 3D scan data
· Continuous transformation into a common coordinate system
· Merging upper and lower surfaces
· Removal of background points
· Automatic calculation and export of non-overlapping polygon meshes
· Export of scan data (e.g., G3D format, STL format)
Note:
The device was exclusively used for demonstration, training, and exhibition purposes, so some signs of use are visible.
If required, we can provide a suitable laptop for an additional charge.
3D acceptance certificate available.
We are also open to trade-in of older GOM systems upon purchase of the T-SCAN Hawk 2.
Listing


 Germany
7,870 km
CNC Coordinate Measuring Machine
ZeissEclipse 7/7/5 cnc
Condition: ready for operation (used), Year of construction: 1996, Measuring range X/Y/Z: 700mm/700mm/500mm, probe ball diameter: 7.9942mm, control: Zeiss C90, touch probe: PH6/TP6, max. measuring deviation: 3.6+L/250µm, max. angle error: 0.22°, weight: approx. 1500kg. Documentation available. On-site inspection is possible.
Dedewzldwepfx Akheck
Listing


 Burgoberbach
8,004 km
Coordinate measuring machine
ZeissO-Inspect
Call
Condition: excellent (used), Year of construction: 2011, functionality: fully functional, machine/vehicle number: 153888, measuring range X-axis: 400 mm, measuring range Y-axis: 400 mm, measuring range Z-axis: 400 mm, workpiece weight (max.): 20 kg, total height: 1,770 mm, type of input current: DC, total width: 1,351 mm, total length: 1,055 mm, year of last overhaul: 2022, ambient temperature (max.): 35 °C, ambient temperature (min.): 17 °C, Equipment: lighting, For sale: Optical-Tactile Measuring Machine
The device is in excellent condition and has been serviced regularly and professionally. Calibration certificates are available.
Technical data:
Measuring range: 400 mm x 400 mm x 400 mm
Year of manufacture: 2011
Sensor technology:
Optical: ZEISS Discovery zoom lens
Tactile: VAST XXT probing system
Software: ZEISS CALYPSO
Additional software: CALYPSO Freeform Surface BasLic; dongle-based basic license for the current software version
Accessories:
• Computer, mouse, keyboard, monitor
• Smooth calibration sphere (for tactile probe)
• Matte calibration sphere (for white light interferometer)
• Calibration standard – optical
• Calibration standard – tactile
• 3 probes: reference probe, 3x50, 1x20 with 30 mm extension
• DAkkS calibrated in 2022
Dcodpfx Aoylkfajkhsk
• Software: Calypso 2019 dongle license
• Tactile probe head
• Optics
• White light interferometer
• 3-position probe change rack
• Operating manual
• Additional software: CALYPSO freeform surface, BasLic, dongle-based basic license for the current software version
Transport and loading can be organized on request, at an additional cost, Europe-wide.
Prices are subject to VAT.
Viewing by appointment possible. Please contact us – our team will be happy to assist you.
Trade-in or exchange possible!
Machinery Purchase & Sale
PURCHASE / SALE OF PRODUCTION & METALWORKING MACHINES, AND MORE.
Gjbn N Ay Dowza Dxogoil
Are you looking for a high-quality yet affordable metalworking machine for your production? Or do you want to sell yours?
For further information or to get in touch, please visit our website.
Listing

 Schwäbisch Gmünd
7,985 km
Coordinate measuring machine
ZeissCMM Pro T2 advance 16/21
Call
Condition: used, Year of construction: 2014, Measuring machine Zeiss CMM Pro T2 advance 16/21, year of manufacture 2014 – in very good condition
• Standard numerical control panel
• Base plate dimensions:
Length: 4,000 mm
Width: 2,000 mm
Height: 640 mm
Total system height approx. 4,500 mm
• Measuring range:
X-axis: 3,200 mm
Y-axis: 1,600 mm
Z-axis: 2,100 mm
• Permissible workpiece weight: approx. 5,000 kg
Dsdpfow D R Nqsx Akhock
Software: Zeiss Caligo BASIS CNC, Zeiss Caligo QS-STAT
• Length measurement deviation according to ISO 10360-2:
MPE-E = (27 + L/80)μm
Listing

 Denkendorf
8,075 km
RST button
Zeiss
Call
Condition: excellent (used), Various RST switches as shown in the illustration are available.
Data and price: available upon request!
Dedpfx Akedy Anrjheck
We will gladly prepare a detailed offer for you!
Please note: Our offer is exclusively for specialist customers!
(Subject to changes and errors in technical data, information, and prices, as well as sales pending!)
Listing
 Denkendorf
8,075 km
New rubber friction wheel
Zeiss
Call
Condition: excellent (used), Various ZEISS friction wheels (newly rubberized) in different sizes, as shown in the illustration in the offer.
Data and price: available upon request!
Dcjdpsdy Apxofx Akhjk
We will gladly prepare a detailed offer for you!
Note: Our offer is exclusively for specialist customers!
(Subject to changes and errors in the technical data, information and prices, as well as sales pending!)
Listing


 Denkendorf
8,076 km
Coordinate measuring machine
ZeissSMM-C
Call
Year of construction: 2000, condition: excellent (used), Technical Data
Manufacturer: ZEISS
Type: SMM-C
Year of Manufacture: 2000
Double-column machining center
Measuring Range
X = 6000 mm
Y = 2 x 1100 mm
Z = 2400 mm
Equipment
Control System: C99
Djdpsf S A Afofx Akhsck
The machine can be modernized with new accessories according to customer requirements.
Price: on request!
Assembly and commissioning possible!
We will gladly prepare a detailed offer for you.
Note: Our offer is exclusively for professional customers.
(Subject to changes and errors in the technical data, specifications, and prices, as well as prior sale!)
Listing


 Denkendorf
8,076 km
Coordinate measuring machine
ZeissCarmet CNC Duplex
Call
Year of construction: 1999, condition: excellent (used), Technical Data
Year of construction: 1999, upgraded for CNC capability in 2005
Dcodpsff Eaqsfx Akhok
1 column pair
Table is a single piece and self-supporting
Total weight: approx. 12 tons
Max. axial speed: 150 mm/s
Measuring table
X = 7000 mm
Y = 2850 mm
Z = 600 mm
Measuring volume
X = 6200 mm
Y = 1600 mm
Z = 2100 mm
Measuring accuracy
Test report dated 20.04.2017:
E = 50 + 40 µm/m, max. 120 µm
EM = 70 + 40 µm/m, max. 140 µm
P = 50 µm
Accessories
Control panel Dynalog P2 incl. stand
Control system C99
2 RDS CAA swivel heads with CAA file
2 sets of RDS plate connectors Zeiss RST
Other
Boreholes for positioning system: several pilot holes Ø 22 mm
in the rows Y+- 300 in a 300 mm grid
in the rows Y+- 700 and Y+- 900 in a 200 mm grid
Electrical power supply for machine: 230 V
System requires 6 bar compressed air
The machine can be upgraded with new software according to customer requirements.
Price: on request!
Installation and commissioning possible!
We will gladly prepare a detailed offer for you!
Listing


 Denkendorf
8,076 km
Coordinate measuring machine
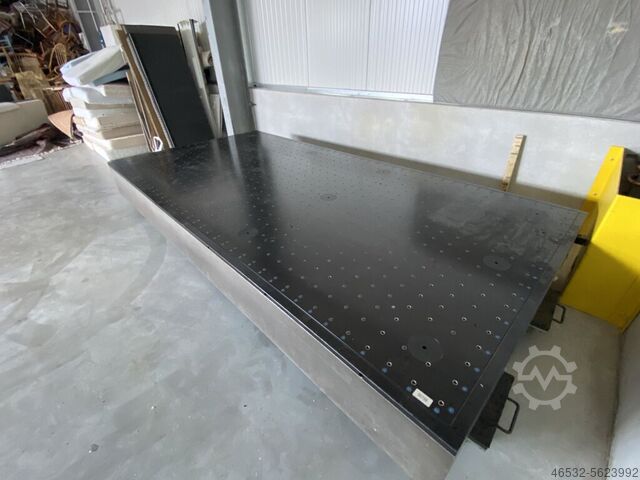
ZeissCarfit
Call
Condition: excellent (used), Technical specifications
Manufacturer: Zeiss
Type: Carfit 42160025
Weight: approx. 5300 kg
Measuring plate
X = approx. 4000 mm
Y = approx. 2000 mm
Optional: available with Stiefelmayer measuring stand or SMM-C CNC!
Price: upon request!
Installation and commissioning possible!
We will gladly prepare a detailed offer for you.
Note: Our offer is exclusively for specialist customers.
Dcsdpfx Akjgnyg Eohek
(Subject to changes and errors in technical data, information, and prices, as well as prior sale!)
Listing


 Denkendorf
8,076 km
Coordinate measuring machine
ZeissPro T-Premium
Call
Year of construction: 2008, condition: excellent (used), machine/vehicle number: 149720, Technical specifications
Manufacturer: ZEISS
Type: Pro T-Premium
Year of manufacture: 2008
Single-column CMM
Serial number: 149720
Measuring range
X = 3000 mm
Y = 1800 mm
Z = 2100 mm
Equipment
Tactile probes
C99 control system
CMMOS software, Caligo Holos 3.0, DMIS
The machine can be upgraded with new accessories according to customer requirements.
Price: upon request!
Dcodpfjf S A Aiox Akhsk
Installation and commissioning possible!
We will gladly prepare a detailed offer for you.
Note: Our offer is exclusively for professional customers.
(Changes and errors in the technical data, specifications, and prices, as well as prior sale, are reserved!)
Listing


 Denkendorf
8,076 km
Coordinate measuring machine
ZeissOMC 850
Call
Year of construction: 1989, condition: excellent (used), Technical specifications
Dsdpfsd Tx Umox Akheck
Manufacturer: Zeiss
Type: OMC 850
Year of manufacture: 1989
Measuring range
X: 850 mm
Y: 1200 mm
Z: 720 mm
The machine can be modernized with new accessories according to customer requirements.
Price: on request!
Installation and commissioning possible!
We will be happy to provide you with a detailed offer!
Note: Our offer is exclusively for professional customers!
(Subject to changes and errors in technical data, information, and prices, as well as prior sale!)

Trust Seal
Dealers certified through Used-Machines

Listing


 Denkendorf
8,076 km
Coordinate measuring machine
ZeissSMM C
Call
Year of construction: 1999, condition: excellent (used), machine/vehicle number: 105220 & 105221, Technical specifications
Manufacturer: ZEISS
Type: SMM-C
Year of manufacture: 1999
Double-column machining center
Machine number: 105220 & 105221
Measuring table
Stiefelmayer measuring table
X = 6000 mm
Y = 3000 mm
Equipment
ZEISS control system, year of manufacture 2007
The machine can be modernized with new accessories according to customer requirements.
Price: upon request!
Installation and commissioning possible!
We will gladly prepare a detailed offer for you.
Dcodpfx Akogi D Nlehsk
Note: Our offer is exclusively for specialist customers.
(Subject to changes and errors in the technical data, information, and prices, as well as prior sale!)
Listing

 Denkendorf
8,076 km
Coordinate measuring machine
ZeissPro
Call
Year of construction: 2003, condition: excellent (used), Technical specifications
Manufacturer: ZEISS
Type: Pro
Year of manufacture: 2003
Double-column machining center
Measuring plate
X = 6000 mm
Y = 3000 mm
The machine can be modernized with new accessories according to customer requirements.
Djdpfxsgmpgxo Akhjck
Price: upon request!
Installation and commissioning possible!
We will be happy to prepare a detailed offer for you.
Note: Our offer is exclusively for professional customers.
(Changes and errors in technical data, specifications, and prices, as well as prior sale, are subject to change!)
Listing


 Denkendorf
8,076 km
Coordinate measuring machine
ZeissCarmet C160
Call
Year of construction: 2001, condition: excellent (used), Technical data
Manufacturer: Carl Zeiss
Type: Carmet C 160
Year of manufacture: 2001
Plate divided into two parts with a total length of 13280 mm
Measuring plate
X1 = 7280 mm
X2 = 6000 mm
Y = 3020 mm
The machine can be modernized with new accessories according to the customer's requirements.
Price: on request!
Dsdpsnbd Dhefx Akheck
Assembly and commissioning possible!
We will be happy to provide you with a detailed offer.
Note: Our offer is directed exclusively to professional customers.
(Changes and errors in the technical data, specifications and prices
and prices as well as subject to prior sale).
Listing
 Denkendorf
8,076 km
RST extensions
Zeiss
Call
Condition: excellent (used), Various RST extensions as shown in the illustration in the offer.
Dcedpedy Antjfx Akhjk
Data and price: available upon request!
We will gladly prepare a detailed offer for you!
Note: Our offer is exclusively for professional customers!
(Subject to changes and errors in the technical data, specifications, and prices, as well as sales pending!)
We make it easier for you to find: "zeiss wdo 160x315"
You will receive new offers immediately and free of charge via e-mail
You can easily terminate the search request at any time


