


Used Hexagon Optiv Performance 442 for sale (7,818)
Sort results
- Lowest price Highest price
- Newest listings Oldest listings
- Shortest distance Farthest distance
- Newest year of manufacture Oldest year of manufacture
- Latest update Oldest update
- Manufacturer A to Z Manufacturer Z to A
- Relevance
- Lowest price
- Price
- Highest price
- Price
- Newest listings
- Release date
- Oldest listings
- Release date
- Shortest distance
- Distance
- Farthest distance
- Distance
- Newest year of manufacture
- Year of construction
- Oldest year of manufacture
- Year of construction
- Latest update
- Update
- Oldest update
- Update
- Manufacturer A to Z
- Manufacturer
- Manufacturer Z to A
- Manufacturer
- designation from A to Z
- Description
- designation from Z to A
- Description
- Model from A to Z
- Model
- Model from Z to A
- Model
- Lowest reference
- Ref.No.
- Highest reference
- Ref.No.
- Shortest runtime
- Runtime
- Longest duration
- Runtime
- Relevance
- Relevance
Listing


 Borken
7,623 km
Coordinate measuring machine
HexagonOptiv Performance 442

Call
Condition: good (used), Hexagon
Type: Hexagon Optiv Performance 442
Product description:
The 3D multi-sensor coordinate measuring machine Optiv Performance 442 combines optical and tactile measurements in a single system.
The system supports multi-sensor measurements with a vision sensor, tactile sensor, TTL laser (Through-The-Lens), and the innovative Chromatic White Light Sensor (cws).
The base unit with a vision sensor can be modularly expanded with all available sensors.
Application areas:
• Use on a level surface
• Versatile geometric measurements and GD&T analyses with standard construction accuracy
• Design principle:
» Low-vibration granite construction with a fixed bridge and movable table
» Integrated substructure with optional vibration dampers
• Guides: » Precise mechanical linear guides in all axes
• Drives: » DC servo motors, power transmission via backlash-free ball screws at the center of gravity
• Length measuring system: » Incremental length measuring system
• Resolution: 0.1 pm
Hexagon Optiv 442 multi-sensor measuring machine equipped with a camera, laser, and Renishaw probe system.
• Measuring range per sensor: 410x410x200mm
Njdpfx Adszgr R Ejyewk
• Dimensions: 1232x910x1663mm
• Weight: approx. 940kg
• Max. load capacity: Glass plate 30kg
• Accuracy: U1=1.9 + L/200; U2=2.4 + L/150; U3=2.9 + L/100 (L = measuring length in mm)
• Max. travel speed per axis: 200mm/s
• Camera with 2-stage zoom
• Laser
• LED ring light
• Renishaw 6-position probe changer
• Renishaw TP200 probe system
• Monitor operation
• Windows 7 Ultimate evaluation station
• Measuring machine HEXAGON Optiv 442
Electrical connection values:
Voltage 115/230 V ± 10%
Mains frequency 50/60 Hz ± 5%
Power consumption 1000 VA
Weight: approx. 1100 kg
Condition: used
Scope of supply: (See image)
(Changes and errors in the technical data are subject to change!)
We will be happy to answer any further questions you may have by telephone.
Listing


 Germany
7,824 km
Hexagon Optiv Performance 322
HexagonOptiv Performance 322
Call
Condition: ready for operation (used), Year of construction: 2019, total height: 939 mm, overall weight: 180 kg, number of axes: 3, This 3-axis Hexagon Optiv Performance 322 was manufactured in 2019. Ideal for precise measurements, this CMM machine represents a reliable solution for enhancing quality control processes. Consider the opportunity to buy this Hexagon Optiv Performance 322 CMM machine. Contact us for more information.
Machine Benefits
Qualitative Machine Benefits
• Frequency: 50/60 hz ± 5%
• Power consumption: 600 va
• Noise emission: a-weighted sound pressure level
Technical Machine Benefits
• Vision: 300 mm (x), 200 mm (y), 200 mm (z)
• Probe: 300 mm (x), 200 mm (y), 200 mm (z)
• Cws: 260 mm (x), 200 mm (y), 20 0mm (z)
• Vision/probe: 240 mm (x), 200 mm (y)
Njdpfx Adox D H Nwsyjwk
• All sensors: 158 mm (x), 200 mm (y), 200 mm (z)
• Max traverse speed: 300 mm/s (per axis), 500 mm/s (vector)
• Uncertainty: iso 10360-7 (optical): ex, ey = (1. 5 + l/250) µm, exy = (1. 9 + l/250) µm, ez = (1. 9 + l/250) µm iso 10360-2 (hp-s-x1c): mpes = (1. 9 + l/250) µm, mpep = 1. 9 µm, mperhp = 2. 9 µm (t = 75 sec)
• Scale resolution: 5 nm
• Max load capacity on glass plate: 20 kg
• Voltage: 115–230 v ± 10%
Extra Information
Machine still under power
Dimensions
Machine Depth 788 mm
Listing


 Saarbrücken
7,786 km
Multisensor coordinate measuring machine CNC
Hexagon MetrologyHEXAGON OPTIV CLASSIC 321 GL tp BJ 2015
Call
Condition: like new (used), Year of construction: 2015, operating hours: 230 h, functionality: fully functional, measuring range X-axis: 300 mm, measuring range Y-axis: 200 mm, measuring range Z-axis: 150 mm, workpiece weight (max.): 20 kg, total height: 890 mm, total width: 986 mm, total length: 705 mm, overall weight: 170 kg, input voltage: 230 V, Equipment: documentation/manual, lighting, type plate available, SPECIAL OFFER with optional full service (delivery, commissioning)
Technical data of the HEXAGON OPTIV CLASSIC 321 GL tp measuring machine
Year of manufacture: 2015
Maximum traverse speed in X, Y, Z axes: 160 mm/s
Maximum workpiece weight: 20 kg
Measuring resolution: 0.05 µm
Measuring accuracy in X, Y axes (optical sensor): Ex, Ey = (1.6 + L/250) µm
Measuring accuracy in XY axes (optical sensor): Exy = (2.0 + L/250) µm
Measuring accuracy in Z axis (optical sensor): Exy = (3.9 + L/200) µm
Measuring accuracy in X, Y axes (touch-trigger probe): Ex, Ey = (2.0 + L/250) µm
Measuring accuracy in XY axes (touch-trigger probe): Exy = (2.5 + L/250) µm
Measuring accuracy in Z axis (touch-trigger probe): Ez = (2.9 + L/200) µm
Measuring volume (optical sensor): X 300 mm / Y 200 mm / Z 150 mm
Measuring volume (tactile sensor): X 230 mm / Y 200 mm / Z 150 mm
Dimensions (L x W x H): 705 x 986 x 890 mm
Machine weight: 170 kg
Equipment of the measuring machine:
• 3-axis microprocessor CNC with vector path control
• Metrology software: PC-DMIS Vision
• Vision sensor for non-contact measurement of the smallest and most precise components
• CCD camera with 6.5x motorized CNC zoom
• DC servomotors
• TESA probe system (1 body and 1 module)
Njdpfxoxfzzqj Adyjwk
• Modular probe changer: TESASTAR with 4 slots and 4 modules
• Linear guides on all axes
• Coaxial LED top light (white LED)
• LED backlight (green LED + diffuser)
• Multi-segment LED ring light
• Evaluation computer from Dell included
Optional services:
Delivery (surcharge)
Commissioning (surcharge)
Listing
 Saarbrücken
7,786 km
Multisensor CMM
Hexagon MetrologyOptiv 442 // PCDMIS (ex works)
Call
Condition: excellent (used), Year of construction: 2010, functionality: fully functional, measuring range X-axis: 400 mm, measuring range Y-axis: 400 mm, measuring range Z-axis: 200 mm, workpiece weight (max.): 25 kg, warranty duration: 12 months, input voltage: 230 V, year of last overhaul: 2025, Equipment: documentation/manual, lighting, type plate available, Multi-sensor coordinate measuring center in top condition with warranty and guarantee
extensive services
Hexagon Optiv 442 multisensor meter equipped with camera, laser and Renishaw probe system.
· Measuring range single sensor: 410x410x200mm
· Dimensions: 1232x910x1663mm
· Weight: about 940kg
· Max. Load weight: glass plate 30kg
· Accuracies: U1 = 1.9 + L / 200; U2 = 2.4 + L / 150; U3 = 2.9 + L / 100 (L = measuring length in mm)
· Max. Traversing speed per axis: 200mm / s
· Incl. Camera with 2-step zoom
· Incl. Laser
Njdpfx Adsdyc Uajyowk
· Incl. LED ring light
· Incl. Renishaw 6-fold button changer
· Incl. Renishaw TP200 touch probe
· Incl. New frame grabber (Eagle)
· Incl. 2-monitor operation
· Incl. Windows 7 Ultimate evaluation station
· On request including transport, commissioning and calibration
Listing

 Saarbrücken
7,786 km
Coordinate measuring machine
Hexagon MetrologyHEXAGON OPTIV CLASSIC 321 GL tp BJ 2013
Call
Condition: like new (used), Year of construction: 2013, operating hours: 400 h, functionality: fully functional, measuring range X-axis: 300 mm, measuring range Y-axis: 200 mm, measuring range Z-axis: 150 mm, workpiece weight (max.): 20 kg, total height: 890 mm, total width: 986 mm, total length: 705 mm, overall weight: 170 kg, input voltage: 230 V, Equipment: documentation/manual, lighting, type plate available, SPECIAL OFFER with optional full service (delivery, commissioning)
Technical Specifications of the HEXAGON OPTIV CLASSIC 321 GL tp Measuring Machine
Year of manufacture: 2013
Maximum traverse speed in X, Y, Z axes: 160 mm/s
Maximum workpiece weight: 20 kg
Measurement resolution: 0.05 µm
Measurement accuracy in X, Y axes (optical sensor): Ex, Ey = (1.6 + L/250) µm
Nodpfjxmgvpex Adyswk
Measurement accuracy in XY axes (optical sensor): Exy = (2.0 + L/250) µm
Measurement accuracy in Z axis (optical sensor): Exy = (3.9 + L/200) µm
Measurement accuracy in X, Y axes (touch-trigger probe): Ex, Ey = (2.0 + L/250) µm
Measurement accuracy in XY axes (touch-trigger probe): Exy = (2.5 + L/250) µm
Measurement accuracy in Z axis (touch-trigger probe): Ez = (2.9 + L/200) µm
Measuring volume Optical Sensor: X 300mm Y 200mm Z 150mm
Measuring volume tactile sensor: X 230mm Y 200mm Z 150mm
Dimensions (L x W x H): 705 x 986 x 890 mm
Machine weight: 170 kg
Measuring machine features:
3-axis microprocessor CNC with vector path control
Metrology software: PC-DMIS Vision
Vision sensor for non-contact measurement of the smallest and most precise components
CCD camera with 6.5x motorized CNC zoom
DC servo motors
TESA touch probe system (1 body and 1 module)
Modular probe changer: TESASTAR with 4 slots and 4 modules
Linear guides on all axes
Coaxial LED incident light (white LED)
LED backlight (green LED + diffuser)
Multi-segment LED ring light
Including evaluation computer by Dell
Optional services:
Delivery (extra charge)
Commissioning (extra charge)
Listing


 Schenkon
7,990 km
Coordinate measuring machine
HexagonOPTIV CLASSIC 322
Call
Condition: used, Year of construction: 2016, functionality: fully functional, measuring range X-axis: 300 mm, measuring range Y-axis: 200 mm, measuring range Z-axis: 200 mm, workpiece weight (max.): 16 kg, total height: 1,700 mm, type of input current: AC, total width: 900 mm, total length: 1,050 mm, overall weight: 321 kg, input voltage: 230 V, table load: 16 kg, maximum load weight: 16 kg, Equipment: type plate available, We are offering this used Hexagon OPTIV CLASSIC 322 coordinate measuring machine, manufactured in 2016, for sale.
Manufacturer: Hexagon
Model: OPTIV CLASSIC 322
Year of manufacture: 2016
Condition: used
Nwedpfx Adjzvdlyjyek
Type: Coordinate measuring machine
A computer can be purchased with the machine if required. The price does not include a computer. The PC DMIS version is unknown and must be checked by the buyer to determine if and how the software can continue to be used. With prior arrangement, the machine can be started up and a sample part measured.
If you have any questions or require further information, please send us a message or call us.
Listing


 Viersen
7,634 km
Coordinate measuring machine
HexagonOptiv Classic 432
Call
Condition: good (used), Year of construction: 2015, functionality: fully functional, Hexagon Metrology Optiv Classic 432 coordinate measuring machine in good, fully functional condition.
Nodpex H T Emjfx Adyewk
Measuring range (single sensor): 400x300x200mm
Dimensions: 1232x910x1663mm
Weight: approx. 800kg
Maximum workpiece weight: glass plate approx. 30kg
Accuracy: MPEE = 2.9 + L/100 [μm]
No additional software included. A PC is provided, but it is unknown to what extent the PC-DMIS 2020 R1 software can still be used.
Listing


 Eisenbach (Hochschwarzwald)
7,949 km
Coordinate measuring machine
HexagonOptiv Classic 321 GL
Call
Condition: good (used), Year of construction: 2013, Coordinate measuring machine HEXAGON Optiv Classic 321 GL, serial number 6K012-3, with computer DELL Precision T3500, Intel Xeon processor, TESA Bugnon 38 remote control, purchased in 2013, last calibration 09/2017.
Nwjdpoztc A Sofx Adysk
Listing


 Saarbrücken
7,791 km
Optical multi-sensor measuring machine
HexagonOPTIV CLASSIC 321 GL tp
Call
Condition: used, machine/vehicle number: 7F001-7, Optical multi-sensor measuring machine HEXAGON OPTIV CLASSIC 321 GL tp
Year of manufacture: probably 2015
Machine number: 7F001-7
Availability: Immediately (by arrangement)
Payment terms: Prepayment - by bank transfer
Internal No.: OCU2
Can be inspected while powered on: YES
Technical data:
Metrology software: PC-DMIS Vision
Vision sensor for non-contact measurement of smallest and precise components
CCD camera with 6.5x motorized CNC zoom
DC servo motors
Modular probe changer: TESASTAR
Linear guides in all axes
Coaxial LED top light (white LED)
LED back light (green LED + diffuser)
Multi-segment LED ring light
Maximum feed rate in the X, Y, Z axis: 160 mm/s
Maximum workpiece weight: 20 kg
Measuring resolution: 0.05 µm
Measuring accuracy in the X, Y axis (optical sensor): Ex, Ey = (1.6 + L/250) µm
Measuring accuracy in the XY axis (optical sensor): Exy = (2.0 + L/250) µm
Measuring accuracy in the Z axis (optical sensor): Ez = (3.9 + L/200) µm
Measuring accuracy in the X, Y axis (scanning probe system): Ex, Ey = (2.0 + L/250) µm
Measuring accuracy in the XY axis (scanning probe system): Exy = (2.5 + L/250) µm
Measuring accuracy in the Z axis (scanning probe system): Ez = (2.9 + L/200) µm
Measuring volume optical sensor X 300 mm Y 200 mm Z 150 mm
Measuring volume tactile sensor X 230 mm Y 200 mm Z 150 mm
Scope of supply:
- As shown in the pictures
Note: The rolling shutter cabinet on which the PC is placed is not included in the scope of supply.
Dimensions & weights:
Installation dimensions L x W x H approx.: 705 x 986 x 890 mm
Weight approx.: 170 kg
⚠️Additional notes:
►The goods are sold with exclusion of any warranty
Nsdpfjzk I T Rjx Adyjwk
►Technical data without guarantee
►Subject to prior sale
❗The sale of the goods is exclusively to business customers❗
Listing
 United Kingdom
7,030 km
Coordinate measuring machine
HexagonOPTIV Performence 3.2.2
Call
Condition: as good as new (ex-display), Year of construction: 2019, machine/vehicle number: 190705251GC, measuring range X-axis: 300 mm, measuring range Y-axis: 200 mm, measuring range Z-axis: 200 mm, workpiece weight (max.): 20 kg, UK DELIVERY ONLY
OPTIV Performance 3.2.2
Njdezibg Iepfx Adyewk
Bench top
10x CNC Zoom
HP-S-X1C Tactile Scanning Probe
3 port changer rack
PC-DMIS Measurement Software
ISO 10360-7:2011 at 18-22 °C = 1.5 + L / 250 μm
ISO 10360-2:2009 at 18-22 °C = 1.9 + L / 250 μm
Listing
 Saarbrücken
7,786 km
Multisensor CMM
Hexagon MetrologyOptiv Classic 432 Refurbished
Call
Condition: refurbished (used), Year of construction: 2015, operating hours: 250 h, In the client's order:
3D coordinate measuring machine Hexagon Optiv 432
used multi-sensor CMM with camera, push button
• Measuring range single sensor: 400x300x200mm
• Dimensions: 1232x910x1663mm
Mufjyo
• Weight: about 940kg
• Max. Workpiece weight: glass plate approx. 30kg
• Accuracy: MPEE = 2.9 + L / 100 [? M]
• built in 2014
• Software: Vision3D with option on Opticheck3D
• incl. Camera with CNC zoom
• incl. 6-fold button changer
• Including switching push-buttons HP-TM
• incl. LED ring light
• incl. Calibration standard
• incl. 2-monitor operation
• incl. New Windows 7 Ultimate evaluation station
• incl. Opticheck3D 4.5 evaluation software
(12 months free software update)
Nwjdpfsdy Hlhex Adyok
SYMBOL IMAGE OF THE MANUFACTURER (All rights reserved by Hexagon Metrology)
Listing


 Germany
7,870 km
CNC-3D Multi-Sensor Coordinate Measuring Machine
HexagonOptiv Classic 432
Call
Condition: ready for operation (used), Year of construction: 2015, Measuring dimensions X/Y/Z: 400mm/300mm/200mm, measuring accuracy: 2.9+L/100µm, max. workpiece weight: approx. 30kg, machine dimensions X/Y/Z: approx. 1250mm/950mm/1700mm, weight: approx. 900kg. Documentation available. An on-site inspection is possible.
Njdpjy R Dr Eefx Adyswk
Listing

 Saarbrücken
7,786 km
Hexagon Optiv M 6.6.4 DUAL Z CMM
HexagonM 6.6.4 Dual Z
Call
Condition: as good as new (ex-display), Demo device with less than 20 operating hours // BEST CONDITION
System:
Optiv M 6.6.4 multi-sensor coordinate measuring machine with Dual Z technology
Probes and sensors:
- 10x CNC motor zoom with digital color camera and 12-segment LED ring light
- HPsS-X1H Scanning Sensor with HH-A-T5
- HP-S-X1C/H stylus holder (1xM3)
- M3 stylus kit for HP-S-X1C sensor
- HR-X button rack for HP-S-X1C/H (3 ports, L=400)
- Sensor calibration unit without calibration artifacts
- Glass standard 25mm
- Ring gauge 20mm
Nwodpfencfd Rsx Adyok
Computers and software:
- Measurement and evaluation software PC-DMIS CAD++
- Machine control unit BEST
- Dell 27" monitor
- work table
Optional accessories:
- Chromatic white light sensor (CWS)
- CWS measuring head 3mm
- Solara.MP12
- QA STAT 12
- O-QIS 12
Delivery, commissioning and other services on request
If desired, the measuring device can be converted from OptiCheck3D V 5.0
Listing


 Dortmund
7,677 km
Measuring machine
HEXAGONOptiv Classic 332
Call
Condition: excellent (used), Year of construction: 2016, Travel paths X / Y / Z 300 / 200 / 200 mm
Max. table load: 16 kg
Siegfried Volz Werkzeugmaschinen
Rüschebrinkstr. 151-153
DE - 44143 Dortmund-Wambel / Germany
Nwjdpfxst E Hd Rs Adyek
Listing
 Saarbrücken
7,786 km
Multisensor CMM Hexagon Optiv 443
Hexagon MetrologyOptiv 443 Refurbished mit Zertifikat
Call
Condition: reconditioned (used), Year of construction: 2025, operating hours: 16 h, functionality: fully functional, measuring range X-axis: 400 mm, measuring range Y-axis: 400 mm, measuring range Z-axis: 300 mm, warranty duration: 12 months, travel distance X-axis: 400 mm, travel distance Y-axis: 400 mm, travel distance Z-axis: 300 mm, input voltage: 230 V, year of last overhaul: 2024, Equipment: documentation/manual, lighting, type plate available, On behalf of the customer:
3D coordinate measuring machine Hexagon Optiv443
used multi-sensor CMM with camera, probe
Complete acceptance before delivery including calibration certificate!
Optionally available services: delivery, commissioning, on-site calibration, training, program creation for immediate start of measurements!
• Measuring range of individual sensor: 400x400x300mm
• Dimensions: 1232x910x1663mm
• Weight: approx. 940kg
• Max. workpiece weight: glass plate approx. 30kg
Mufjyo
• Accuracy: MPEE = 2.9 + L/100 [?m]
• Year of manufacture 2014
• Software: Vision3D with option for Opticheck3D
• Incl. camera with CNC zoom
• Incl. 6-way probe changer
• Incl. switching probe HP-TM
• Incl. LED ring light
• Incl. calibration standard
• Incl. 2-monitor operation
• Incl. new Windows 10 Professional evaluation station
• Incl. Opticheck3D 4.5 evaluation software
Nwedpfxod Ah Nxo Adyok
(12 months free software update)
SYMBOL IMAGE (sister machine)
Listing
 United Kingdom
7,030 km
Coordinate measuring machine
HexagonOPTIV Reference 2z543
Call
Condition: used, Year of construction: 2015, functionality: fully functional, measuring range X-axis: 530 mm, measuring range Y-axis: 400 mm, measuring range Z-axis: 300 mm, warranty duration: 12 months, UK DELIVERY ONLY
OPTIV Reference 2z543
Dual Z axis system
Njdpfxou Rq Sko Adyewk
Pneumatic active damping
10x CNC Zoom
HP-S-X1C Analogue Scanning Probe
Standard Styli Kit
3 port tip changer rack
PC-DMIS Measurement Software
Year of Manufacture 2015
2nd user machine, sold as seen.
Measuring Range:
Vision Sensor: X 530mm, Y 400mm, Z 300mm
Tactile Sensor: X 530mm, Y 400mm, Z 300mm
Mutual Measurement Range: X 530mm, Y 400mm, Z 300mm
Length measurement error - Vision Sensor
Ex, Ey = (0.5 + L/600) μm
Exy = (0.8 + L/600) μm
Length measurement error - Tactile Sensor
MPEE (x), MPEE (y) = (0.5 + L/300) µm
MPEE (xy) = (0.8 + L/300) µm
MPEE = (1.3 + L/300) µm
Listing


 Ottendorf-Okrilla
8,059 km
HEXAGON ROMER Absolute Arm 7312
HexagonAbsolute Arm RA-7312
Call
Condition: used, Year of construction: 2015, functionality: fully functional, machine/vehicle number: 7312 - 3089 - FA, measuring range X-axis: 1,200 mm, measuring range Y-axis: 1,200 mm, measuring range Z-axis: 1,200 mm, total height: 350 mm, type of input current: AC, total width: 550 mm, total length: 850 mm, travel distance X-axis: 1,200 mm, travel distance Y-axis: 1,200 mm, travel distance Z-axis: 1,200 mm, overall weight: 10 kg, input voltage: 220 V, Equipment: documentation/manual, type plate available, HEXAGON ROMER Absolute Arm 7312 + PolyWorks 2025 Inspector Probing™ + HP ZBook
For sale is a very well-maintained and lightly used HEXAGON ROMER Absolute Arm 7312 portable measuring arm, manufactured in 2015.
The system was used exclusively in a metrology laboratory and is in excellent technical condition.
Included in the sale is a fully configured HP ZBook industrial workstation laptop with current PolyWorks Metrology Suite 2025 / Inspector Probing™ software including transferable dongle license.
The measuring arm is ready for immediate operation.
Last calibration was performed on 12.01.2022.
Technical specifications:
* Model: RA7312
* Measuring range: 1.2 m
* Arm weight: 10.2 kg
* ISO 10360-2
* MPEp: 8 µm
* MPEE: 5 + L/40 ≤ 18 µm
Technical equipment / scope of delivery:
* HEXAGON ROMER Absolute Arm 7312
* Absolute Encoder technology
* Integrated digital camera and work light
* Haptic feedback
* Ergonomic handle
* Zero-G counterbalance
* Mounting plate
* TESA TKJ
* Probes with 3 mm / 6 mm ruby ball and 15 mm steel ball
* Certified reference bar for 1.2 m measuring range
* Total length 305 mm
* Including certification
* Calibration sphere
* Magnetic mount
* Transport case
* Dust cover
* B89 certificate
Software / system environment:
* PolyWorks Metrology Suite 2025 IR10.2
* Inspector Probing™
* Installed and fully operational software environment
* Dongle-based license
* Transferable license
* Pre-configured measurement system
* Ready for immediate use
* ROMER arm fully integrated and operational
Notebook / hardware:
* HP ZBook Workstation
* Intel Core i7 processor
* 16 GB RAM
* NVIDIA graphics card
* SSD storage
* USB 3.0
* WiFi / Bluetooth
Transport / dimensions:
* Portable measuring system
* Total weight including transport case approx. 20 kg
* External dimensions of transport case approx. 850 x 550 x 350 mm
* Heavy-duty original transport case included
Special features:
* Used exclusively in metrology laboratory
* Lightly used
* Complete package
Nwsdpfx Adoy Ta A Esysk
* Ready for immediate use
* Current software environment
* Portable coordinate measuring technology
* Precision measuring arm according to ISO 10360-2
* Ideal for quality assurance, reverse engineering, tool and mold making
Inspection and functional test possible by appointment.
Sale preferably to commercial buyers.
Subject to prior sale and errors excepted.
Auction


Auction ended
Saarland
7,791 km
Optical multi-sensor measuring machine
HEXAGONOPTIV CLASSIC 321 GL tp

Condition: ready for operation (used), Year of construction: 2015, functionality: fully functional, machine/vehicle number: 7F001-7, measuring range X-axis: 300 mm, measuring range Y-axis: 200 mm, measuring range Z-axis: 150 mm, workpiece weight (max.): 20 kg, No reserve price – guaranteed sale to the highest bidder!
According to the manufacturer, the year of manufacture is likely 2015.
TECHNICAL DETAILS
Measuring range X-axis: 300 mm
Measuring range Y-axis: 200 mm
Measuring range Z-axis: 150 mm
Maximum workpiece weight: 20 kg
Measuring resolution: 0.05 µm
Maximum traverse speed X, Y, Z-axis: 160 mm/s
Nodpsyl U S Djfx Adyswk
Measuring accuracy of optical sensor X, Y-axis: Ex, Ey = (1.6 + L/250) µm
Measuring accuracy of optical sensor XY-axis: Exy = (2.0 + L/250) µm
Measuring accuracy of optical sensor Z-axis: Ez = (3.9 + L/200) µm
Measuring accuracy of touch-trigger probe X, Y-axis: Ex, Ey = (2.0 + L/250) µm
Measuring accuracy of touch-trigger probe XY-axis: Exy = (2.5 + L/250) µm
Measuring accuracy of touch-trigger probe Z-axis: Ez = (2.9 + L/200) µm
Measuring volume, optical sensor X: 300 mm
Measuring volume, optical sensor Y: 200 mm
Measuring volume, optical sensor Z: 150 mm
Measuring volume, tactile sensor X: 230 mm
Measuring volume, tactile sensor Y: 200 mm
Measuring volume, tactile sensor Z: 150 mm
MACHINE DETAILS
Metrology software: PC-DMIS Vision
CCD camera zoom: 6.5x CNC motorized
Dimensions & Weight
Dimensions (L x W x H): approx. 705 mm x 986 mm x 890 mm
Machine weight: approx. 170 kg
SCOPE OF DELIVERY
PC including PC-DMIS Vision measuring software
Documentation / manuals
Workpiece clamps / stops for securing the items to be measured
Various probes included
Probe change rack for storing 4 probes
Listing


 Best
Best
7,559 km
Coordinates measuring machine
HexagonRA-7535
Call
Condition: as good as new (ex-display), Year of construction: 2014, functionality: fully functional, machine/vehicle number: RA-7535, measuring range X-axis: 1,750 mm, measuring range Y-axis: 1,750 mm, repeat accuracy: 0.04 mm, Very neat measuring arm from the brand Romer Hexagon. With a measuring range of 3500mm and an accuracy of < 0.04mm, this measuring arm in combination with PolyWorks software is a very user-friendly system that allows you to perform accurate measurements for years to come. A HP-L-8.9 3D scanner has been added to the 6-axis measuring arm, making it a complete measurement system. The PolyWorks Inspector software, including scanning, version 2019, is included.
Nwjdpfx Aeu Hqfpedyjk
Listing

 Saarbrücken
7,786 km
Coordinate measuring machine
Mahr / HexagonMS442 mit Garantie und Zertifikat
Call
Condition: reconditioned (used), Year of construction: 2026, operating hours: 12 h, functionality: fully functional, measuring range X-axis: 400 mm, measuring range Y-axis: 400 mm, measuring range Z-axis: 200 mm, warranty duration: 12 months, travel distance X-axis: 400 mm, travel distance Y-axis: 400 mm, travel distance Z-axis: 200 mm, feed length X-axis: 400 mm, feed length Y-axis: 400 mm, feed length Z-axis: 200 mm, year of last overhaul: 2025, Equipment: documentation/manual, lighting, type plate available, Mahr Multiscope 442 Multisensor Measuring System equipped with camera, laser, Renishaw probing system, and Hexagon Vision 3D software (upgrade to Windows 11 and OptiCheck3D 2025 possible)
Nwjdpfxexufk Uj Adyjk
Complete maintenance history available
Factory-refurbished premium multisensor measuring center with warranty and guarantee, rebuilt in 2025.
Delivery via factory service or forwarding agent, worldwide.
Online or optional on-site demonstrations with customer parts, application-specific consultation by accredited Profitech metrology laboratories during project planning.
Comprehensive service:
– Delivery, installation, commissioning, accuracy verification to standard, certification, and extensive acceptance documentation. Individual training and education programs also available as online courses.
Rental, hire-purchase, or financing available directly through Profitech without a financial institution. Measuring system can be individually configured to customer requirements.
Measuring range for all sensors: 400x400x200 mm
Dimensions: 800x1000x2000 mm
Weight: approx. 800 kg
Maximum load (glass plate): 30 kg
Accuracies: U1=1.9 + L/200; U2=2.4 + L/150; U3=2.9 + L/100 (L = measuring length in mm)
Max. traverse speed: 250 mm/s
Including camera
Including rotary table
Including laser
Including LED ring light
Including new frame grabber
Including dual-monitor operation
Including CNC control and PC
Including Hexagon Vision3D software
Auction


Ends in
d
h
min
s
Auction ended
Bayern
8,039 km
Measuring arm
Hexagon RomerRA-7525 SE
Condition: ready for operation (used), Year of construction: 2012, functionality: fully functional, machine/vehicle number: 7525SE-0949-FA, measuring range X-axis: 2,600 mm, number of axes: 7, TECHNICAL DETAILS
Axes: 7
Measuring range: 2.6 m
Accuracy
Acceptance temperature: 20 °C
Humidity during acceptance: 50 %
Permissible single-point deviation: 0.028 mm
Determined single-point deviation: 0.010 mm
Maximum permissible volumetric length measuring deviation: ± 0.039 mm
Determined volumetric length measuring deviation: -0.018 mm
Scanner
Manufacturer: Hexagon
Model: CMS108
Integration: Calibrated within the measuring arm
Note: Can be used on the measuring arm with appropriate scanning software
Note: Scanning software not included in the scope of delivery
MACHINE DETAILS
Design: Portable measuring system
Weight of measuring system including transport case: approx. 40 kg
External dimensions of transport case for measuring arm: approx. 1,350 x 550 x 350 mm
Dimensions of tripod: approx. 750 x 750 x 750 mm
Weight of tripod: approx. 75 kg
Dimensions of scanner case: approx. 600 x 450 x 220 mm
Weight of scanner including carrying case: approx. 6 kg
Notebook size: 17 inches
Note: The measuring arm was relabeled before the last calibration.
EQUIPMENT
- Hexagon ROMER Absolute Arm RA-7525SE measuring arm, 7-axis
- Mobility Pack FP2-1503-FA with wireless computer connection
- Transport case for measuring arm
- Magnetic base
- Test bar, length 700 mm
- Test sphere, diameter 25 mm
- Probe box with 3 probes
- Probe with ruby ball, diameter 6 mm
Nedpfxjzv Rhue Adyowk
- Probe with ruby ball, diameter 3 mm
- Calibration sphere, diameter 15 mm
- Dust cover
- Complete cable set
- Calibration certificate for measuring arm, notebook Dell M6600
- PowerInspect 11 software including hardware dongle
- Hexagon RDS software
- Brunson 231 roll stand, height-adjustable
- Height adjustment range of tripod: approx. 700 to 1,100 mm
- Scanner Hexagon CMS108
- Carrying case for scanner
- Calibration certificate for scanner
Note: PowerInspect 11 is exclusively for tactile measurements and cannot be linked with a scanner.
Note for packaging request: €250 for special pallet with cardboard construction and tripod on a Euro pallet.

Trust Seal
Dealers certified through Used-Machines

Auction


Auction ended
Bayern
8,136 km
Coordinate measuring machine
HexagonGlobal S Blue
Condition: like new (used), Year of construction: 2025, functionality: fully functional, controller model: DC241 EEC, workpiece height (max.): 3 mm, swivel angle A-axis (max.): 105 °, swivel angle B-axis (max.): 180 °, As-new Hexagon Global S Blue Coordinate Measuring Machine!
TECHNICAL DETAILS
Probe Interface (CMM): TKJ
Probe Weight: 350 g
Total Weight: 480 g
Measuring Performance
Probing Force: 5 µm
Measuring Range: 2 mm
Maximum Measuring Distance: 14 mm
Resolution in Z-Axis: 66 nm
Lateral Resolution: 6 µm
Angular Acceptance: ±30 °
Max. Measurable Thickness: 3 mm
Spot Diameter: 12 µm
LED Area Light
Illuminated Area: 780 × 780 mm
Overall Dimensions: approx. 860 × 840 × 20 mm
Weight: approx. 19 kg
Load Capacity: max. 50 kg
Stylus
Shank Diameter: 3 mm
Shank Length: 50 mm
Ruby Ball Diameter: 5 mm
Thread: M3
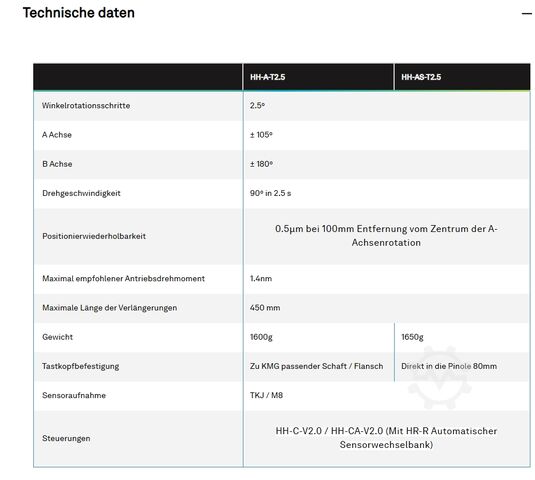
Angular Rotation Steps: 2.5°
A-Axis: ±105°
B-Axis: ±180°
Rotation Speed: 90° in 2.5 s
Max. Extension Length: 450 mm
Recommended Drive Torque: max. 1.4 Nm
Positioning Repeatability: 0.5 µm at 100 mm from the A-axis center
MACHINE DETAILS
Control System: DC241 EEC
Control Compatibility: HH-C-V2.0, HH-CA-V2.0 with HR-R automatic probe changer rack
Electrical Data
Supply Voltage: DC 5 V to 6 V
Current Consumption (normal): 50 mA
Current Consumption (min): 30 mA
Current Consumption (max): 150 mA (pulsed)
Protection Class: IP40 (IEC 60529)
Temperature Range: 16 °C to 26 °C
EQUIPMENT
Windows 10 Operating System
Interactive 3D Graphical Capability
Computer-Simulated Measuring Machine Environment
Bidirectional Interface to CAD Systems: IGES, VDA, DXF, and STEP
Processing of 2D, 3D, wireframe, and surface models
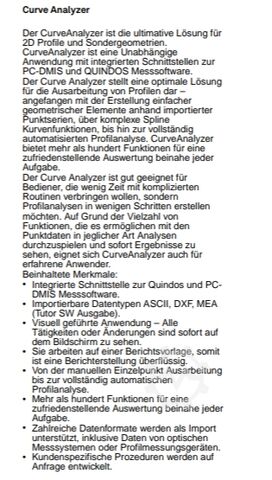
Curve and Surface Scanning (CurveAnalyzer)
Includes PC-DMIS-SHEETMETAL
Functions for measuring thin-walled components
Automatic White Light Probe – TKJ 2.5
HP-OW-2.14 Sensor Kit, incl. controller and reference sphere, Ø 30 mm, ceramic matte
HP-SX1H Scanning Probe Sensor
LED area light for mounting on the coordinate measuring machine
Reference price mechanical frame for supporting the area light
HP-CTS5.10 Optical Sensor
HP-S-X1C/H Stylus Holder (1× M3)
HH-C-V2.1 Controller
HR-OW-2.14 Short End Cap
HR-R3 Sensor Acceleration
HH-CA-V2.0 Interface
Active Probe Rack, HR-RA-65
HR-X1-3P Stylus Rack
Reference Sphere, Ø 60 mm, ceramic, with stand
M3 Stylus (R-5-SS-3.50)
Stylus Tray
Computer & Software
PC-DMIS CAD++
PC-DMIS Operator Interface with order system
PC-DMIS CWS Interface
PC-DMIS Probe Change Support Software
PC-DMIS Vision for Tactile Sensors
Touchscreen including computer system
Nodpex Sx Nuefx Adyowk
Desk for computer system
Listing


 Ingolstadt
8,086 km
3D coordinate measuring machine
HEXAGON DEAGLOBAL SILVER Classic 9.15.8
Call
Year of construction: 2013, condition: like new (used), 3D coordinate measuring machine in portal design
* Precise CMM with high performance
* Probing system TESA-STAR-M (motorized), 7.5° indexable
Measuring range
* X 900, Y 1,500, Z 800 [mm]
Measurement uncertainty
* 2.7 + L/333, max. 5.0 [µm]
Dynamics (without active vibration isolation)
* 3D traversing speed 300 mm/sec
* 3D acceleration 1.5 m/sec²
Probing system
* TESA STAR M - motorized
* Renishaw TP20 / TP200
Controller
* Hexagon DC240
Software
* PCDMIS CAD++ 2021
* Incl. CAD interface CATIA V5 (import)
Accessories:
* Probe set, extensions, modules
Optional services
* We offer transport, commissioning, acceptance testing, and calibration
Nwsdpjh T Dz Ajfx Adyek
* Calibration according to DIN EN ISO 10360-2
Warranty
* 12 months, from date of acceptance
Listing


 Großmaischeid
7,749 km
Coordinate measuring machine
MahrMS 442
Call
Condition: used, Year of construction: 2009, functionality: unexamined, machine/vehicle number: 1-1028-09, measuring range X-axis: 400 mm, measuring range Y-axis: 400 mm, measuring range Z-axis: 200 mm, workpiece weight (max.): 30 kg, total height: 1,663 mm, total width: 910 mm, total length: 1,232 mm, overall weight: 30 kg, Equipment: documentation/manual, We are offering this used Mahr / Hexagon Optiv Performance MS 442 coordinate measuring machine, year of manufacture 2009. The machine was factory overhauled in 2023, purchased by us, and has seen minimal use since then.
Nwedpfx Adsyf N Iysyok
Serial number: 1-1028-09
Measuring range: 400x400x200mm
Dimensions: 910x1232x1663
Weight: 940kg
Maximum workpiece weight on the glass plate: 30kg
Includes camera with 2-stage zoom
Includes measuring laser
Includes LED ring light
Accuracy:
Length measurement deviation: according to VDI/VDE 2617-6.1 MPEE1: 1.4µm+L/200mm MPEE2: 1.5µm+L/150mm
Includes 19" CNC real-time controller based on Windows 10 (32-bit) upgrade kit
Includes Renishaw PI200 probe interface
Includes Renishaw TP200 probe body
Includes Renishaw probe holder
Includes various probes & heads
Includes OptiChek3D software
If you have any questions or need further information, please feel free to send us a message.
Listing


 Czech Republic
7,824 km
Hexagon Global 07.10.07
HexagonGlobal 07.10.07
Call
Condition: ready for operation (used), Year of construction: 2014, travel distance X-axis: 700 mm, travel distance Y-axis: 1,000 mm, travel distance Z-axis: 700 mm, number of axes: 3, This 3-axis Hexagon Global 07.10.07 was manufactured in 2014. A cmm machine with a measuring range of X=700 mm, Y=1000 mm, Z=700 mm, ideal for precise dimensional verification. If you are looking to get high quality measuring capabilities consider the Hexagon Global 07.10.07 machine we have for sale. Contact us for more information.
Machine Benefits
Technical Machine Benefits
• Dc800c control system
Extra Information
Nwedpfxozvv Due Adysk
Machine still under power
We make it easier for you to find: "hexagon optiv performance 442"
You will receive new offers immediately and free of charge via e-mail
You can easily terminate the search request at any time


