


Used Zeiss Prismo 7 - 9.12.7 for sale (27,176)
Sort results
- Lowest price Highest price
- Newest listings Oldest listings
- Shortest distance Farthest distance
- Newest year of manufacture Oldest year of manufacture
- Latest update Oldest update
- Manufacturer A to Z Manufacturer Z to A
- Relevance
- Lowest price
- Price
- Highest price
- Price
- Newest listings
- Release date
- Oldest listings
- Release date
- Shortest distance
- Distance
- Farthest distance
- Distance
- Newest year of manufacture
- Year of construction
- Oldest year of manufacture
- Year of construction
- Latest update
- Update
- Oldest update
- Update
- Manufacturer A to Z
- Manufacturer
- Manufacturer Z to A
- Manufacturer
- designation from A to Z
- Description
- designation from Z to A
- Description
- Model from A to Z
- Model
- Model from Z to A
- Model
- Lowest reference
- Ref.No.
- Highest reference
- Ref.No.
- Shortest runtime
- Runtime
- Longest duration
- Runtime
- Relevance
- Relevance
Listing


 Auenwald
7,962 km
ZEISS Prismo 16 - 16.30.10
ZEISSPrismo 7 - 9.12.7
Call
Condition: used, Used 3D CNC coordinate measuring machine.
ZEISS Prismo 7 – upgraded in 2016 with UCC control, PH10M rotary-head-system, joystick box, SP25 scanning probe, and a PC with RationaDMIS 3D software.
Further details available upon request
Measuring range
X = 900 mm - Y = 1200 mm - Z = 700 mm
Price: upon request
ᐳᐳᐳ One-of-a-kind item - while available ᐸᐸᐸ
Lhjdpfx Aey Nzk Ajltok
Request our detailed quote.
Of course, we provide all services such as installation, maintenance, service, training, programming, etc.
Listing


 Weilheim an der Teck
7,983 km
Coordinate measuring machine
Carl Zeiss IMT GmbHPrismo 9/15/7 VAST Gold
Call
Condition: excellent (used), Year of construction: 2000, functionality: fully functional, measuring range X-axis: 900 mm, measuring range Y-axis: 1,500 mm, measuring range Z-axis: 700 mm, Equipment: type plate available, Zeiss CNC coordinate measuring machine Prismo 9/15/7 VAST GOLD
Year of manufacture: 2000
Retrofit 2024, last DAkkS calibration 12/2021
Measuring range: X = 900 mm, Y = 1500 mm, Z = 700 mm
In excellent technical and optical condition
Device features, equipment:
Lodpfx Aszq U Rceltehk
C99 control system with BP26 operating panel
Automatic temperature compensation
VAST GOLD sensor system
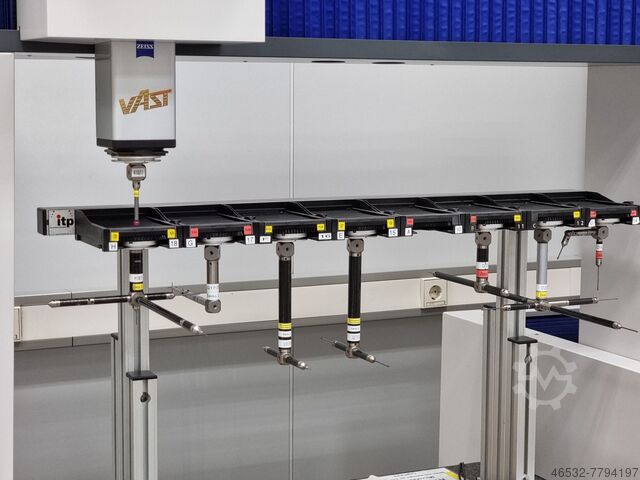
Probe changer magazine MSR, 10-position VAST
Probe changer plate, 8x VAST
Reference probe
Temperature probe
Probe accessories
Calibration sphere
HP Z4 workstation with WIN11 and monitor
Calypso Basic 2024 software
Options: Curve and QS-Stat
Calypso upgrade and other options possible
Further accessories and options available
Available for immediate delivery
Listing


 Weilheim an der Teck
7,983 km
Coordinate measuring machine
Carl Zeiss IMT GmbHPrismo 9/15/7 MASS VAST Gold - RDS+XXT
Call
Condition: excellent (used), Year of construction: 2004, functionality: fully functional, measuring range X-axis: 900 mm, measuring range Y-axis: 1,500 mm, measuring range Z-axis: 700 mm, Equipment: type plate available, Zeiss CNC Coordinate Measuring Machine Prismo 9/15/7 MASS VAST GOLD - RDS+VAST XXT
Year of manufacture: 2004
Retrofit 2024, last calibration 01/2025
Measuring range: X = 900 mm, Y = 1500 mm, Z = 700 mm
In excellent technical and optical condition.
Device features, equipment:
C99 control system with BP26_SE control panel
Automatic temperature compensation
VAST GOLD sensor system
RDS sensor system with VAST XXT
Lhodpfx Aezk Id Ajltjk
Probe changer magazine MSR 10-position VAST Gold
Probe changer magazine 3-position VAST XXT
Probe changer plate 8x VAST Gold
Probe changer plate 3x VAST XXT
Reference probe
Temperature probe
Probe accessories
Calibration sphere
HP Z4 workstation WIN11 with monitor
Calypso Basic 2024 software
Curve and QS-Stat options
Calypso upgrade and other options possible
Further accessories and options possible
Available for short-term delivery.
Listing


 Weilheim an der Teck
7,983 km
Coordinate measuring machine
Carl Zeiss IMT GmbHPrismo 9/18/7 VAST Gold
Call
Condition: excellent (used), Year of construction: 2001, functionality: fully functional, measuring range X-axis: 900 mm, measuring range Y-axis: 1,800 mm, measuring range Z-axis: 700 mm, Equipment: type plate available, Zeiss CNC coordinate measuring machine Prismo VAST GOLD
Year of manufacture: 2001
Retrofit in 2024 and 2026, last calibration 11/2023
Measuring range: X = 900 mm, Y = 1800 mm, Z = 700 mm
In excellent technical and optical condition.
Device features, equipment:
C99 control system with control panel
Automatic temperature compensation
VAST GOLD sensor
Probe changer magazine, 17-position
Lodpfezkhzhjx Altshk
Probe changer, 20 positions
Probe accessories
Calibration sphere
Reference probe
HP Z4 workstation with WIN11 and monitor
Calypso Basic 2024 software
QS-Stat option
Calypso upgrade and other options available
Further accessories and options possible
Available on short notice
Listing

 Schwäbisch Gmünd
7,985 km
Coordinate measuring machine
ZeissPrismo 7
Call
Condition: used, Year of construction: 1997, Measuring Machine Zeiss Prismo7, Year 1997, Completely Refurbished in 2024
ZEISS Prismo7 CNC – COMPLETELY REFURBISHED!!
USED MACHINE
Made in Germany
Year of manufacture: 1997, modernized in 2024 with new control system, new probe system, and new user-friendly measuring software.
Lodpfxoxuravj Altehk
Measuring volume: 1,500 x 900 x 700 mm
Measurement accuracy according to ISO 10360-2:
MPEe=(1.9+L/450)μm, MPEp=1.9μm
Including base frame with integrated active vibration damping.
Covered auxiliary support guide with additional scale to increase measuring accuracy.
The scope of delivery also includes the following accessories:
1. Motorized rotary/swivel head PH10T Plus by Renishaw and interchangeable probe TP200 by Renishaw
2. Probe change magazine TW200. In total, 2 TP200 Standardforce probe modules are included.
3. Measuring software ThomControl CNC Basic Geometry. All geometric elements can be measured, graphically displayed, and documented. Evaluation of all form and positional tolerances. ISO tolerance database is integrated. Measurement programs can be created via teach-in. CNC measuring strategies are graphically displayed.
4. The MCU-Lite2 one-hand joystick from Renishaw features stepless speed control, emergency stop, and freely assignable function keys.
5. CNC control unit UCC2-2 Plus by Renishaw, housed in a separate control cabinet.
6. Powerful DELL PC with 8 GB RAM, 500 GB HDD, 2GB graphics card, WINDOWS 11 Professional 64-bit, sound card, network connection, 24" TFT monitor, including 3-year on-site service and an "ALL IN ONE" HP color printer.
7. Calibration sphere Ø25.
8. M2 stylus kit, 10 pieces.
Auction


Auction ended
Bayern
8,130 km
Coordinate measuring machine
ZeissPrismo 9/12/7 VAST Gold + Rundtisch

Condition: ready for operation (used), Year of construction: 1999, functionality: fully functional, measuring range X-axis: 900 mm, measuring range Y-axis: 1,200 mm, measuring range Z-axis: 700 mm, controller model: C98 mit Bedienpult, The machine was retrofitted in 2019 and equipped with a new computer running Calypso software and the VAST Gold probe head! The last calibration was performed in June 2021!
TECHNICAL DETAILS
Measuring range X-axis: 900 mm
Measuring range Y-axis: 1,200 mm
Measuring range Z-axis: 700 mm
MACHINE DETAILS
Lhjdpeya Hfxjfx Altok
Control: C98 with control panel
EQUIPMENT
VAST Gold probe head
7-position probe change magazine
Probe change rack
Probe accessories
Calibration sphere
Technical documentation
Workstation with monitor
Calypso Basic software
Listing


 Weilheim an der Teck
7,983 km
Coordinate measuring machine
Carl Zeiss IMT GmbHPrismo Mass 12/18/10 VAST Gold
Call
Condition: like new (used), Year of construction: 2021, functionality: fully functional, measuring range X-axis: 1,200 mm, measuring range Y-axis: 1,800 mm, measuring range Z-axis: 1,000 mm, Zeiss CNC Coordinate Measuring Machine Prismo Mass VAST GOLD
Year of manufacture: 2021
Last calibration: 02/2025
Measuring range: X = 1200 mm, Y = 1800 mm, Z = 1000 mm
In technically and optically new condition
The machine was located in a climate-controlled precision measuring room
Device features, equipment:
C99 control system with BP26_SE control panel
Automatic temperature compensation
VAST GOLD sensor technology
9-position probe changer magazine
Reference probe
Temperature probe
Probe changer plate, 7 positions
Calibration sphere
Lhedpfxezr I R Ee Altek
HP Z4 workstation with monitor
Calypso Basic 2022 software
Options: Curve module, QDAS converter, and PiWeb Reporting
Further accessories and options available
Available for immediate delivery
Listing


 Remscheid
7,683 km
Component
Zeiss608093 9203 ÄZ02 35/05 Path measurement 32 Prismo 608093-9203-701

Call
Condition: ready for operation (used), Zeiss 608093 9203 ÄZ02 35/05 Path measurement 32 Prismo / Wegmessung 32 Prismo-ST 608093-9203-701, used, as good as new condition, 100% functional
Ledpfx Aszu Hzbeltehk
Listing

 Auenwald
7,962 km
ZEISS Prismo 16 - 16.30.10
ZEISSZEISS Eclipse 7.7.5
Call
Condition: refurbished (used), Used 3D CNC coordinate measuring machine.
ZEISS Eclipse 7.7.5 – fully modernized in 2026 with a new UCC-S3 controller, PH10M rotary-swivel system, joystick box, SP25 scanning probe, and a PC with RationaDMIS 3D software.
Lodjy Nzr Tjpfx Altshk
Further details available upon request
Measuring range
X = 700 mm - Y = 700 mm - Z = 500 mm
Price: upon request
ᐳᐳᐳ One-of-a-kind item - while available ᐸᐸᐸ
Request our detailed quote.
Of course, we provide all services such as installation, maintenance, service, training, programming, etc.
Listing


 Dylaki
8,326 km
Coordinate measuring machine
ZeissCONTURA G2 7/7/6
Call
Condition: like new (used), Year of construction: 2015, functionality: fully functional, machine/vehicle number: 201502530269, measuring range X-axis: 700 mm, measuring range Y-axis: 700 mm, measuring range Z-axis: 600 mm, table load: 560 kg, Equipment: documentation/manual, type plate available, ZEISS CONTURA G2 7/7/6 – VAST XXT TL1
Year of Manufacture: 2015 | Commissioned: 2016 | Immaculate Condition | Extremely Low Operating Hours
We are offering for sale a ZEISS Contura G2 coordinate measuring machine (CMM) with a measuring range of 700 × 700 × 600 mm, equipped with a VAST XXT TL1 scanning probe head.
The device comes from a controlled laboratory environment and was used exclusively on-demand, single-shift operation, never on a production line – resulting in exceptionally low actual usage and outstanding technical condition.
🔹 Basic Information
Manufacturer: ZEISS
Model: Contura G2
Measuring Range (X/Y/Z): 700 / 700 / 600 mm
Year of Manufacture: 2015
Lsdpfx Aoyzmbdeltehk
Commissioned: 2016
Technical and Visual Condition: Perfect
Measurement Error MPE (E0) = 1.7+L / 350 μm
🔹 Configuration and Accessories
✅ ZEISS VAST XXT TL1 active scanning probe head
✅ Stylus rack / magazine
✅ Set of measuring styli (mainly diameters ⌀ 0.6 mm and ⌀ 1.5 mm)
✅ Reference sphere
✅ BP26_SE control console
🔹 Usage History
Device used exclusively in laboratory conditions
Occasional, project-based (on-demand) use
Single-shift operation, no serial or production work
As a result, the machine exhibits extremely minimal mechanical wear
🔹 Service and Calibration
✅ Service and calibration exclusively by official ZEISS technicians
✅ Regular maintenance according to manufacturer guidelines
✅ No third-party interventions
✅ Device fully operational
🔹 Status
📍 Machine available immediately
🔍 Viewing possible
📄 Full documentation included
✅ Buyer arranges transport
Listing




 Denkendorf
8,076 km
Coordinate measuring machine
ZeissPrismo
Call
Year of construction: 2002, operating hours: 174,238 h, condition: excellent (used), machine/vehicle number: 115330, Technical Data
Manufacturer: ZEISS
Type: PRISMO 7
Serial Number: 118103
Operating Hours: 174238
Measuring Range
X = 900 mm
Y = 1200 mm
Z = 700 mm
Length Measurement Uncertainty
E0-MPE = 1.5 µm + L / 350 µm
The machine can be modernized with new accessories according to customer requirements.
Price: upon request!
Installation and commissioning possible!
We will gladly prepare a detailed offer for you.
Ledpfx Alsiq Nuzjtehk
Note: Our offer is exclusively aimed at professional customers.
(Subject to changes and errors in the technical data, information, and prices, as well as prior sale!)
Listing


 Germany
7,870 km
Coordinate Measuring Machine
ZeissPRISMO Navigator 16/18/10
Call
Condition: used, Year of construction: 2006, X-axis: 1600mm, y-axis: 1800mm, z-axis: 1000mm, max. workpiece weight: 3.5t, noise level: less than 70dBA, compressed air connection: 6-8bar, connected load: 2500VA, control: CALYPSO 7.6.08 software, length: 2940mm, width: 2450mm, height: 3800mm, weight: 8.5t, operating hours: 38,996h, with documentation. An on-site inspection is possible.
Lhsdpfx Alszuz Aaetjk
Listing


 Waregem
7,477 km
CMM Optical sensors
ZeissZEISS LineScan 2-50 optical laser
Call
Condition: excellent (used), Year of construction: 2019, functionality: fully functional, warranty duration: 1 months, Equipment: documentation/manual, type plate available, ZEISS LineScan 2-50 optical laser line scanner, manufactured May 2019.
Ledpfx Ajzvrmxeltshk
Manufacturer: Carl Zeiss MT GmbH
Order No.: 600780-9441-000
Serial No.: 21901006
CE compliant, Laser Notice No. 50 (2007)
Complete with case as pictured
Listing


 Waregem
7,478 km
Probe heads & sensors
ZEISSZEISS VAST XXT TL3 & VAST RDS Probe Head
Call
Condition: new, functionality: fully functional, Equipment: documentation/manual, type plate available, New, unused ZEISS scanning probe set, comprising:
Ledpfozuur Isx Altshk
ZEISS VAST XXT TL3.
ZEISS VAST RDS head.
Compatible with ZEISS PRISMO, ACCURA, CONTURA, and current-generation CMM platforms.
Condition details:
New, never installed/used
Complete accessory set as pictured
Listing


 Germany
7,870 km
Coordinate measuring machine
ZeissPrismo Navigator 16/18/10
Call
Condition: used, Year of construction: 2006, Measurement range width/length/height: 1600/1800/1000 mm
Dimensions width/length/height: 2450/2940/3800 mm
Maximum workpiece weight: 3500 kg
Measurement machine weight: 8500 kg
Creep feed: 0 - 5 mm/s
Setup operation: 0 - 70 mm/s
Series measurement operation
Axis: max. 300 mm/s
Vector: max. 425 mm/s
Software version: Calybso 2023/ Service Pack 2 – Version 7.6.08
Lsdpfozn Iucjx Altshk
Various measuring probes
Measuring head
Listing
 Saarbrücken
7,786 km
Zeiss O-Inspect 442 Multisensory CMM
ZeissO-Inspect 442 Zeiss Calypso
Call
Condition: good (used), Year of construction: 2012, functionality: fully functional, measuring range X-axis: 400 mm, measuring range Y-axis: 400 mm, measuring range Z-axis: 200 mm, travel distance X-axis: 400 mm, travel distance Y-axis: 400 mm, travel distance Z-axis: 200 mm, input voltage: 230 V, Equipment: lighting, type plate available, Year of manufacture: 2012
Tactile:
Vast XXT
E0 X/Y (1D) in [μm] at 20 ±2 °C 1.7 + L/250
E0 XY (2D) in [μm] at 20 ±2 °C 1.7 + L/250
E0 (3D) in [μm] at 20 ±2 °C 1.9 + L/250
Scanning probing deviation
MPE according to ISO 10360-4:2000 THP at 2.7 [μm]
Single probe probing deviation form
MPE according to ISO 10360-5:2010
PFTU 1.9 [μm]
Camera system:
Zeiss Discovery 12
EB X/Y (1D) 5) in [μm] at 20 ±2 °C 1.7 + L/250
EB XY (2D) 5) in [μm] at 20 ±2 °C 1.7 + L/250
Probe deviation MPE according to ISO 10360-7:2011
PF2D 5) 1.7 [μm]
Probe deviation of the image processing system
MPE according to ISO 10360-7:2011
Lhjdpfxsuq Nfhj Altok
PFV2D 5) 1.2 [μm]
Possible services: delivery, commissioning
Listing


 Trenčín
8,452 km
3D scanner
ZEISST-SCAN hawk
Call
Condition: excellent (used), Year of construction: 2022, operating hours: 50 h, functionality: fully functional, machine/vehicle number: SK02UXKP0579, measuring range X-axis: 550 mm, measuring range Y-axis: 600 mm, overall weight: 1 kg, repeat accuracy: 0.02 mm, Equipment: documentation/manual, ZEISS T-SCAN hawk metrology laser 3D scanner with accuracy 0,02mm + 0,035mm/m with 3 scanning modes (Standard - 7 red crosses, Fine - 5 blue lines, Single red line for deep holes). Manufacturing year 2022. Fully functional and ready to use.
Included:
3D scanner
Calibration panel
Powerful Dell mobile workstation still under Dell Pro Support Warranty
Software GOM/ZEISS Inspect 2021 licence on USB drive
Rigid travel case
Laptop bag
All original documentation included
Inspection under working conditions possible.
ZEISS INSPECT 2021:
• Opening and editing new and existing projects
• Import of point clouds and polygon meshes
• Creation, editing, and processing of polygon meshes
• Construction of elements: basic geometries, points, sections, curves, surfaces, dimensions
Ljdpfx Aljyxy Sdetshk
• Import of CAD data in standard formats: IGES, VDA, STEP, JT Open, STL, PLY
• Use of common alignment methods
• CAD comparison with color deviation mapping
• Dimensioning and evaluation of form/position according to ISO GPS and ASME Y14.5
• Reporting module
Delivery
Listing


 Germany
7,870 km
CNC Coordinate Measuring Machine
ZeissEclipse 7/7/5 cnc
Call
Condition: ready for operation (used), Year of construction: 1996, Measuring range X/Y/Z: 700mm/700mm/500mm, probe ball diameter: 7.9942mm, control: Zeiss C90, touch probe: PH6/TP6, max. measuring deviation: 3.6+L/250µm, max. angle error: 0.22°, weight: approx. 1500kg. Documentation available. On-site inspection is possible.
Lodpfx Aswzldwoltjhk
Listing


 Weiterstadt
7,845 km
Measuring microscope
ZeissWMM 150 _75
Call
Condition: excellent (used), Year of construction: 1966, Zeiss measuring microscope type WMM 150 /75 built in 1966 it is used to measure workpieces of all kinds, especially gauges, molds, thread gauges, templates, etc right angles x+y and polar coordinates x or y Its test range is 150 x 75 mm incl. operating instructions + accessories
Ledpfet T Uavsx Altjhk
Listing

 Nyborg
7,045 km
Coordinate measuring machine
ZeissZEISS CMM Probe Holders and Sty
Call
Condition: used, Original ZEISS CMM Probe Holders and Stylus Extensions
Original ZEISS probe holders
Stylus extensions
Various star styli and straight styli
As shown in the pictures
Condition:
Lodpfx Alozg Eczotohk
Used
Good working condition
Carefully removed from a functioning ZEISS CMM
Ideal for ZEISS CMM users looking for original replacement or additional probing equipment.
Listing
 Auenwald
7,962 km
Coordinate measuring machine
ZeissContura - 7.10.6
Call
Condition: refurbished (used), functionality: fully functional, Used machine retrofitted with new CNC-controller and new 3D-geometry-software
Lsdpfxjxzp U De Altjhk
The equipment of the measuring machine is freely selectable. We procure the right components from the customer "just in time".
Machine will be modernized with new controller, probe head, probes from Renishaw, PC and 3D software RationalDMIS.
Technical Data:
Measuring Range apprx: X = 1.000 mm - Y = 1.200 mm - Z = 600 mm
Accurracy: MPEE : 1.9+L/300
according the manufacturers specification
Illustrations still with original probe configuration
Price on request
>>> single machine - as long as available

Trust Seal
Dealers certified through Used-Machines

Listing


 Borken
7,623 km
Coordinate measuring machine
ZeissO-INSPECT 442
Call
Condition: excellent (used), Zeiss Coordinate Measuring Machine
Model: O-INSPECT 442
Machine Designation: Coordinate Measuring Machine
Machine Type: O-INSPECT 442
The multisensor measuring machine O-INSPECT ZEISS enables optimal optical or contact measurement of all features. The CALYPSO software simultaneously displays the actual state, nominal profile, and deviations, making measurement results easy to identify and interpret.
General Data:
Dimensions: Width 1055 mm, Length 1351 mm, Height 1770 mm
Measuring range: X 400 mm, Y 400 mm, Z 200 mm
Weight:
CMM 800 kg
Workpiece, max. 20 kg
Lhodpozii Dhofx Altjk
CMM noise level < 70 dBA
Electrical Data:
Supply voltage: 100, 110, 120, 125, 230, 240 V~ (± 10 %)
Current type: 1 / N / PE
Frequency: 50 to 60 Hz (± 3.5 %)
Power consumption: max. 1500 VA
Fuses:
At 230 V or 240 V: 16 A
At 100 V or 125 V: 15 A
Travel Speeds:
Creep speed, SLOW function: 0 to 5 mm/s
Setup mode: 0 to 70 mm/s
Automatic measurement:
Axis (X, Y) max. 200 mm/s
Axis (Z) max. 50 mm/s
Axis (3D) max. 287 mm/s
Ambient Conditions:
The following conditions must be met for proper operation of the measuring machine.
Operating ambient temperature: +17°C to +35°C
Relative humidity: 40% to 70% (non-condensing)
Room temperature for measurement: 20°C ±1 K
Altitude above sea level:
100–125 V: max. 3000 m
230–240 V: max. 2000 m
Probe System:
Probe System: CFS
Probe Types Data:
Probe Type: CFS 2 mm
Measuring range: 2 mm, Working distance: 61 mm, Spot diameter: 12.5 µm
Measurable surface angle to beam direction: 90 ± 15°
Measuring range: 3 mm, Working distance: 22.5 mm, Spot diameter: 12 µm
Measurable surface angle to beam direction: 90 ± 30°
Measuring range: 10 mm, Working distance: 70 mm, Spot diameter: 24 µm
Measurable surface angle to beam direction: 90 ± 20°
The values for surface angles are limit values and depend on the reflectivity of the workpiece surface.
Rotary Table:
Mass and resolution
Table weight: 7 kg
Resolution: 0.15’’
Dynamics:
Angular speed max: 50°/s
Rotational speed: 8.3 min⁻¹
Scope of Delivery:
In the standard version, the O-INSPECT coordinate measuring machine is supplied with the following components:
- Coordinate measuring machine (CMM)
- Controller (integrated)
- Control panel
- PC with peripherals
- Software - CALYPSO 5.2
- Documentation
- Probe system
- Reference stylus
- Calibration artifact
- Calibration template
Scope of delivery: (Zeiss coordinate measuring machine as shown)
Condition: used
(Specifications subject to change and errors excepted!)
Please inquire about transport options prior to purchase.
If you have further questions, we are happy to assist you by phone.
Listing


 Budapest
8,616 km
Zeiss Contura Vast XT Gold CMM
ZeissCONTURA 9/18/8
Call
Condition: excellent (used), Year of construction: 2020, operating hours: 12,500 h, functionality: fully functional, travel distance X-axis: 900 mm, travel distance Y-axis: 1,800 mm, travel distance Z-axis: 800 mm, input voltage: 230 V, year of last overhaul: 2025, Equipment: documentation/manual, We are offering the following: a Zeiss CONTURA 9/18/8 Vast XT Gold CMM in very good condition, manufactured in 2020.
Type: CMM CONTURA 9/18/8
Year of manufacture: 2020
Operating voltage: 100–240 V
Frequency: 50–60 Hz
We are selling our ZEISS Industrial Quality Solutions Contura 9/18/8 CMM, installed in 2020. It has been housed in a climate-controlled measuring room since day one.
The data, taken directly from Zeiss's service log (as of June 2025):
- 10,284 operating hours
- 169.9 km traveled by the axes combined (X: 49.5 km, Y: 80.4 km, Z: 40.1 km)
- Approximately 2,000 hours per year, consistently, with the same steady pace – no last-minute overtime before we listed it
- Zero significant component replacements
- Relocated, serviced, and recalibrated in June 2025 – all results within tolerance, no laser correction needed
One honest point, because we don't deal in exaggerated claims: the controller logged a few probe collisions over the years, some at higher speeds. However, probe performance was still good and passed the 2025 calibration without issue. We're mentioning this now so you won't find it in the log later and wonder why we didn't disclose it.
Probe head: VAST XT Gold
Software: Calypso CNC 7.2 + QS-Stat-out
Included accessories: PC, monitors, sensor rack
Other accessories (stylii from GOEKELER Messtechnik GmbH, fixturing elements from dk FIXIERSYSTEME GmbH & Co. KG) are available upon request (we have a large supply, please inquire), and you can also take the compressor (from Atlas Copco) and other accessories.
Lsdpfx Aljzuzf Ijtohk
Price: €110,000 net (packed by Zeiss (with the original transport frame and pallet) and loaded onto your truck at our office in Budapest, Hungary)
It has measured everything from a few millimeters to 2 meters and has never failed us; it is still in daily use.
If you have any questions or need further information, please send us a message or call us.
Listing


 Germany
7,870 km
CNC-Coordinate Measuring Machine
MAUSER / ZEISSKMZ-G 602520
Call
Condition: ready for operation (used), Year of construction: 2003, functionality: fully functional, 3D Coordinate Measuring Machine | Brand: MAUSER/ZEISS | Type: KMZ-G 602520 |
Year of manufacture: 1988/2003
Optionally available with an air-conditioned hall.
The machine has been calibrated regularly by ZEISS.
The last calibration was performed on August 7, 2025,
the next calibration (recommended) is scheduled for August 2026.
TECHNICAL SPECIFICATIONS::
Measuring ranges (Length x Width x Height): 6.000 x 2.500 x 2.000 mm
Travels:
- X-axis: 6.000 mm
- Y-axis: 2.500 mm
- Z-axis: 2.000 mm
- Length measurement uncertainty according to VDI/VDE 2617:
U3 = (5,0 + L/250)µm, V2 = 3,5 µm
- Length measurement uncertainty according to ISO 10360-2:
MPE_E = (5,0 + L/250)µm
- Environmental conditions for maintaining the specified accuracy:
* Temperature range: 21°C +/- 3°K
* Temperature fluctuation: 0,5°K/h, 1,0°K/d, 0,5°K/m
- Environmental conditions for operation:
* Temperature range: + 15°C up to 35°C
* Humidity: 30 up to 70%
General features, Equipment:
- Portal measuring machine with ultra-precision guides
and ball-screw drives
- Second Y-axis with granite guideway and air bearing
- High-resolution Zeiss scales
- Positive-drive mechanisms in all three axes
- Collision protection for the quill and probe head (for VAST-TK) for manual
and setup modes
- Safety position for crane interlock
- Reference temperature compensation
Lhodpfxjy Iub Ss Altek
- Microcomputer control
- Practice piece: cube, star-shaped stylus
- Reference probe D = 8 mm, length: 115 mm
- Reference standard D = 30 mm
- includes basic software package
- Load-bearing capacity: Limited only by the foundation design
- Measuring system: VAST
- Software: Zeiss CALYPSO
- Documentation
Without guarantee of completeness and correctness of the technical information
and the equipment. - Subject to prior sale -
Listing


 Tönisvorst
7,631 km
Passameter
Zeiss75-100 mm
Call
Condition: excellent (used), Passameter
Manufacturer: Zeiss
Lhjdpfeylkkvjx Altek
(108150)
Measuring range: 75 - 100 mm
Complete with 2 center stops and pin spanner
We make it easier for you to find: "zeiss prismo 7 - 9.12.7"
You will receive new offers immediately and free of charge via e-mail
You can easily terminate the search request at any time


