


Used Zeiss Smm-C for sale (54,895)
Sort results
- Lowest price Highest price
- Newest listings Oldest listings
- Shortest distance Farthest distance
- Newest year of manufacture Oldest year of manufacture
- Latest update Oldest update
- Manufacturer A to Z Manufacturer Z to A
- Relevance
- Lowest price
- Price
- Highest price
- Price
- Newest listings
- Release date
- Oldest listings
- Release date
- Shortest distance
- Distance
- Farthest distance
- Distance
- Newest year of manufacture
- Year of construction
- Oldest year of manufacture
- Year of construction
- Latest update
- Update
- Oldest update
- Update
- Manufacturer A to Z
- Manufacturer
- Manufacturer Z to A
- Manufacturer
- designation from A to Z
- Description
- designation from Z to A
- Description
- Model from A to Z
- Model
- Model from Z to A
- Model
- Lowest reference
- Ref.No.
- Highest reference
- Ref.No.
- Shortest runtime
- Runtime
- Longest duration
- Runtime
- Relevance
- Relevance
Listing


 Denkendorf
8,076 km
Coordinate measuring machine
ZeissSMM-C

Call
Year of construction: 2000, condition: excellent (used), Technical Data
Manufacturer: ZEISS
Type: SMM-C
Year of Manufacture: 2000
Double-column machining center
Measuring Range
X = 6000 mm
Y = 2 x 1100 mm
Z = 2400 mm
Hfsdsf S A Afjpfx Ahzji
Equipment
Control System: C99
The machine can be modernized with new accessories according to customer requirements.
Price: on request!
Assembly and commissioning possible!
We will gladly prepare a detailed offer for you.
Note: Our offer is exclusively for professional customers.
(Subject to changes and errors in the technical data, specifications, and prices, as well as prior sale!)
Listing


 Denkendorf
8,076 km
Coordinate measuring machine
ZeissSMM C
Call
Year of construction: 1999, condition: excellent (used), machine/vehicle number: 105220 & 105221, Technical specifications
Manufacturer: ZEISS
Hfsdpfx Ahogi D Nljzji
Type: SMM-C
Year of manufacture: 1999
Double-column machining center
Machine number: 105220 & 105221
Measuring table
Stiefelmayer measuring table
X = 6000 mm
Y = 3000 mm
Equipment
ZEISS control system, year of manufacture 2007
The machine can be modernized with new accessories according to customer requirements.
Price: upon request!
Installation and commissioning possible!
We will gladly prepare a detailed offer for you.
Note: Our offer is exclusively for specialist customers.
(Subject to changes and errors in the technical data, information, and prices, as well as prior sale!)
Listing


 Denkendorf
8,076 km
Coordinate measuring machine
ZeissSMM C Duplex
Call
Year of construction: 1998, condition: excellent (used), Technical Specifications
Manufacturer: ZEISS / Stiefelmayer
Year of manufacture: 1998
Manual double-column measuring machine
Measuring plate is split in the center
Measuring plate
X = 5000 mm
Y = 2620 mm
Measuring range
X = 4400 mm
Y = 1200 mm
Z = 1800 mm
The machine can be upgraded with new software according to customer requirements.
Price: upon request!
Installation and commissioning possible!
We will gladly prepare a detailed offer for you!
Hodpfx Asd Adx Sshzofi
Note: Our offer is exclusively for professional customers!
(Subject to changes and errors in technical data, specifications and prices, as well as prior sale!)
Listing


 Denkendorf
8,076 km
Coordinate measuring machine
ZeissSMM-C RDS
Call
Condition: good (used), Technical specifications
Technical specifications will be provided shortly.
The machine can be upgraded with new software according to customer requirements.
Price: upon request!
Installation and commissioning are possible!
We will gladly prepare a detailed offer for you!
Hsdpfx Ahodl Hdmjzofi
Note: Our offer is exclusively aimed at specialist customers!
(Subject to changes and errors in the technical data, information, and prices, as well as prior sale!)
Listing


 Denkendorf
8,076 km
SMM C (4 measuring stands)
ZeissSMM C
Call
Year of construction: 2001, condition: excellent (used), Technical Data
Manufacturer: ZEISS / Stiefelmayer
Hodeiwurcepfx Ahzefi
Type: SMM C
Year of Manufacture: 2001
Measuring Range
X = 12,000 mm
Y = 2 x 1,400 mm
Z = 2,100 mm
Measurement uncertainty U3 = (50 + L/40) µm
Listing

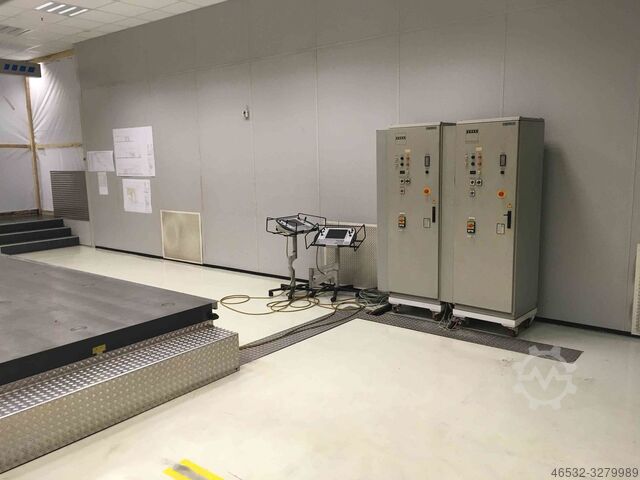
 Denkendorf/Bitz
8,077 km
Coordinate measuring machine
ZeissSMM-C Duplex DSE
Call
Condition: good (used), machine/vehicle number: 565301951 / 565201951, Accessories
Indexing tables BWF SII, 40 pieces
Travel measuring system Renishaw
Hsdpfx Ahedfddzezjfi
Measuring plate 1
X = 8100 mm
Y = 1750 mm
Z = 300 mm
Measuring plate 2
X = 8100 mm
Y = 2000 mm
Z = 300 mm
Measuring volume
X = 7300 mm
Y = 1600 mm
Z = 2800 mm
The machine can be modernized with new software according to customer requirements.
Price: on request!
Installation and commissioning possible!
We will gladly prepare a detailed offer for you!
Note: Our offer is exclusively for professional customers!
(Changes and errors in the technical data, specifications, and prices, as well as prior sale, are subject to change!)
Listing


 Denkendorf/Bitz
8,077 km
Coordinate measuring machine
ZEISS / StiefelmayerSMM C
Call
Year of construction: 1999, condition: excellent (used), machine/vehicle number: 105220 / 105221, Technical Specifications
Manufacturer: ZEISS & Stiefelmayer
Type: SMM C
Year of Manufacture: 1999
Measuring Table
Length = 6000 mm
Width = 2500 mm
Weight = approx. 10 t
Equipment
2 SMM stands incl. RDS heads
Control cabinets
2 ZEISS Dynalog P3 operator panels
Access platform on the left and right
The machine can be modernized with new accessories according to customer requirements.
Price: on request!
Hjdpfjfrbg Ijx Ahzofi
Installation and commissioning possible!
We will gladly prepare a detailed offer for you.
Note: Our offer is exclusively for professional customers.
(Subject to changes and errors in technical data, information, and prices, as well as prior sale!)
Listing


 Denkendorf/Bitz
8,077 km
Coordinate measuring machine
ZeissSMM CNC RDS CAA
Call
Year of construction: 1996, condition: used, Technical Data
Horizontal design
Hsdpedtf I Hjfx Ahzjfi
Common measuring table, but both measuring arms operate in single-column mode
SMM1, serial number 7057760595(1), year of manufacture 1995
SMM2, serial number 96346, year of manufacture 1996
Measuring table
X = 3500 mm
Y = 2000 mm
Measuring volume SMM1
X = 2500 mm
Y = 1600 mm
Z = 1800 mm
Measuring volume SMM2
X = 2500 mm
Y = 1200 mm
Z = 1500 mm
Software
1x Holos CNC dongle license Light, Extended, and Geo, running on Windows 7 Prof.
2x Interface licenses HOLOS QS-STAT
2x Control software CMM-OS CNC 5-axis machine
The machine can be upgraded with new software according to customer requirements.
Price: upon request!
Installation and commissioning possible!
We will gladly prepare a detailed offer for you!
Note: Our offer is exclusively aimed at specialist customers!
(Changes and errors in the technical data, information and prices, as well as prior sale, are reserved!)
Listing


 Metzingen
7,973 km
Measuring Machine
ZEISSSMM Duplex Eagle Eye
Call
Year of construction: 1995, condition: used, x-travel 9200 mm
y-travel 1600 mm
z-travel 2400 mm
dia. of test piece mm
working area mm
dist. between centers mm
control ZEISS C 99
total power requirement kW
weight of the machine ca. 30 t
dimensions of the machine ca. 10 x 3,6 m
Hfodpfx Ahet Hwwkezoi
Listing


 Denkendorf
8,076 km
Coordinate measuring machine
ZeissCarmet C 160
Call
Year of construction: 1998, condition: excellent (used), machine/vehicle number: 105324, Technical Data
Manufacturer: ZEISS
Type: Carmet C 160 418163
Year of Manufacture: 1998
Serial Number: 105324
Weight: 400 kg
Measuring Plate
X = 6000 mm
Y = 3000 mm
Hedpfehy Tc Rsx Ahzsfi
Measuring Range
X = 5000 mm
Y = 2600 mm
Z = 2100 mm
The machine can be modernized with new accessories according to customer requirements.
Price: upon request!
Installation and commissioning possible!
We would be happy to provide you with a detailed offer.
Note: Our offer is exclusively for professional customers.
(Subject to changes and errors in the technical data, information, and prices, as well as prior sale!)
Listing


 Denkendorf/Bitz
8,077 km
Coordinate Measuring Machine
ZeissSMM-D
Call
Year of construction: 1999, condition: good (used), Technical Specifications
Type: SMM-D
Manufacturer: ZEISS
Design: Stand-alone design, single and multi-stand versions
Drives: High-dynamic DC servo drives, electronically monitored in all axes
Control System:
Multi-microcomputer system with 3-axis vector control for optimal control performance
4th and 5th axis rotary-swivel unit DSE 05
Control panel for operation at a remote measuring location
Manual control of measuring device and DSE 05 via control lever with progressive characteristics,
switchable to slow speed
Protection class IP 54 for control system and control panel
Display of workpiece or device coordinates via display on the control panel or on the
screen on the computer
Measuring Plate
X = 16000 mm
Y = 6100 mm
Measuring Volume
X = 8000 mm
Hodpfx Aocilvvehzjfi
Y = 3100 mm
Z = 2700 mm
Probe Head Rotary-Swivel Unit DSE 05
Motorized rotation in two orthogonal axes by +/- 180° each
Incremental measuring system with 0.5 µm resolution
Angular velocity up to 40°/second
Angular position deviation +/- 3°
Max. torque: 140 Nm
Max. sensor weight: 1000g
Reproducibility
Listing


 Denkendorf/Bitz
8,077 km
Coordinate Measuring Machine
ZeissSMM-D klein
Call
Year of construction: 1999, condition: good (used), Technical specifications available upon request!
Assembly and commissioning can be carried out by our service partners.
Price: available upon request.
Hedpscilwgjfx Ahzsfi
We will gladly prepare a detailed offer for you.
Note: Our offer is exclusively for professional customers.
(Changes and errors in technical data, information, and prices, as well as sales subject to prior sale, are reserved!)
Listing


 Borken
7,623 km
CALYPSO 2019 VAST XXT
Zeiss KoordinatenmessgerätO-INSPECT 442
Call
Condition: excellent (used), Equipment: type plate available, ZEISS O-INSPECT 442 Multisensor CNC Coordinate Measuring Machine
Manufacturer: Carl Zeiss IMT GmbH, Germany
Type: O-INSPECT 442
Machine Type: Multisensor CNC Coordinate Measuring Machine
Measuring Range: 400 × 400 × 200 mm
For sale is a used ZEISS O-INSPECT 442 coordinate measuring machine, including a comprehensive set of original ZEISS accessories, measuring sensors, software, and a vibration isolation platform.
The O-INSPECT 442 combines highly precise optical and tactile measuring technology in a CNC-controlled measuring machine.
The combination of ZEISS Discovery V12 zoom optics, VAST XXT probe system, and the installed ZEISS CALYPSO 2019 measuring software makes this system ideally suited for quality assurance, incoming goods inspection, toolmaking, precision engineering, medical technology, research, and development.
Technical Data:
Manufacturer: Carl Zeiss IMT GmbH
Model: O-INSPECT 442
Type: 622810-9806-000
Serial Number: 138890
Year of Manufacture: 2008
Measuring Range X: 400 mm
Measuring Range Y: 400 mm
Measuring Range Z: 200 mm
Max. Workpiece Weight: 40 kg
Supply Voltage: 100 / 110 / 120 / 125 / 230 / 240 V AC
Frequency: 50 / 60 Hz
Power Consumption: max. 1500 VA
Measuring System:
ZEISS VAST XXT tactile measuring system
ZEISS Discovery V12 telecentric zoom objective
White light distance sensor
Coaxial top light
Through-light illumination
16-segment multi-color ring light
Automatic CNC measuring cycles
Software:
ZEISS CALYPSO 2019 measuring software
2 Industrial PCs
2 Monitors
Original software media
Original ACRONIS recovery/boot media
Documentation
Dimensions:
Machine (W × D × H): approx. 1,055 × 1,351 × 1,770 mm
Weight:
Coordinate measuring machine: approx. 800 kg
Bilz vibration isolation platform: approx. 360 kg
Total weight: approx. 1,160 kg
Hjdpszl Dkusfx Ahzsfi
Equipment:
ZEISS O-INSPECT 442 coordinate measuring machine
ZEISS VAST XXT probe system
ZEISS Discovery V12 zoom optics
Original ZEISS control panel
ZEISS CALYPSO 2019 measuring software
2 Industrial PCs
2 Monitors
Original software media
Original ACRONIS recovery/boot media
Reference standard
Comprehensive set of ZEISS measuring probes and styli
Several measuring adapters
Original ZEISS accessory case
Bilz vibration isolation platform
Several precision vices
Clamping plates
Clamping technology and other accessories as shown in the pictures
Condition:
Used
Optical condition as shown in the pictures.
Scope of Delivery:
ZEISS O-INSPECT 442 coordinate measuring machine
Original ZEISS control panel
2 Industrial PCs
2 Monitors
ZEISS CALYPSO 2019 measuring software
Original software media
Original ACRONIS recovery/boot media
Documentation
Reference standard
ZEISS measuring probes and styli
Several measuring adapters
Original ZEISS accessory case
Bilz vibration isolation platform
Several precision vices
Clamping plates
Comprehensive clamping and holding devices
Other accessories as shown in the pictures
Scope of delivery as shown in the pictures.
Subject to change, errors and prior sale.
Listing


 Puurs-Sint-Amands
7,520 km
Microscope
Zeiss Primovert Inverted Microscope (SN:Primovert Inverted Microscope
Call
Condition: good (used), Zeiss Primovert Inverted Microscope (Serial Number: 3841010097)
WF 10x/20 eyepieces
Zeiss Primo Plan-Achromat 4x/0.10 objective
Zeiss Primo Plan-Achromat 10x/0.25 Ph1 objective
Zeiss Primo Plan-Achromat 20x/0.30 Ph1 objective
Zeiss Primo Plan-Achromat 40x/0.50 Ph1 objective
Hfodpfx Ahjzhidrszei
Ph1 / 0.3 phase slider
Dust cover
Listing


 Metzingen
7,973 km
Measuring Machine
ZEISSUMC 850/1200
Call
Year of construction: 1990, condition: used, x-travel 850 mm
y-travel 1200 mm
z-travel 600 mm
total power requirement kW
weight of the machine ca. t
dimensions of the machine ca. m
Universal 3D measuring center, double-column, modern software, many accessories
Hfjdpfx Aet Hwqkjhzsi
Listing

 Nyborg
7,045 km
Coordinate measuring machine
ZeissZEISS CMM Probe Holders and Sty
Call
Condition: used, Original ZEISS CMM Probe Holders and Stylus Extensions
Original ZEISS probe holders
Stylus extensions
Various star styli and straight styli
Hedpfx Ahszg Eczezsfi
As shown in the pictures
Condition:
Used
Good working condition
Carefully removed from a functioning ZEISS CMM
Ideal for ZEISS CMM users looking for original replacement or additional probing equipment.
Listing


 Borken
7,623 km
Coordinate measuring machine
ZeissO-INSPECT 442
Call
Condition: excellent (used), Zeiss Coordinate Measuring Machine
Model: O-INSPECT 442
Machine Designation: Coordinate Measuring Machine
Machine Type: O-INSPECT 442
The multisensor measuring machine O-INSPECT ZEISS enables optimal optical or contact measurement of all features. The CALYPSO software simultaneously displays the actual state, nominal profile, and deviations, making measurement results easy to identify and interpret.
General Data:
Dimensions: Width 1055 mm, Length 1351 mm, Height 1770 mm
Measuring range: X 400 mm, Y 400 mm, Z 200 mm
Weight:
CMM 800 kg
Workpiece, max. 20 kg
CMM noise level < 70 dBA
Electrical Data:
Supply voltage: 100, 110, 120, 125, 230, 240 V~ (± 10 %)
Current type: 1 / N / PE
Frequency: 50 to 60 Hz (± 3.5 %)
Power consumption: max. 1500 VA
Fuses:
At 230 V or 240 V: 16 A
At 100 V or 125 V: 15 A
Travel Speeds:
Creep speed, SLOW function: 0 to 5 mm/s
Setup mode: 0 to 70 mm/s
Automatic measurement:
Axis (X, Y) max. 200 mm/s
Axis (Z) max. 50 mm/s
Axis (3D) max. 287 mm/s
Ambient Conditions:
The following conditions must be met for proper operation of the measuring machine.
Operating ambient temperature: +17°C to +35°C
Relative humidity: 40% to 70% (non-condensing)
Room temperature for measurement: 20°C ±1 K
Altitude above sea level:
100–125 V: max. 3000 m
230–240 V: max. 2000 m
Probe System:
Probe System: CFS
Probe Types Data:
Probe Type: CFS 2 mm
Measuring range: 2 mm, Working distance: 61 mm, Spot diameter: 12.5 µm
Measurable surface angle to beam direction: 90 ± 15°
Measuring range: 3 mm, Working distance: 22.5 mm, Spot diameter: 12 µm
Measurable surface angle to beam direction: 90 ± 30°
Measuring range: 10 mm, Working distance: 70 mm, Spot diameter: 24 µm
Measurable surface angle to beam direction: 90 ± 20°
The values for surface angles are limit values and depend on the reflectivity of the workpiece surface.
Rotary Table:
Mass and resolution
Table weight: 7 kg
Resolution: 0.15’’
Dynamics:
Angular speed max: 50°/s
Rotational speed: 8.3 min⁻¹
Hsdpfx Ahozii Dhezsfi
Scope of Delivery:
In the standard version, the O-INSPECT coordinate measuring machine is supplied with the following components:
- Coordinate measuring machine (CMM)
- Controller (integrated)
- Control panel
- PC with peripherals
- Software - CALYPSO 5.2
- Documentation
- Probe system
- Reference stylus
- Calibration artifact
- Calibration template
Scope of delivery: (Zeiss coordinate measuring machine as shown)
Condition: used
(Specifications subject to change and errors excepted!)
Please inquire about transport options prior to purchase.
If you have further questions, we are happy to assist you by phone.
Listing

 Schwäbisch Gmünd
7,985 km
Coordinate measuring machine
ZeissCMM Pro T2 advance 16/21
Call
Condition: used, Year of construction: 2014, Measuring machine Zeiss CMM Pro T2 advance 16/21, year of manufacture 2014 – in very good condition
• Standard numerical control panel
• Base plate dimensions:
Length: 4,000 mm
Width: 2,000 mm
Height: 640 mm
Total system height approx. 4,500 mm
• Measuring range:
X-axis: 3,200 mm
Y-axis: 1,600 mm
Z-axis: 2,100 mm
• Permissible workpiece weight: approx. 5,000 kg
Software: Zeiss Caligo BASIS CNC, Zeiss Caligo QS-STAT
Hfedpfxexuq Tue Ahzji
• Length measurement deviation according to ISO 10360-2:
MPE-E = (27 + L/80)μm
Listing


 Dylaki
8,326 km
Coordinate measuring machine
ZeissCONTURA G2 7/7/6
Call
Condition: like new (used), Year of construction: 2015, functionality: fully functional, machine/vehicle number: 201502530269, measuring range X-axis: 700 mm, measuring range Y-axis: 700 mm, measuring range Z-axis: 600 mm, table load: 560 kg, Equipment: documentation/manual, type plate available, ZEISS CONTURA G2 7/7/6 – VAST XXT TL1
Year of Manufacture: 2015 | Commissioned: 2016 | Immaculate Condition | Extremely Low Operating Hours
We are offering for sale a ZEISS Contura G2 coordinate measuring machine (CMM) with a measuring range of 700 × 700 × 600 mm, equipped with a VAST XXT TL1 scanning probe head.
The device comes from a controlled laboratory environment and was used exclusively on-demand, single-shift operation, never on a production line – resulting in exceptionally low actual usage and outstanding technical condition.
🔹 Basic Information
Manufacturer: ZEISS
Model: Contura G2
Measuring Range (X/Y/Z): 700 / 700 / 600 mm
Year of Manufacture: 2015
Commissioned: 2016
Technical and Visual Condition: Perfect
Measurement Error MPE (E0) = 1.7+L / 350 μm
🔹 Configuration and Accessories
✅ ZEISS VAST XXT TL1 active scanning probe head
✅ Stylus rack / magazine
✅ Set of measuring styli (mainly diameters ⌀ 0.6 mm and ⌀ 1.5 mm)
✅ Reference sphere
✅ BP26_SE control console
🔹 Usage History
Device used exclusively in laboratory conditions
Occasional, project-based (on-demand) use
Hfjdpfx Aoyzmbdshzei
Single-shift operation, no serial or production work
As a result, the machine exhibits extremely minimal mechanical wear
🔹 Service and Calibration
✅ Service and calibration exclusively by official ZEISS technicians
✅ Regular maintenance according to manufacturer guidelines
✅ No third-party interventions
✅ Device fully operational
🔹 Status
📍 Machine available immediately
🔍 Viewing possible
📄 Full documentation included
✅ Buyer arranges transport
Listing


 Sonthofen
8,100 km
Coordinate measuring machine
ZeissO-Inspect O-I 442
Call
Condition: used, Year of construction: 2008, functionality: fully functional, machine/vehicle number: Ser. Nr. 151041, measuring range X-axis: 400 mm, measuring range Y-axis: 400 mm, measuring range Z-axis: 200 mm, Equipment: type plate available, Multisensor Coordinate Measuring Machine O-Inspect
O-Inspect O-I 442
Measuring range: X = 400 mm, Y = 400 mm, Z = 200 mm
Length measuring deviation according to ISO 10360-2
with VAST XXT:
Hsdpjzg Ef Nofx Ahzefi
MPE_E = (1.9 + L/250) µm,
MPE_P = 1.9 µm
Scanning performance according to ISO 10360-4 with VAST XXT:
MPE_THP = 3.5 µm in 68 s
Length measuring deviation according to VDI/VDE 2617 Sheet 6.1
for Discovery Zoom objective:
MPE_E2D(OT) = (1.9 + L/250) µm
Permissible temperature range for specifications: 19–21 °C
Machine features, equipment:
Gantry-type measuring machine with a moving machine table
Table height approx. 850 mm
Path measuring system, 0.1 µm resolution
Integrated vibration damping
PC-based scanning control (ISC) integrated
Prepared for optical camera system Discovery Zoom sensor and tactile scanning probe VAST
XXT TL1
Integrated through-light system
Numerical control panel, standard with rotatable tray
Calibration sphere D = 25 mm
Calibration ring
Regularly calibrated by ZEISS
Last calibration: April 2025
Complete calibration history available
Comprehensive accessory package including VAST XXT TL1, Discovery Zoom
sensor, RT-OI Horizontal Complete, grid plate, glass frame, and Calypso software
Original ZEISS documentation available
The machine has been regularly calibrated and inspected by ZEISS. Corresponding calibration protocols are available.
Calibrations performed:
October 2009
November 2011
November 2013
January 2015
January 2016
January 2017
January 2018
February 2019
January 2020
March 2022
April 2023
April 2025
Note:
The regular calibrations by ZEISS document the continuous maintenance and proper operation of the measuring system. The corresponding calibration protocols can be made available for review upon serious purchase interest.
Listing


 Trenčín
8,452 km
3D scanner
ZEISST-SCAN hawk
Call
Condition: excellent (used), Year of construction: 2022, operating hours: 50 h, functionality: fully functional, machine/vehicle number: SK02UXKP0579, measuring range X-axis: 550 mm, measuring range Y-axis: 600 mm, overall weight: 1 kg, repeat accuracy: 0.02 mm, Equipment: documentation/manual, ZEISS T-SCAN hawk metrology laser 3D scanner with accuracy 0,02mm + 0,035mm/m with 3 scanning modes (Standard - 7 red crosses, Fine - 5 blue lines, Single red line for deep holes). Manufacturing year 2022. Fully functional and ready to use.
Included:
3D scanner
Calibration panel
Powerful Dell mobile workstation still under Dell Pro Support Warranty
Software GOM/ZEISS Inspect 2021 licence on USB drive
Rigid travel case
Laptop bag
All original documentation included
Inspection under working conditions possible.
ZEISS INSPECT 2021:
• Opening and editing new and existing projects
• Import of point clouds and polygon meshes
• Creation, editing, and processing of polygon meshes
• Construction of elements: basic geometries, points, sections, curves, surfaces, dimensions
• Import of CAD data in standard formats: IGES, VDA, STEP, JT Open, STL, PLY
• Use of common alignment methods
• CAD comparison with color deviation mapping
• Dimensioning and evaluation of form/position according to ISO GPS and ASME Y14.5
• Reporting module
Hfedpfx Ahoyxy Sdezei
Delivery

Trust Seal
Dealers certified through Used-Machines

Listing


 Kirchseeon
8,156 km
Measuring system
Carl Zeiss GOM Metrology GmbHATOS ScanBox 4105
Call
Condition: like new (used), Year of construction: 2023, functionality: fully functional, machine/vehicle number: 23-000209, type of input current: AC, input voltage: 230 V, measuring range X-axis: 500 mm, measuring range Y-axis: 500 mm, measuring range Z-axis: 500 mm, total width: 1,500 mm, total length: 1,600 mm, total height: 2,100 mm, workpiece weight (max.): 100 kg, travel distance X-axis: 500 mm, travel distance Y-axis: 500 mm, travel distance Z-axis: 500 mm, power of the servo motor: 1,000 W, Equipment: documentation/manual, type plate available, We offer this used Carl Zeiss GOM Metrology ATOS ScanBox 4105, manufactured in 2023.
Model: ATOS ScanBox 4105
Serial number: 23-000209
Year of manufacture: 2023
Mains voltage: 230 VAC
Frequency: 50/60 Hz
Phases: 1 phase
Power: 1 kW
Sensor: GOM ATOS Q, 8 megapixels, and 270 mm measuring volume
Robot: Fanuc
Max. component size: Ø 500 mm, height 500 mm
Hfodpfx Aey U R S Hshzji
Dimensions (L × W × H): 1,600 × 1,500 × 2,100 mm
Made in Germany
If you have any questions or require further information, please feel free to send us a message or call us.
Auction


Auction ended
Nordrhein-Westfalen
7,693 km
Coordinate measuring machine
ZeissPro T-Compact

Condition: repair required (used), Year of construction: 2007, functionality: not functional, machine/vehicle number: 135414, measuring range X-axis: 4,200 mm, measuring range Y-axis: 1,600 mm, measuring range Z-axis: 2,100 mm, controller model: C99, No reserve price – guaranteed sale to the highest bidder!
The machine is currently not operational. There are defects on the Y-axis and Z-axis. Further details can be found in the attached service report and calibration certificate.
TECHNICAL DETAILS
Measuring range X: 4,200 mm
Measuring range Y: 1,600 mm
Measuring range Z: 2,100 mm
Measuring table: 5,000 x 1,800 mm
Calibrated measuring volume
X-direction: 4,200 mm
Y-direction: 1,600 mm
Hsdpfxjy R Taxs Ahzjfi
Z-direction: 1,600 mm
MACHINE DETAILS
Control unit: C99
EQUIPMENT
Probe head: TP20 #5M2409
Measuring software: CMM-OS 5.4.00
CAA File: 03.06.2025
Calibration sphere: #134983
Note: The measuring computer HP Z420 Windows 7 can be supplied upon request. Please note this device has a virus infection caused by a hacker attack.
Listing
 Saarbrücken
7,786 km
Zeiss O-Inspect 442 Multisensory CMM
ZeissO-Inspect 442 Zeiss Calypso
Call
Condition: good (used), Year of construction: 2012, functionality: fully functional, measuring range X-axis: 400 mm, measuring range Y-axis: 400 mm, measuring range Z-axis: 200 mm, travel distance X-axis: 400 mm, travel distance Y-axis: 400 mm, travel distance Z-axis: 200 mm, input voltage: 230 V, Equipment: lighting, type plate available, Year of manufacture: 2012
Tactile:
Vast XXT
Hodpjuq Nfhofx Ahzefi
E0 X/Y (1D) in [μm] at 20 ±2 °C 1.7 + L/250
E0 XY (2D) in [μm] at 20 ±2 °C 1.7 + L/250
E0 (3D) in [μm] at 20 ±2 °C 1.9 + L/250
Scanning probing deviation
MPE according to ISO 10360-4:2000 THP at 2.7 [μm]
Single probe probing deviation form
MPE according to ISO 10360-5:2010
PFTU 1.9 [μm]
Camera system:
Zeiss Discovery 12
EB X/Y (1D) 5) in [μm] at 20 ±2 °C 1.7 + L/250
EB XY (2D) 5) in [μm] at 20 ±2 °C 1.7 + L/250
Probe deviation MPE according to ISO 10360-7:2011
PF2D 5) 1.7 [μm]
Probe deviation of the image processing system
MPE according to ISO 10360-7:2011
PFV2D 5) 1.2 [μm]
Possible services: delivery, commissioning
Listing

 Auenwald
7,962 km
ZEISS Prismo 16 - 16.30.10
ZEISSZEISS Eclipse 7.7.5
Call
Condition: refurbished (used), Used 3D CNC coordinate measuring machine.
ZEISS Eclipse 7.7.5 – fully modernized in 2026 with a new UCC-S3 controller, PH10M rotary-swivel system, joystick box, SP25 scanning probe, and a PC with RationaDMIS 3D software.
Hfedpfxsy Nzr Ts Ahzji
Further details available upon request
Measuring range
X = 700 mm - Y = 700 mm - Z = 500 mm
Price: upon request
ᐳᐳᐳ One-of-a-kind item - while available ᐸᐸᐸ
Request our detailed quote.
Of course, we provide all services such as installation, maintenance, service, training, programming, etc.
We make it easier for you to find: "zeiss smm-c"
You will receive new offers immediately and free of charge via e-mail
You can easily terminate the search request at any time


