


Used Zeiss Smm-C Duplex Dse for sale (55,655)
Sort results
- Lowest price Highest price
- Newest listings Oldest listings
- Shortest distance Farthest distance
- Newest year of manufacture Oldest year of manufacture
- Latest update Oldest update
- Manufacturer A to Z Manufacturer Z to A
- Relevance
- Lowest price
- Price
- Highest price
- Price
- Newest listings
- Release date
- Oldest listings
- Release date
- Shortest distance
- Distance
- Farthest distance
- Distance
- Newest year of manufacture
- Year of construction
- Oldest year of manufacture
- Year of construction
- Latest update
- Update
- Oldest update
- Update
- Manufacturer A to Z
- Manufacturer
- Manufacturer Z to A
- Manufacturer
- designation from A to Z
- Description
- designation from Z to A
- Description
- Model from A to Z
- Model
- Model from Z to A
- Model
- Lowest reference
- Ref.No.
- Highest reference
- Ref.No.
- Shortest runtime
- Runtime
- Longest duration
- Runtime
- Relevance
- Relevance
Listing


 Tatabánya
8,567 km
Coordinate measuring machine Measuring machine
Carl Zeiss Granit-MessplatteUSMC 24/15/12 Koordinatenmeßmaschine

Call
Condition: used, Year of construction: 1992, Measuring range, X-axis: 2400 mm
Measuring range, Y-axis: 1200 mm
Fgjdpfx Aog Er Nljkhof
Measuring range, Z-axis: 1500 mm
Machine weight: approx. 9.00 t
Listing


 Tatabánya
8,572 km
Coordinate Measuring Machine Measuring Machine
Carl Zeiss Granit-MessplatteKoordinatenmeßmaschine Für ersatzteil !
Call
Condition: defective spare-parts repository (used), Table size: 1300 x 950 mm
The device is not functional!
Fsdpfx Ajicnk Eekhegf
Chassis for sale.
Listing

 Nyborg
7,045 km
Coordinate measuring machine
ZeissZEISS CMM Probe Holders and Sty
Call
Condition: used, Original ZEISS CMM Probe Holders and Stylus Extensions
Original ZEISS probe holders
Stylus extensions
Various star styli and straight styli
As shown in the pictures
Condition:
Used
Good working condition
Fedpozg Eczofx Akhjgf
Carefully removed from a functioning ZEISS CMM
Ideal for ZEISS CMM users looking for original replacement or additional probing equipment.
Listing


 Metzingen
7,973 km
Measuring Machine
ZEISSUMC 850/1200
Call
Year of construction: 1990, condition: used, x-travel 850 mm
y-travel 1200 mm
z-travel 600 mm
total power requirement kW
weight of the machine ca. t
dimensions of the machine ca. m
Universal 3D measuring center, double-column, modern software, many accessories
Fodpst Hwqkofx Akhegf
Listing


 Borken
7,623 km
Coordinate measuring machine
ZeissO-INSPECT 442
Call
Condition: excellent (used), Zeiss Coordinate Measuring Machine
Model: O-INSPECT 442
Machine Designation: Coordinate Measuring Machine
Machine Type: O-INSPECT 442
The multisensor measuring machine O-INSPECT ZEISS enables optimal optical or contact measurement of all features. The CALYPSO software simultaneously displays the actual state, nominal profile, and deviations, making measurement results easy to identify and interpret.
General Data:
Dimensions: Width 1055 mm, Length 1351 mm, Height 1770 mm
Measuring range: X 400 mm, Y 400 mm, Z 200 mm
Weight:
CMM 800 kg
Workpiece, max. 20 kg
CMM noise level < 70 dBA
Electrical Data:
Supply voltage: 100, 110, 120, 125, 230, 240 V~ (± 10 %)
Current type: 1 / N / PE
Frequency: 50 to 60 Hz (± 3.5 %)
Power consumption: max. 1500 VA
Fuses:
At 230 V or 240 V: 16 A
At 100 V or 125 V: 15 A
Travel Speeds:
Creep speed, SLOW function: 0 to 5 mm/s
Setup mode: 0 to 70 mm/s
Automatic measurement:
Axis (X, Y) max. 200 mm/s
Axis (Z) max. 50 mm/s
Axis (3D) max. 287 mm/s
Ambient Conditions:
The following conditions must be met for proper operation of the measuring machine.
Operating ambient temperature: +17°C to +35°C
Relative humidity: 40% to 70% (non-condensing)
Room temperature for measurement: 20°C ±1 K
Altitude above sea level:
100–125 V: max. 3000 m
230–240 V: max. 2000 m
Probe System:
Probe System: CFS
Probe Types Data:
Probe Type: CFS 2 mm
Measuring range: 2 mm, Working distance: 61 mm, Spot diameter: 12.5 µm
Measurable surface angle to beam direction: 90 ± 15°
Measuring range: 3 mm, Working distance: 22.5 mm, Spot diameter: 12 µm
Measurable surface angle to beam direction: 90 ± 30°
Measuring range: 10 mm, Working distance: 70 mm, Spot diameter: 24 µm
Measurable surface angle to beam direction: 90 ± 20°
The values for surface angles are limit values and depend on the reflectivity of the workpiece surface.
Rotary Table:
Mass and resolution
Table weight: 7 kg
Resolution: 0.15’’
Dynamics:
Angular speed max: 50°/s
Rotational speed: 8.3 min⁻¹
Scope of Delivery:
In the standard version, the O-INSPECT coordinate measuring machine is supplied with the following components:
- Coordinate measuring machine (CMM)
- Controller (integrated)
- Control panel
- PC with peripherals
- Software - CALYPSO 5.2
- Documentation
- Probe system
Fgjdjzii Dhopfx Akhsf
- Reference stylus
- Calibration artifact
- Calibration template
Scope of delivery: (Zeiss coordinate measuring machine as shown)
Condition: used
(Specifications subject to change and errors excepted!)
Please inquire about transport options prior to purchase.
If you have further questions, we are happy to assist you by phone.
Listing

 Schwäbisch Gmünd
7,985 km
Coordinate measuring machine
ZeissCMM Pro T2 advance 16/21
Call
Condition: used, Year of construction: 2014, Measuring machine Zeiss CMM Pro T2 advance 16/21, year of manufacture 2014 – in very good condition
• Standard numerical control panel
• Base plate dimensions:
Length: 4,000 mm
Fedpfsxuq Tujx Akhogf
Width: 2,000 mm
Height: 640 mm
Total system height approx. 4,500 mm
• Measuring range:
X-axis: 3,200 mm
Y-axis: 1,600 mm
Z-axis: 2,100 mm
• Permissible workpiece weight: approx. 5,000 kg
Software: Zeiss Caligo BASIS CNC, Zeiss Caligo QS-STAT
• Length measurement deviation according to ISO 10360-2:
MPE-E = (27 + L/80)μm
Listing


 Dylaki
8,326 km
Coordinate measuring machine
ZeissCONTURA G2 7/7/6
Call
Condition: like new (used), Year of construction: 2015, functionality: fully functional, machine/vehicle number: 201502530269, measuring range X-axis: 700 mm, measuring range Y-axis: 700 mm, measuring range Z-axis: 600 mm, table load: 560 kg, Equipment: documentation/manual, type plate available, ZEISS CONTURA G2 7/7/6 – VAST XXT TL1
Year of Manufacture: 2015 | Commissioned: 2016 | Immaculate Condition | Extremely Low Operating Hours
We are offering for sale a ZEISS Contura G2 coordinate measuring machine (CMM) with a measuring range of 700 × 700 × 600 mm, equipped with a VAST XXT TL1 scanning probe head.
The device comes from a controlled laboratory environment and was used exclusively on-demand, single-shift operation, never on a production line – resulting in exceptionally low actual usage and outstanding technical condition.
🔹 Basic Information
Manufacturer: ZEISS
Model: Contura G2
Measuring Range (X/Y/Z): 700 / 700 / 600 mm
Year of Manufacture: 2015
Commissioned: 2016
Technical and Visual Condition: Perfect
Measurement Error MPE (E0) = 1.7+L / 350 μm
🔹 Configuration and Accessories
✅ ZEISS VAST XXT TL1 active scanning probe head
✅ Stylus rack / magazine
✅ Set of measuring styli (mainly diameters ⌀ 0.6 mm and ⌀ 1.5 mm)
✅ Reference sphere
✅ BP26_SE control console
Fgjdeyzmbdspfx Akhjf
🔹 Usage History
Device used exclusively in laboratory conditions
Occasional, project-based (on-demand) use
Single-shift operation, no serial or production work
As a result, the machine exhibits extremely minimal mechanical wear
🔹 Service and Calibration
✅ Service and calibration exclusively by official ZEISS technicians
✅ Regular maintenance according to manufacturer guidelines
✅ No third-party interventions
✅ Device fully operational
🔹 Status
📍 Machine available immediately
🔍 Viewing possible
📄 Full documentation included
✅ Buyer arranges transport
Listing


 Sonthofen
8,100 km
Coordinate measuring machine
ZeissO-Inspect O-I 442
Call
Condition: used, Year of construction: 2008, functionality: fully functional, machine/vehicle number: Ser. Nr. 151041, measuring range X-axis: 400 mm, measuring range Y-axis: 400 mm, measuring range Z-axis: 200 mm, Equipment: type plate available, Multisensor Coordinate Measuring Machine O-Inspect
O-Inspect O-I 442
Measuring range: X = 400 mm, Y = 400 mm, Z = 200 mm
Length measuring deviation according to ISO 10360-2
with VAST XXT:
MPE_E = (1.9 + L/250) µm,
MPE_P = 1.9 µm
Scanning performance according to ISO 10360-4 with VAST XXT:
Fedjzg Ef Njpfx Akhogf
MPE_THP = 3.5 µm in 68 s
Length measuring deviation according to VDI/VDE 2617 Sheet 6.1
for Discovery Zoom objective:
MPE_E2D(OT) = (1.9 + L/250) µm
Permissible temperature range for specifications: 19–21 °C
Machine features, equipment:
Gantry-type measuring machine with a moving machine table
Table height approx. 850 mm
Path measuring system, 0.1 µm resolution
Integrated vibration damping
PC-based scanning control (ISC) integrated
Prepared for optical camera system Discovery Zoom sensor and tactile scanning probe VAST
XXT TL1
Integrated through-light system
Numerical control panel, standard with rotatable tray
Calibration sphere D = 25 mm
Calibration ring
Regularly calibrated by ZEISS
Last calibration: April 2025
Complete calibration history available
Comprehensive accessory package including VAST XXT TL1, Discovery Zoom
sensor, RT-OI Horizontal Complete, grid plate, glass frame, and Calypso software
Original ZEISS documentation available
The machine has been regularly calibrated and inspected by ZEISS. Corresponding calibration protocols are available.
Calibrations performed:
October 2009
November 2011
November 2013
January 2015
January 2016
January 2017
January 2018
February 2019
January 2020
March 2022
April 2023
April 2025
Note:
The regular calibrations by ZEISS document the continuous maintenance and proper operation of the measuring system. The corresponding calibration protocols can be made available for review upon serious purchase interest.
Listing


 Trenčín
8,452 km
3D scanner
ZEISST-SCAN hawk
Call
Condition: excellent (used), Year of construction: 2022, operating hours: 50 h, functionality: fully functional, machine/vehicle number: SK02UXKP0579, measuring range X-axis: 550 mm, measuring range Y-axis: 600 mm, overall weight: 1 kg, repeat accuracy: 0.02 mm, Equipment: documentation/manual, ZEISS T-SCAN hawk metrology laser 3D scanner with accuracy 0,02mm + 0,035mm/m with 3 scanning modes (Standard - 7 red crosses, Fine - 5 blue lines, Single red line for deep holes). Manufacturing year 2022. Fully functional and ready to use.
Included:
3D scanner
Calibration panel
Powerful Dell mobile workstation still under Dell Pro Support Warranty
Software GOM/ZEISS Inspect 2021 licence on USB drive
Rigid travel case
Laptop bag
All original documentation included
Inspection under working conditions possible.
ZEISS INSPECT 2021:
• Opening and editing new and existing projects
• Import of point clouds and polygon meshes
Fodpfx Aoyxy Sdokhegf
• Creation, editing, and processing of polygon meshes
• Construction of elements: basic geometries, points, sections, curves, surfaces, dimensions
• Import of CAD data in standard formats: IGES, VDA, STEP, JT Open, STL, PLY
• Use of common alignment methods
• CAD comparison with color deviation mapping
• Dimensioning and evaluation of form/position according to ISO GPS and ASME Y14.5
• Reporting module
Delivery
Listing


 Kirchseeon
8,156 km
Measuring system
Carl Zeiss GOM Metrology GmbHATOS ScanBox 4105
Call
Condition: like new (used), Year of construction: 2023, functionality: fully functional, machine/vehicle number: 23-000209, type of input current: AC, input voltage: 230 V, measuring range X-axis: 500 mm, measuring range Y-axis: 500 mm, measuring range Z-axis: 500 mm, total width: 1,500 mm, total length: 1,600 mm, total height: 2,100 mm, workpiece weight (max.): 100 kg, travel distance X-axis: 500 mm, travel distance Y-axis: 500 mm, travel distance Z-axis: 500 mm, power of the servo motor: 1,000 W, Equipment: documentation/manual, type plate available, We offer this used Carl Zeiss GOM Metrology ATOS ScanBox 4105, manufactured in 2023.
Fedpfx Akoy U R S Hjhegf
Model: ATOS ScanBox 4105
Serial number: 23-000209
Year of manufacture: 2023
Mains voltage: 230 VAC
Frequency: 50/60 Hz
Phases: 1 phase
Power: 1 kW
Sensor: GOM ATOS Q, 8 megapixels, and 270 mm measuring volume
Robot: Fanuc
Max. component size: Ø 500 mm, height 500 mm
Dimensions (L × W × H): 1,600 × 1,500 × 2,100 mm
Made in Germany
If you have any questions or require further information, please feel free to send us a message or call us.
Auction


Auction ended
Nordrhein-Westfalen
7,693 km
Coordinate measuring machine
ZeissPro T-Compact

Condition: repair required (used), Year of construction: 2007, functionality: not functional, machine/vehicle number: 135414, measuring range X-axis: 4,200 mm, measuring range Y-axis: 1,600 mm, measuring range Z-axis: 2,100 mm, controller model: C99, No reserve price – guaranteed sale to the highest bidder!
The machine is currently not operational. There are defects on the Y-axis and Z-axis. Further details can be found in the attached service report and calibration certificate.
TECHNICAL DETAILS
Fgjdsy R Taxepfx Akhef
Measuring range X: 4,200 mm
Measuring range Y: 1,600 mm
Measuring range Z: 2,100 mm
Measuring table: 5,000 x 1,800 mm
Calibrated measuring volume
X-direction: 4,200 mm
Y-direction: 1,600 mm
Z-direction: 1,600 mm
MACHINE DETAILS
Control unit: C99
EQUIPMENT
Probe head: TP20 #5M2409
Measuring software: CMM-OS 5.4.00
CAA File: 03.06.2025
Calibration sphere: #134983
Note: The measuring computer HP Z420 Windows 7 can be supplied upon request. Please note this device has a virus infection caused by a hacker attack.
Listing
 Saarbrücken
7,786 km
Zeiss O-Inspect 442 Multisensory CMM
ZeissO-Inspect 442 Zeiss Calypso
Call
Condition: good (used), Year of construction: 2012, functionality: fully functional, measuring range X-axis: 400 mm, measuring range Y-axis: 400 mm, measuring range Z-axis: 200 mm, travel distance X-axis: 400 mm, travel distance Y-axis: 400 mm, travel distance Z-axis: 200 mm, input voltage: 230 V, Equipment: lighting, type plate available, Year of manufacture: 2012
Tactile:
Vast XXT
Fsdpfxjuq Nfhs Akhsgf
E0 X/Y (1D) in [μm] at 20 ±2 °C 1.7 + L/250
E0 XY (2D) in [μm] at 20 ±2 °C 1.7 + L/250
E0 (3D) in [μm] at 20 ±2 °C 1.9 + L/250
Scanning probing deviation
MPE according to ISO 10360-4:2000 THP at 2.7 [μm]
Single probe probing deviation form
MPE according to ISO 10360-5:2010
PFTU 1.9 [μm]
Camera system:
Zeiss Discovery 12
EB X/Y (1D) 5) in [μm] at 20 ±2 °C 1.7 + L/250
EB XY (2D) 5) in [μm] at 20 ±2 °C 1.7 + L/250
Probe deviation MPE according to ISO 10360-7:2011
PF2D 5) 1.7 [μm]
Probe deviation of the image processing system
MPE according to ISO 10360-7:2011
PFV2D 5) 1.2 [μm]
Possible services: delivery, commissioning
Listing

 Auenwald
7,962 km
ZEISS Prismo 16 - 16.30.10
ZEISSZEISS Eclipse 7.7.5
Call
Condition: refurbished (used), Used 3D CNC coordinate measuring machine.
ZEISS Eclipse 7.7.5 – fully modernized in 2026 with a new UCC-S3 controller, PH10M rotary-swivel system, joystick box, SP25 scanning probe, and a PC with RationaDMIS 3D software.
Further details available upon request
Measuring range
X = 700 mm - Y = 700 mm - Z = 500 mm
Price: upon request
ᐳᐳᐳ One-of-a-kind item - while available ᐸᐸᐸ
Fgodpfxey Nzr Ts Akhof
Request our detailed quote.
Of course, we provide all services such as installation, maintenance, service, training, programming, etc.
Listing
 Auenwald
7,962 km
Coordinate measuring machine
ZeissContura - 7.10.6
Call
Condition: refurbished (used), functionality: fully functional, Used machine retrofitted with new CNC-controller and new 3D-geometry-software
Fgsdpfoxzp U Dex Akhsf
The equipment of the measuring machine is freely selectable. We procure the right components from the customer "just in time".
Machine will be modernized with new controller, probe head, probes from Renishaw, PC and 3D software RationalDMIS.
Technical Data:
Measuring Range apprx: X = 1.000 mm - Y = 1.200 mm - Z = 600 mm
Accurracy: MPEE : 1.9+L/300
according the manufacturers specification
Illustrations still with original probe configuration
Price on request
>>> single machine - as long as available
Listing
 Germany
7,870 km
CNC Coordinate Measuring Machine
ZeissUMC 850
Condition: ready for operation (used), Design: gantry design, measuring range X/Y/Z: 850mm/1200mm/600mm, measuring accuracy: 2.5µm/L250, repeatability: +/-3µm, machine weight: approx. 3500kg. Documentation available. An on-site inspection is possible.
Fgsdpfxjy Hk Ufo Akhef
Listing


 Reutlingen
7,969 km
Coordinate measuring machine
ZeissCMM O-Detect 3/2/2
Call
Condition: like new (used), Year of construction: 2022, functionality: fully functional, measuring range X-axis: 300 mm, measuring range Y-axis: 200 mm, measuring range Z-axis: 200 mm, Equipment: type plate available, Including control panel, control PC, and software as shown in the pictures. EXW – self-collection on site. The purchasing company must sign a sales contract and disclose/confirm its beneficial owners. Furthermore, the signatory must complete a Postident identification.
Fgjdoyam S Sjpfx Akhof
Listing


 Borken
7,614 km
Inverted light microscope
ZeissAxiovert 40C
Call
Condition: good (used), Carl Zeiss Axiovert 40C Inverted Light Microscope
The Carl Zeiss Axiovert 40C is a routine inverted microscope specifically designed for examining living cells and cell cultures in biology and medicine. Its inverted design places the objectives below the stage, enabling observation in larger culture vessels such as Petri dishes or microtiter plates.
Technical Features
Optics: Equipped with the ZEISS ICS (Infinity Color-corrected System) for high optical performance in all contrast modalities.
Illumination: Standard with a 12 V 35 W halogen lamp for transmitted light; an HBO 50 mercury vapor lamp (model CFL) is available as an option for fluorescence applications.
Contrast modalities: Supports brightfield, phase contrast, and PlasDIC.
Fedpeyk Dblsfx Akhegf
Camera connection: The Axiovert 40C features an integrated front-mounted photoport (C-mount adapter) for digital documentation.
Find more items – new and used – in our shop!
International shipping costs available upon request!
Auction


Auction ended
Nordrhein-Westfalen
7,694 km
Coordinate measuring machine
ZeissPro T compact 3D
Condition: ready for operation (used), Year of construction: 2006, functionality: fully functional, machine/vehicle number: 133084, measuring range X-axis: 3,000 mm, measuring range Y-axis: 1,600 mm, measuring range Z-axis: 2,100 mm, Carl Zeiss Pro T compact 3D coordinate measuring machine
TECHNICAL DETAILS
Control: C99S / FW: 19:05
Measuring head: RDS CAA No. 165: TP20
Measuring software: CMM-OS 5.4.12
Calibration sphere: 13320 r=15.00000
Measuring range: 3,000 x 1,600 x 2,100 mm
CMM expansion coefficient X: 11.9 x 10⁻⁶ K-1
CMM expansion coefficient Y: 11.9 x 10⁻⁶ K-1
CMM expansion coefficient Z: 10.4 x 10⁻⁶ K-1
Holos software version: Holos 2.10 SP23 Rev. 3712
CMM-OS software version: CMM-OS 5.4
MACHINE DETAILS
Length: 3,500 mm
Width: 2,030 mm
Fgjdpfx Aoyclnkokhjf
Height: 3,600 mm
Calibration certificate and maintenance schedule from 2022 available
Listing


 Braunschweig
7,804 km
Coordinate measuring machine
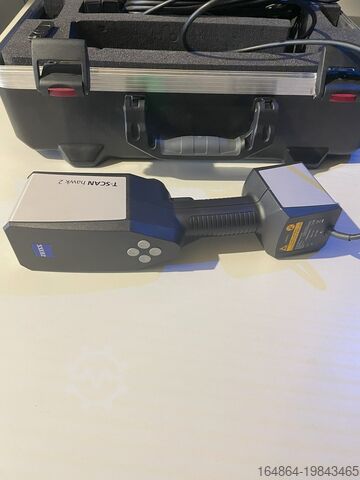
ZeissT-Scan Hawk 2
Call
Condition: like new (used), Year of construction: 2024, functionality: fully functional, warranty duration: 12 months, type of input current: AC, overall weight: 1 kg, For sale: ZEISS T-Scan Hawk 2, a high-precision optical 3D scanner designed for demanding measurement and inspection tasks.
Ideal for precise 3D measurements in industrial and research applications, especially when components need to be measured in challenging environments.
Fast application, easy operation.
Condition:
Lightly used, predominantly for trade shows, exhibitions, and training purposes only.
Scope of delivery:
· T-Scan Hawk 2 Lite
· Class 2 blue laser, eye-safe (IEC 60825-1:2014)
· Weight: < 1 kg
· Calibration plate (DAkkS-calibrated)
· Sensor cable
· Transport case
· Acceptance test in our facility with calibration bars in accordance with ISO 10360
· Acceptance certificate with traceability documentation
· ZEISS INSPECT OPTICAL 3D Free
· T-SCAN Hawk 2 sensor driver
ZEISS INSPECT OPTICAL 3D Free
· Open and edit new and existing projects
· Import of point clouds, polygon meshes
Fgjdpfsw Swplex Akhef
· Creation, editing, and processing of polygon meshes
· Element construction: standard geometries, points, sections, curves, surfaces, dimensions
· CAD import for standard formats: IGES, VDA, STEP, JT Open, STL, PLY
· Application of common alignment methods
· CAD comparison with colored deviation display
· Dimensioning and geometric tolerancing analysis according to ISO GPS and ASME Y14.5
· Reporting module
T-SCAN Hawk 2 Sensor Driver
· Setup and calibration
· Guided user calibration
· Data acquisition and project management
· Configurable workflow assistant
· Switching measurement modes and setting exposure time directly on the sensor
· Automatic sensor calibration monitoring
· Pre-capture of reference points with graphic support
· Real-time display of sensor position and acquired 3D scan data
· Continuous transformation into a common coordinate system
· Merging upper and lower surfaces
· Removal of background points
· Automatic calculation and export of non-overlapping polygon meshes
· Export of scan data (e.g., G3D format, STL format)
Note:
The device was exclusively used for demonstration, training, and exhibition purposes, so some signs of use are visible.
If required, we can provide a suitable laptop for an additional charge.
3D acceptance certificate available.
We are also open to trade-in of older GOM systems upon purchase of the T-SCAN Hawk 2.
Listing


 Germany
7,870 km
CNC Coordinate Measuring Machine
ZeissEclipse 7/7/5 cnc
Condition: ready for operation (used), Year of construction: 1996, Measuring range X/Y/Z: 700mm/700mm/500mm, probe ball diameter: 7.9942mm, control: Zeiss C90, touch probe: PH6/TP6, max. measuring deviation: 3.6+L/250µm, max. angle error: 0.22°, weight: approx. 1500kg. Documentation available. On-site inspection is possible.
Fgsdpewzldwofx Akhjf
Listing


 Burgoberbach
8,004 km
Coordinate measuring machine
ZeissO-Inspect
Call
Condition: excellent (used), Year of construction: 2011, functionality: fully functional, machine/vehicle number: 153888, measuring range X-axis: 400 mm, measuring range Y-axis: 400 mm, measuring range Z-axis: 400 mm, workpiece weight (max.): 20 kg, total height: 1,770 mm, type of input current: DC, total width: 1,351 mm, total length: 1,055 mm, year of last overhaul: 2022, ambient temperature (max.): 35 °C, ambient temperature (min.): 17 °C, Equipment: lighting, For sale: Optical-Tactile Measuring Machine
The device is in excellent condition and has been serviced regularly and professionally. Calibration certificates are available.
Technical data:
Measuring range: 400 mm x 400 mm x 400 mm
Year of manufacture: 2011
Sensor technology:
Optical: ZEISS Discovery zoom lens
Fgedpfoylkfasx Akhof
Tactile: VAST XXT probing system
Software: ZEISS CALYPSO
Additional software: CALYPSO Freeform Surface BasLic; dongle-based basic license for the current software version
Accessories:
• Computer, mouse, keyboard, monitor
• Smooth calibration sphere (for tactile probe)
• Matte calibration sphere (for white light interferometer)
• Calibration standard – optical
• Calibration standard – tactile
• 3 probes: reference probe, 3x50, 1x20 with 30 mm extension
• DAkkS calibrated in 2022
• Software: Calypso 2019 dongle license
• Tactile probe head
• Optics
• White light interferometer
• 3-position probe change rack
• Operating manual
• Additional software: CALYPSO freeform surface, BasLic, dongle-based basic license for the current software version
Transport and loading can be organized on request, at an additional cost, Europe-wide.
Prices are subject to VAT.
Viewing by appointment possible. Please contact us – our team will be happy to assist you.
Trade-in or exchange possible!
Machinery Purchase & Sale
PURCHASE / SALE OF PRODUCTION & METALWORKING MACHINES, AND MORE.
Gjbn N Ay Dowza Dxogoil
Are you looking for a high-quality yet affordable metalworking machine for your production? Or do you want to sell yours?
For further information or to get in touch, please visit our website.

Trust Seal
Dealers certified through Used-Machines

Listing

 Schwäbisch Gmünd
7,985 km
Coordinate measuring machine
ZeissCMM Pro T2 advance 16/21
Call
Condition: used, Year of construction: 2014, Measuring machine Zeiss CMM Pro T2 advance 16/21, year of manufacture 2014 – in very good condition
• Standard numerical control panel
• Base plate dimensions:
Length: 4,000 mm
Width: 2,000 mm
Height: 640 mm
Total system height approx. 4,500 mm
• Measuring range:
X-axis: 3,200 mm
Y-axis: 1,600 mm
Z-axis: 2,100 mm
• Permissible workpiece weight: approx. 5,000 kg
Fsdow D R Nqopfx Akhjgf
Software: Zeiss Caligo BASIS CNC, Zeiss Caligo QS-STAT
• Length measurement deviation according to ISO 10360-2:
MPE-E = (27 + L/80)μm
Listing


 Denkendorf
8,076 km
Coordinate measuring machine
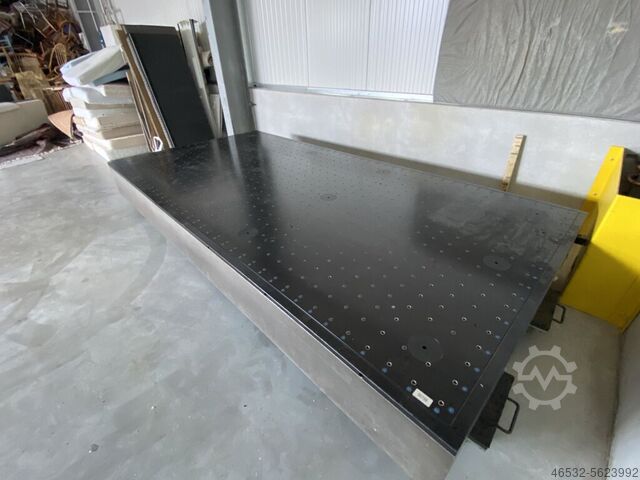
ZeissCarfit
Call
Condition: excellent (used), Technical specifications
Manufacturer: Zeiss
Type: Carfit 42160025
Weight: approx. 5300 kg
Measuring plate
X = approx. 4000 mm
Y = approx. 2000 mm
Optional: available with Stiefelmayer measuring stand or SMM-C CNC!
Fsdpfx Aognyg Eekhjgf
Price: upon request!
Installation and commissioning possible!
We will gladly prepare a detailed offer for you.
Note: Our offer is exclusively for specialist customers.
(Subject to changes and errors in technical data, information, and prices, as well as prior sale!)
Listing


 Denkendorf
8,076 km
Coordinate measuring machine
ZeissOMC 850
Call
Year of construction: 1989, condition: excellent (used), Technical specifications
Manufacturer: Zeiss
Fedpfsd Tx Umjx Akhsgf
Type: OMC 850
Year of manufacture: 1989
Measuring range
X: 850 mm
Y: 1200 mm
Z: 720 mm
The machine can be modernized with new accessories according to customer requirements.
Price: on request!
Installation and commissioning possible!
We will be happy to provide you with a detailed offer!
Note: Our offer is exclusively for professional customers!
(Subject to changes and errors in technical data, information, and prices, as well as prior sale!)
Listing


 Denkendorf
8,076 km
Coordinate measuring machine
ZeissCarmet C160
Call
Year of construction: 2001, condition: excellent (used), Technical data
Manufacturer: Carl Zeiss
Type: Carmet C 160
Year of manufacture: 2001
Plate divided into two parts with a total length of 13280 mm
Measuring plate
X1 = 7280 mm
X2 = 6000 mm
Y = 3020 mm
The machine can be modernized with new accessories according to the customer's requirements.
Fgjdpfxenbd Dhs Akhof
Price: on request!
Assembly and commissioning possible!
We will be happy to provide you with a detailed offer.
Note: Our offer is directed exclusively to professional customers.
(Changes and errors in the technical data, specifications and prices
and prices as well as subject to prior sale).
We make it easier for you to find: "zeiss smm-c duplex dse"
You will receive new offers immediately and free of charge via e-mail
You can easily terminate the search request at any time


