


Used Api Metrology Coordinate Measuring Machine for sale (67,742)
Sort results
- Lowest price Highest price
- Newest listings Oldest listings
- Shortest distance Farthest distance
- Newest year of manufacture Oldest year of manufacture
- Latest update Oldest update
- Manufacturer A to Z Manufacturer Z to A
- Relevance
- Lowest price
- Price
- Highest price
- Price
- Newest listings
- Release date
- Oldest listings
- Release date
- Shortest distance
- Distance
- Farthest distance
- Distance
- Newest year of manufacture
- Year of construction
- Oldest year of manufacture
- Year of construction
- Latest update
- Update
- Oldest update
- Update
- Manufacturer A to Z
- Manufacturer
- Manufacturer Z to A
- Manufacturer
- designation from A to Z
- Description
- designation from Z to A
- Description
- Model from A to Z
- Model
- Model from Z to A
- Model
- Lowest reference
- Ref.No.
- Highest reference
- Ref.No.
- Shortest runtime
- Runtime
- Longest duration
- Runtime
- Relevance
- Relevance
Listing


 Denkendorf
8,076 km
Coordinate measuring machine
WenzelRA 1624 Triplex mit Unterflur

Call
Year of construction: 2000, condition: excellent (used), machine/vehicle number: 002689 / 002688, Technical Specifications
Manufacturer: Wenzel
Type: RA1624 Triplex with underfloor system
Year of manufacture: 2000
Double-stand coordinate measuring machine with an additional underfloor measuring arm
Serial number: 002689 / 002688
Measuring Range
X = 6500 mm
Y = 1600 / 1600 mm
Z = 2500 mm
Probing System
Software: Metrosoft CM SP2
3 x Wenzel WPC 2010
Renishaw PHC10-2 Probe Head Controller
2 x Renishaw PHS heads with different probe lengths
The machine can be modernized with new accessories according to customer requirements.
Hedjgm Tyiepfx Ab Ajt
Price: upon request!
Installation and commissioning possible!
We will gladly prepare a detailed offer for you.
Note: Our offer is exclusively aimed at professional customers.
(Changes and errors in the technical data, information, and prices, as well as prior sale, are reserved!)
Listing


 Denkendorf
8,076 km
Coordinate measuring machine
DEABravo HP 70.14.24 YT
Call
Condition: ready for operation (used), Year of construction: 2008, functionality: fully functional, measuring range X-axis: 7,000 mm, measuring range Y-axis: 3,150 mm, measuring range Z-axis: 2,400 mm, Coordinate measuring machine in double-arm design
TECHNICAL DETAILS
X-axis measuring range: 7,000 mm
Y-axis measuring range: 1,600 mm
Hjdeyla Iwjpfx Ab Ajt
YT-axis measuring range: 3,150 mm
Z-axis measuring range: 2,400 mm
Probe head licenses
License: PC-DMIS, NodeLocked
PC-DMIS Option – World Axis
PC-DMIS – CAD++ (DCC CMM)
PC-DMIS Option – Tool Changer
PC-DMIS Option – Wrist
PC-DMIS Option – Require Hasp
PC-DMIS Interface – Leitz (B&S)
Measuring conditions
Temperature range: 16 – 26 °C
Max. temperature gradient (over time): 1.5 °C/h
Temperature gradient (over 24h): 5 °C/24 h
Temperature gradient (spatially): 1 °C/m
Measuring accuracy
MPEe for single arm: 20 + 13 L / 1,000 ≤ 55 µm
MPEe for double arm (Yt = 3,150): 30 + 15 L / 1,000 ≤ 80 µm
MPEp: 20 µm
Measuring technology
Probe head: CW43L (continuous)
Probe: TP6
Stylus length: 40 mm
Resolution: 1 µm
Dynamics
3D positioning speed: 52 m/min
3D acceleration: 2.0 m/s²
Listing
 Denkendorf
8,076 km
Coordinate measuring machine
StiefelmayerVENTURA
Call
Condition: excellent (used), Year of construction: 2006, functionality: fully functional, measuring range X-axis: 6,000 mm, measuring range Y-axis: 1,600 mm, measuring range Z-axis: 2,100 mm, Measuring volume
X = 6000 mm
Y = 3000 mm
Z = 2100 mm
Price: on request!
Note: Our offer is aimed exclusively at specialist customers.
(Subject to changes and errors in technical data, specifications
Hedpeug Dc Sjfx Ab Aet
and prices and subject to prior sale)
Listing


 Denkendorf
8,076 km
Coordinate measuring machine
ZeissAccura
Call
Condition: used, Year of construction: 2007, machine/vehicle number: 134418, measuring range X-axis: 1,200 mm, measuring range Y-axis: 1,800 mm, measuring range Z-axis: 1,000 mm, Equipment: type plate available, Technical Data
Manufacturer: Zeiss
Type: Accura 12/18/10
Hsdpfoxnruajx Ab Ast
S/N: 13418
Year of manufacture: 2007
Measuring Plate
Hard stone measuring plate
Width: 2,400 mm
Depth: 1,700 mm
Height: 400 mm
Measuring Range
X-axis: 1,200 mm
Y-axis: 1,800 mm
Z-axis: 1,000 mm
Accessories
Control panel
PC unit
2 x 27" monitors, brand BenQ
Keyboard
Mouse
Accessories
Stored in a two-door metal cabinet
Price: on request!
Note: Our offer is aimed exclusively at professional customers.
(Subject to change and error in technical data, details and prices as well as prior sale!)
Listing


 Denkendorf
8,076 km
Coordinate measuring machine
ZeissPro T Compact
Call
Condition: good (used), Year of construction: 2008, machine/vehicle number: 149616, travel distance Y-axis: 1,600 mm, travel distance Z-axis: 2,500 mm, Equipment: type plate available, Technical Data
Manufacturer: Zeiss
Model: Pro T Compact
S/N: 149616
Year of manufacture: 2008
2 measuring arms
Measuring table
Width: 3,000 mm
Hedexnrumjpfx Ab Aot
Depth: 6,000 mm
Travel ranges
Y-axis: 1,600 mm
Z-axis: 2,500 mm
Equipment
2 x control PCs (FTSD0026; FTSD0029)
4 x 24" monitors, make Eizo
2 x keyboard
2 x mouse
Misc. accessories
Price: on request!
Note: Our offer is directed exclusively at professional customers.
(Modifications and errors in the technical data, information and prices as well as prior sale remain reserved!)
Listing


 Denkendorf
8,076 km
Coordinate measuring machine
ZeissCarmet
Call
Condition: good (used), Year of construction: 2003, Technical Data
Manufacturer: Zeiss
Model: Carmet
Year of manufacture: 2003
2 measuring arms
Measuring plate
Mounted grid plate
Width: 3,100 mm
Depth: 2,000 mm
Accessories
PC unit (FTSD0026)
Joystick control
2 x 24" monitors, make Eizo
Hedpfjxnru Hox Ab Ajt
Keyboard
Mouse
Price: on request!
Note: Our offer is intended exclusively for professional clients.
(Subject to change and errors in technical data, specifications and pricing, as well as prior sale!)
Listing


 Denkendorf
8,076 km
Coordinate measuring machine
ZeissCarmet II Duplex
Call
Condition: good (used), Year of construction: 2012, machine/vehicle number: 158750, measuring range X-axis: 5,000 mm, measuring range Y-axis: 2,600 mm, measuring range Z-axis: 2,100 mm, Technical Data
Manufacturer: Zeiss
Model: Carmet II Duplex
Serial No.: 158750; 157854
Year of manufacture: 2012
2 measuring arms
Measuring plate
Centrally installed grid/adapter plate
Width: 2,600 mm
Depth: 4,800 mm
Platform installation
Measuring range
X-axis: 5,000 mm
Y-axis: 2,600 mm
Hsdpfx Aoxnrugsb Aet
Z-axis: 2,100 mm
Accessories
2 control PCs (FTSD0026; FTSD0029)
4 x 24" monitors, make Eizo
2 keyboards
2 mice
Price: on request!
Note: Our offer is addressed exclusively to professional customers.
(Subject to changes and errors in technical data, information and pricing as well as prior sale!)
Listing


 Denkendorf/Bitz
8,077 km
Coordinates measuring machine
brown & sharpeMicro Xcel
Call
Year of construction: 1996, condition: used, Technical Data:
Type: Micro Xcel
Manufacturer: Brown & Sharpe
Year of construction: 1996
Actual operating system: Windows
Measuring Software: Tutor
CAA (Error correction): yes
Probe head:
Principle of measurement: switching probe
Typ: Renishaw MIH
rotatable: yes/7,5
Hsdpebx R Trsfx Ab Aot
The machine can be mordernized with new software and gear on demand.
Measurement range:
X = 700 mm
Y = 600 mm
Z = 500 mm
Error of Measurement:
U3=6L/1000
Price: on application!
We'd like to make you a detailed offer!
Note: We offer to qualificated customers only.
(Errors, changes and omissions excepted in technical data and translations)
Listing


 Denkendorf/Bitz
8,077 km
Coordinate Measuring Machine
ZeissSMM-D
Call
Year of construction: 1999, condition: good (used), Technical Specifications
Type: SMM-D
Manufacturer: ZEISS
Design: Stand-alone design, single and multi-stand versions
Drives: High-dynamic DC servo drives, electronically monitored in all axes
Control System:
Multi-microcomputer system with 3-axis vector control for optimal control performance
4th and 5th axis rotary-swivel unit DSE 05
Control panel for operation at a remote measuring location
Manual control of measuring device and DSE 05 via control lever with progressive characteristics,
switchable to slow speed
Protection class IP 54 for control system and control panel
Display of workpiece or device coordinates via display on the control panel or on the
screen on the computer
Measuring Plate
X = 16000 mm
Y = 6100 mm
Hodpscilvvefx Ab Aot
Measuring Volume
X = 8000 mm
Y = 3100 mm
Z = 2700 mm
Probe Head Rotary-Swivel Unit DSE 05
Motorized rotation in two orthogonal axes by +/- 180° each
Incremental measuring system with 0.5 µm resolution
Angular velocity up to 40°/second
Angular position deviation +/- 3°
Max. torque: 140 Nm
Max. sensor weight: 1000g
Reproducibility
Listing


 Denkendorf/Bitz
8,077 km
Coordinate measuring machine
LeitzPMM 18106
Call
Condition: used, Technical specifications
Manufacturer: Leitz
Max. workpiece weight: 1400 kg
Automatic probe changing
Maximum permissible measurement deviations
according to DIN EN ISO 10360:
MPEE = 0.8 µm + 2.5 µm/m < 6.0 µm
MPEP = 1.0 µm
Measuring range
X = 1800 mm
Y = 1000 mm
Z = 600 mm
The machine can be upgraded with new software according to customer requirements.
Price: upon request!
Installation and commissioning possible!
Hedoddtufepfx Ab Aot
We will gladly prepare a detailed offer for you!
Note: Our offer is exclusively for professional customers!
(Changes and errors in the technical data, information, and prices, as well as sales subject to prior sale, are reserved!)
Listing


 Denkendorf/Bitz
8,077 km
Coordinate measuring machine
ZEISS / StiefelmayerSMM C
Call
Year of construction: 1999, condition: excellent (used), machine/vehicle number: 105220 / 105221, Technical Specifications
Manufacturer: ZEISS & Stiefelmayer
Type: SMM C
Year of Manufacture: 1999
Measuring Table
Length = 6000 mm
Width = 2500 mm
Weight = approx. 10 t
Equipment
2 SMM stands incl. RDS heads
Control cabinets
2 ZEISS Dynalog P3 operator panels
Access platform on the left and right
The machine can be modernized with new accessories according to customer requirements.
Price: on request!
Installation and commissioning possible!
Hodpfx Absfrbg Ie Aet
We will gladly prepare a detailed offer for you.
Note: Our offer is exclusively for professional customers.
(Subject to changes and errors in technical data, information, and prices, as well as prior sale!)
Listing


 Denkendorf/Bitz
8,077 km
Coordinate Measuring Machine
ZeissSMM-D klein
Call
Year of construction: 1999, condition: good (used), Technical specifications available upon request!
Assembly and commissioning can be carried out by our service partners.
Price: available upon request.
We will gladly prepare a detailed offer for you.
Hjdpfxecilwgs Ab Ast
Note: Our offer is exclusively for professional customers.
(Changes and errors in technical data, information, and prices, as well as sales subject to prior sale, are reserved!)
Listing


 Denkendorf/Bitz
8,077 km
Coordinate measuring machine
ZEISSSMC
Call
Condition: used, machine/vehicle number: 109369/109370, Technical Data
Manufacturer: ZEISS
Serial No. 109369/109370
The plate is divided in the middle.
Hodpedbi Nlofx Ab Aot
Measuring Plate
Length = 6000 mm
Width = 3000 mm
Height = 350 mm
The machine can be modernized with new software according to customer requirements.
Price: upon request!
Installation and commissioning possible!
We would be happy to prepare a detailed offer for you!
Note: Our offer is exclusively aimed at specialist customers!
(Changes and errors in the technical data, information, and prices, as well as prior sale, are subject to change!)
Listing


 Denkendorf/Bitz
8,077 km
Coordinate measuring machine
ZeissSMM CNC RDS CAA
Call
Year of construction: 1996, condition: used, Technical Data
Hjdpfx Aodtf I Hjb Aot
Horizontal design
Common measuring table, but both measuring arms operate in single-column mode
SMM1, serial number 7057760595(1), year of manufacture 1995
SMM2, serial number 96346, year of manufacture 1996
Measuring table
X = 3500 mm
Y = 2000 mm
Measuring volume SMM1
X = 2500 mm
Y = 1600 mm
Z = 1800 mm
Measuring volume SMM2
X = 2500 mm
Y = 1200 mm
Z = 1500 mm
Software
1x Holos CNC dongle license Light, Extended, and Geo, running on Windows 7 Prof.
2x Interface licenses HOLOS QS-STAT
2x Control software CMM-OS CNC 5-axis machine
The machine can be upgraded with new software according to customer requirements.
Price: upon request!
Installation and commissioning possible!
We will gladly prepare a detailed offer for you!
Note: Our offer is exclusively aimed at specialist customers!
(Changes and errors in the technical data, information and prices, as well as prior sale, are reserved!)
Listing

 Denkendorf/Bitz
8,077 km
Coordinate measuring machine
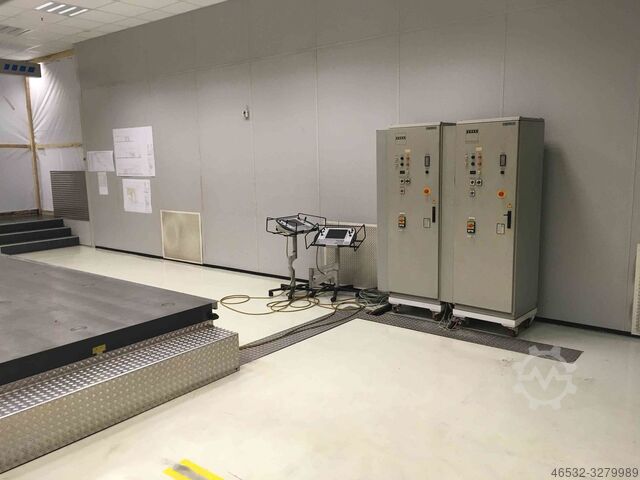
ZeissSMM-C Duplex DSE
Call
Condition: good (used), machine/vehicle number: 565301951 / 565201951, Accessories
Indexing tables BWF SII, 40 pieces
Travel measuring system Renishaw
Measuring plate 1
X = 8100 mm
Y = 1750 mm
Z = 300 mm
Measuring plate 2
X = 8100 mm
Y = 2000 mm
Hsdpjdfddzofx Ab Aot
Z = 300 mm
Measuring volume
X = 7300 mm
Y = 1600 mm
Z = 2800 mm
The machine can be modernized with new software according to customer requirements.
Price: on request!
Installation and commissioning possible!
We will gladly prepare a detailed offer for you!
Note: Our offer is exclusively for professional customers!
(Changes and errors in the technical data, specifications, and prices, as well as prior sale, are subject to change!)
Listing


 Denkendorf/Bitz
8,077 km
Coordinate Measuring Machine
ZeissUMM 550
Call
Year of construction: 1989, condition: good (used), Equipment
• Software: Umess 300
• Hardware: Monitor, hard drive, HP printer
The machine can be modernized with new software and control system according to customer requirements.
Technical data
• Probing system: ZEISS
• Probe changing: 4 positions
• Resolution: 0.1 - 0.2 µm
• Positioning speed: 0.5 µm - 65 mm/s
• Measuring force: 0.1 - 2 N
• Dimensions (L x W x H): 2200 x 1200 x 1600
• Weight: approx. 3000 kg
Measuring range
• X = 500 mm
• Y = 500 mm
• Z = 400 mm
Measurement accuracy
• 2.3 µ + L/200
Price: upon request!
We will gladly prepare a detailed offer for you!
Note: Our offer is exclusively for professional customers.
(Subject to changes and errors in technical data, specifications, and prices, as well as prior sale!)
Images are available in the following Word file!
Hjdpfxsbctkbs Ab Ajt
Listing


 Denkendorf/Bitz
8,077 km
Coordinate Measuring Machine
ZeissPro Select
Call
Year of construction: 2004, condition: good (used), Technical Data
Hedpfsb Twi Nex Ab Aot
Type: Pro Select
Manufacturer: Zeiss
Year of Construction: 2004
The machine can be equipped with new software and control system according to customer requirements.
Measuring Range
X = 14000 mm
Y = 3080 mm
Z = 3000 mm
Measuring Inaccuracy
U3 Duplex = (68 + L/35) µm
Listing



 Denkendorf/Bitz
8,077 km
Coordinate Measuring Machine
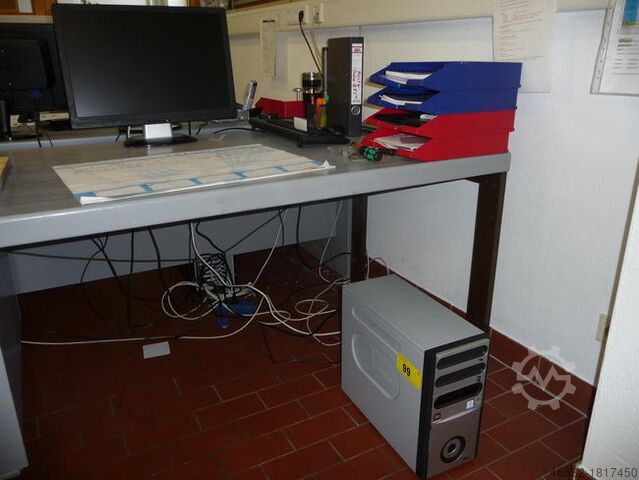
ZeissMC 550
Call
Year of construction: 1997, condition: good (used), Probe head
measuring
fixed
The machine can be equipped with new software and control system according to customer requirements.
Measuring range
X = 1000 mm
Y = 860 mm
Z = 660 mm
Measuring accuracy in µm
3.6µ + L/200
Probe changer
Manufacturer: ZEISS
Model: AUTO-RUN
Software
Operating system: HP Unix
Measuring software: UMESS UX
Assembly and commissioning can be carried out by our service partners.
Price: upon request
Hsdpfx Abjb Dr Nme Ast
We will gladly prepare a detailed offer for you.
Listing


 Hamburg
7,690 km
Coordinate measuring machine
Zett Mess
Call
Condition: ready for operation (used), Year of construction: 1990, Immediately available from prototype construction:
Coordinate measuring machine, Zett Mess
Hodezwucrjpfx Ab Ajt
Plates and 4 measuring beams, manufactured in 1990
Electronics and measuring system newly installed in 2020
Plate dimensions: 12,000 x 3,100 mm
Measuring range X/Y/Z: 12,000 / 3,100 / 2,500 mm
Service from the successor company, Zett Mess, is available
All accessories included
Price: Euro 27,500.00 plus VAT, ex works
Listing


 Schwabach
8,024 km
Coordinate measuring machine
MitutoyoQV-E202P1L-C Quick Vision ELF
Call
Condition: good (used), Year of construction: 2010, functionality: fully functional, measuring range X-axis: 250 mm, measuring range Y-axis: 200 mm, measuring range Z-axis: 200 mm, Software: QVPAK V10.005
Hodpfx Asu Sqmdsb Ast
Listing


 Zschorlau
8,034 km
Coordinate measuring machine
ZEISSSYS;SPECTRUM,10/16/6,U-STONE
Call
Condition: used, Year of construction: 2004, functionality: fully functional, machine/vehicle number: 200412480282, travel distance X-axis: 1,000 mm, travel distance Y-axis: 1,600 mm, travel distance Z-axis: 600 mm, table width: 1,000 mm, table length: 1,600 mm, year of last overhaul: 2025, Equipment: type plate available, Coordinate measuring machine Zeiss SPECTRUM 10/16/6, year of manufacture 2004, calibrated until 2025, less than 1,000 operating hours since control replacement in 2018.
Condition: good, relatively little use, minor transport damage to the granite table (not functionally relevant).
Year of manufacture: 2004 (date of manufacture 12/2004)
Location: West Saxony
Price: on request
Technical data:
Manufacturer: Carl Zeiss IMT GmbH / Carl Zeiss Inc. IMT Corporation
Model: SPECTRUM 10/16/6, U-STONE (granite measuring table)
Part No.: 623266.9803.013
Serial No.: 200412480282
Measuring range: X 1,000 mm × Y 1,600 mm × Z 600 mm
Hjdpfx Abjzxgmxs Ajt
Measuring software: Zeiss Calypso, Version 6.2.12
Control: replaced in 2018
Probe head: swiveling probe system with extensions/probe holders (see photos)
Design: gantry measuring machine, CNC drives
Condition/Use:
Operating hours since control replacement in 2018: less than 1,000 hours – very little use. Calibration performed in 2025. The granite measuring table has minor, purely optical transport damage (see photos), which is not functionally relevant.
Description:
For sale is a Zeiss SPECTRUM 10/16/6 coordinate measuring machine with a granite measuring table (U-STONE), year of manufacture 2004. The gantry measuring machine has a measuring range of 1,000 × 1,600 × 600 mm, a swiveling probe system with extensions, and is operated with the Zeiss Calypso measuring software (Version 6.2.12). The control system was completely replaced in 2018 – since then, less than 1,000 operating hours have been logged. The machine is in good technical condition and was calibrated in 2025. The granite table has minor, purely cosmetic transport damage that does not affect its function. Inspection and functional testing at the location in West Saxony are possible by appointment.
Price: please request a quote.

Trust Seal
Dealers certified through Used-Machines

Listing


 Hessisch Lichtenau
7,826 km
Granite surface plate, granite measuring plate, measuring table, 3D coordinate measuring machine (no
ZEISS NUMEREX3648-18
Call
Condition: used, 3-D coordinate measuring machine ZEISS NUMEREX - non-functional
Granite measuring table, granite measuring plate, measuring table
Model No. 3648-18, Serial No. X-1019, Year of manufacture approx. 1986
Measuring range X = approx. 1250 mm, Y = approx. 900 mm, Z = approx. 400 mm
Measuring plate L x W 1525 x 1435 mm
Hsdpfx Ajfy U Eweb Aot
Usable area 1525 x 1100 mm
Measuring plate thickness 305 mm
Passage width in the portal 1100 mm
Measuring probe mount Ø 9.5 mm
Compressed air connection 6 bar
Mains connection 230 Volt, 50 Hz
- Granite plate with steel inserts with internal thread
- Axis adjustment with pneumatic sliding guide for X, Y and Z axis
- Plate on substructure with 5 adjustable feet, 3 support plates for the adjustable feet
- Computer and software missing (not included and not part of the scope of delivery) → non-functional!
Space requirement of the measuring machine L x W x H 1600 x 1850 x 2200 mm
Weight of the machine approx. 2.8 tons
Plate damaged on one side, see picture, otherwise in good condition.
Listing


 Fröndenberg/Ruhr
7,692 km
Coordinate measuring machine
FAROF04
Call
Condition: excellent (used), Year of construction: 2008, functionality: fully functional, Faro Gage Plus measuring arm with 6 axes
Measuring arm length: 4 ft (approx. 1.2 m)
Hsdpfezwkphsx Ab Aot
Accuracy: 5 + 8L/1000µm
Includes measuring table, accessories, and matching transport case
Includes operating instructions and manuals.
Listing


 Sachsenheim
7,919 km
Coordinate measuring machine
ZeissPrismo 5
Call
Condition: excellent (used), machine/vehicle number: 94681, ZEISS PRISMO 5 3D coordinate measuring machine with VAST probing system
For sale is a used ZEISS PRISMO 5 3D coordinate measuring machine, serial number 94681.
The machine is equipped with a ZEISS-VAST probing system and a comprehensive multi-probe changer. A machine-side ZEISS control console is also included.
Additionally available is a cabinet with probes, which is not included in the stated machine price and can be offered separately if desired. Details regarding the content and scope of the probe inventory can be provided upon request.
Machine data
Manufacturer: ZEISS
Model: PRISMO 5
Serial number: 94681
Probing system: ZEISS VAST
Equipment: Multi-probe changer
Condition: used
ZEISS service and inspection marking
The machine has a marking from the technical service department of Carl Zeiss IQS Deutschland GmbH, referring to an inspection according to DIN EN ISO 10360.
Documented specifications:
MPE(E0): 2.70 + L/250
P: 2.00
RONt: 4.40
Type: PRISMO 5
Serial number: 94681
Calibration date: 02/2025
The values stated are reproduced according to the ZEISS marking on the machine.
ZEISS CALYPSO 5.8 is visible on the existing control PC. The exact scope of the license or the transferability of an existing software license is not part of this information and can be checked separately if desired.
Optionally available
In addition, there is the possibility of purchasing a separate cabinet with a comprehensive inventory of ZEISS probes and accessories. This cabinet is not included in the machine price and can be offered separately if desired.
Condition and inspection
The machine is in used condition.
An inspection is possible after prior arrangement.
The exact scope of delivery can be agreed upon or checked based on the available components if there is concrete interest.
Hsdpfszwvk Rsx Ab Aet
Errors, changes and prior sale are subject to change.
HOLZHÄUER Hydraulik & Maschinenbau GmbH
Listing


 Sachsenheim
7,919 km
Coordinate measuring machine
ZeissMPS PRISMO 7/9/5
Call
Condition: excellent (used), Year of construction: 2000, functionality: fully functional, machine/vehicle number: 111288, measuring range X-axis: 700 mm, measuring range Y-axis: 900 mm, measuring range Z-axis: 500 mm, workpiece weight (max.): 1,200 kg, total height: 2,930 mm, type of input current: AC, total width: 1,525 mm, total length: 1,740 mm, overall weight: 3,500 kg, table width: 925 mm, table height: 720 mm, table length: 1,195 mm, table load: 1,200 kg, compressed air connection: 6 bar, ambient temperature (max.): 35 °C, ambient temperature (min.): 10 °C, Equipment: type plate available, # Advertisement Description – ZEISS MPS PRISMO 7/9/5
For sale is a used ZEISS MPS PRISMO 7/9/5 3D coordinate measuring machine.
The machine was manufactured in 2000 and has the serial number 111288. It is equipped with a ZEISS VAST probing system and a multi-probe changer.
# Technical Data
* Manufacturer: ZEISS
* Model: MPS PRISMO 7/9/5
* Series: PRISMO
* Year of Manufacture: 2000
* Serial Number: 111288
* Measuring Range X-axis: 700 mm
* Measuring Range Y-axis: 900 mm
* Measuring Range Z-axis: 500 mm
* Probing System: ZEISS VAST
* Multi-probe changer included
* Machine-mounted operator console included
* Condition: used
# Optional
In addition to the machine, it is possible to purchase a separate cabinet with an extensive collection of ZEISS probes and accessories.
The cabinet is not included in the stated machine price and can be offered separately if desired. Details regarding the content and scope of the probe collection can be provided upon request.
# ZEISS Service and Test Label
The machine has a label from the technical service department of Carl Zeiss IQS Deutschland GmbH, referring to a test performed according to DIN EN ISO 10360.
The following values are indicated on the label:
* MPE(E0): 1.40 + L/350
* P: 1.20
* THP: 1.40
* TAU: 29.00
* Type: PRISMO
* Serial Number: 111288
* Label: 2025-10
Hedpfxozwu Ale Ab Ast
The stated values are reproduced according to the ZEISS label on the machine.
# Condition and Inspection
The machine is in used condition.
An inspection is possible by prior arrangement.
Subject to errors, changes, and prior sale.
HOLZHÄUER Hydraulik & Maschinenbau GmbH
We make it easier for you to find: "api metrology coordinate measuring machine"
You will receive new offers immediately and free of charge via e-mail
You can easily terminate the search request at any time


