


Used Hexagon Dea Global Silver Classic 9.15.8 for sale (2,318)
Sort results
- Lowest price Highest price
- Newest listings Oldest listings
- Shortest distance Farthest distance
- Newest year of manufacture Oldest year of manufacture
- Latest update Oldest update
- Manufacturer A to Z Manufacturer Z to A
- Relevance
- Lowest price
- Price
- Highest price
- Price
- Newest listings
- Release date
- Oldest listings
- Release date
- Shortest distance
- Distance
- Farthest distance
- Distance
- Newest year of manufacture
- Year of construction
- Oldest year of manufacture
- Year of construction
- Latest update
- Update
- Oldest update
- Update
- Manufacturer A to Z
- Manufacturer
- Manufacturer Z to A
- Manufacturer
- designation from A to Z
- Description
- designation from Z to A
- Description
- Model from A to Z
- Model
- Model from Z to A
- Model
- Lowest reference
- Ref.No.
- Highest reference
- Ref.No.
- Shortest runtime
- Runtime
- Longest duration
- Runtime
- Relevance
- Relevance
Listing


 Ingolstadt
8,086 km
3D coordinate measuring machine
HEXAGON DEAGLOBAL SILVER Classic 9.15.8
Call
Year of construction: 2013, condition: like new (used), 3D coordinate measuring machine in portal design
* Precise CMM with high performance
* Probing system TESA-STAR-M (motorized), 7.5° indexable
Measuring range
* X 900, Y 1,500, Z 800 [mm]
Measurement uncertainty
* 2.7 + L/333, max. 5.0 [µm]
Dynamics (without active vibration isolation)
* 3D traversing speed 300 mm/sec
* 3D acceleration 1.5 m/sec²
Probing system
* TESA STAR M - motorized
* Renishaw TP20 / TP200
Controller
* Hexagon DC240
Software
* PCDMIS CAD++ 2021
* Incl. CAD interface CATIA V5 (import)
Accessories:
* Probe set, extensions, modules
Optional services
* We offer transport, commissioning, acceptance testing, and calibration
* Calibration according to DIN EN ISO 10360-2
Bdedpfx Afjh T Dz Aewjg
Warranty
* 12 months, from date of acceptance
Listing


 Berlin
7,943 km
Coordinate Measuring Machine
HexagonGlobal Silver Performance 07.10.07
Call
Year of construction: 2014, condition: ready for operation (used), X-travel: 700mm, y-travel: 1000mm, z-travel: 660mm, resolution: 0.039μm, max. load: 900kg, measuring plate height: 600mm, weight: 1.255t, operational hours counter: ca. 10,000h, with documentation.
Bjdpfxeip D N Is Afwodg
Listing
 Wolkersdorf im Weinviertel
8,404 km
Joystick Dea
Hexagon (Dea/Brown&Sharpe)
Call
Condition: excellent (used), Manual control box for Dea or Brown & Sharpe machines.
Bedpfx Aofhqxdofwodg
Listing


 Denkendorf
8,076 km
Coordinate measuring machine
DEAGlobal 07.10.07 image clima

Call
Year of construction: 2004, condition: excellent (used), machine/vehicle number: GLOB000398, Technical specifications
Manufacturer: DEA
Type: DEA Global 07.10.07 image clima
Serial number: GLOB000398
Year of manufacture: 2004
Measuring range
X = 700 mm
Y = 1000 mm
Z = 700 mm
Equipment
Probe system: Renishaw PH10-3 PLUS / PI 200-3
Measuring accuracy: 2.5 + 3*L/1000
The machine can be upgraded with new accessories according to customer requirements.
Price: upon request!
Bdjdpfx Afjg H D N Uowjg
Installation and commissioning possible!
We will gladly prepare a detailed offer for you.
Note: Our offer is exclusively aimed at professional customers.
(Subject to changes and errors in the technical data, information, and prices, as well as prior sale!)
Listing


 Czech Republic
7,824 km
Hexagon Global 07.10.07
HexagonGlobal 07.10.07
Call
Condition: ready for operation (used), Year of construction: 2014, travel distance X-axis: 700 mm, travel distance Y-axis: 1,000 mm, travel distance Z-axis: 700 mm, number of axes: 3, This 3-axis Hexagon Global 07.10.07 was manufactured in 2014. A cmm machine with a measuring range of X=700 mm, Y=1000 mm, Z=700 mm, ideal for precise dimensional verification. If you are looking to get high quality measuring capabilities consider the Hexagon Global 07.10.07 machine we have for sale. Contact us for more information.
Machine Benefits
Technical Machine Benefits
Bdodpfx Afjzvv Duoweg
• Dc800c control system
Extra Information
Machine still under power
Listing


 Saarbrücken
7,791 km
Optical multi-sensor measuring machine
HexagonOPTIV CLASSIC 321 GL tp
Call
Condition: used, machine/vehicle number: 7F001-7, Optical multi-sensor measuring machine HEXAGON OPTIV CLASSIC 321 GL tp
Year of manufacture: probably 2015
Machine number: 7F001-7
Availability: Immediately (by arrangement)
Payment terms: Prepayment - by bank transfer
Internal No.: OCU2
Can be inspected while powered on: YES
Technical data:
Metrology software: PC-DMIS Vision
Vision sensor for non-contact measurement of smallest and precise components
CCD camera with 6.5x motorized CNC zoom
DC servo motors
Modular probe changer: TESASTAR
Linear guides in all axes
Coaxial LED top light (white LED)
LED back light (green LED + diffuser)
Multi-segment LED ring light
Maximum feed rate in the X, Y, Z axis: 160 mm/s
Maximum workpiece weight: 20 kg
Measuring resolution: 0.05 µm
Measuring accuracy in the X, Y axis (optical sensor): Ex, Ey = (1.6 + L/250) µm
Measuring accuracy in the XY axis (optical sensor): Exy = (2.0 + L/250) µm
Bjdszk I T Rspfx Afwodg
Measuring accuracy in the Z axis (optical sensor): Ez = (3.9 + L/200) µm
Measuring accuracy in the X, Y axis (scanning probe system): Ex, Ey = (2.0 + L/250) µm
Measuring accuracy in the XY axis (scanning probe system): Exy = (2.5 + L/250) µm
Measuring accuracy in the Z axis (scanning probe system): Ez = (2.9 + L/200) µm
Measuring volume optical sensor X 300 mm Y 200 mm Z 150 mm
Measuring volume tactile sensor X 230 mm Y 200 mm Z 150 mm
Scope of supply:
- As shown in the pictures
Note: The rolling shutter cabinet on which the PC is placed is not included in the scope of supply.
Dimensions & weights:
Installation dimensions L x W x H approx.: 705 x 986 x 890 mm
Weight approx.: 170 kg
⚠️Additional notes:
►The goods are sold with exclusion of any warranty
►Technical data without guarantee
►Subject to prior sale
❗The sale of the goods is exclusively to business customers❗
Listing


 Schenkon
7,990 km
Coordinate measuring machine
HexagonOPTIV CLASSIC 322
Call
Condition: used, Year of construction: 2016, functionality: fully functional, measuring range X-axis: 300 mm, measuring range Y-axis: 200 mm, measuring range Z-axis: 200 mm, workpiece weight (max.): 16 kg, total height: 1,700 mm, type of input current: AC, total width: 900 mm, total length: 1,050 mm, overall weight: 321 kg, input voltage: 230 V, table load: 16 kg, maximum load weight: 16 kg, Equipment: type plate available, We are offering this used Hexagon OPTIV CLASSIC 322 coordinate measuring machine, manufactured in 2016, for sale.
Manufacturer: Hexagon
Bedpfxezvdlyj Afwjdg
Model: OPTIV CLASSIC 322
Year of manufacture: 2016
Condition: used
Type: Coordinate measuring machine
A computer can be purchased with the machine if required. The price does not include a computer. The PC DMIS version is unknown and must be checked by the buyer to determine if and how the software can continue to be used. With prior arrangement, the machine can be started up and a sample part measured.
If you have any questions or require further information, please send us a message or call us.
Listing


 Viersen
7,634 km
Coordinate measuring machine
HexagonOptiv Classic 432
Call
Condition: good (used), Year of construction: 2015, functionality: fully functional, Hexagon Metrology Optiv Classic 432 coordinate measuring machine in good, fully functional condition.
Measuring range (single sensor): 400x300x200mm
Dimensions: 1232x910x1663mm
Weight: approx. 800kg
Maximum workpiece weight: glass plate approx. 30kg
Bedpfsx H T Emjx Afwedg
Accuracy: MPEE = 2.9 + L/100 [μm]
No additional software included. A PC is provided, but it is unknown to what extent the PC-DMIS 2020 R1 software can still be used.
Listing


 Germany
7,870 km
CNC-3D Multi-Sensor Coordinate Measuring Machine
HexagonOptiv Classic 432
Call
Condition: ready for operation (used), Year of construction: 2015, Measuring dimensions X/Y/Z: 400mm/300mm/200mm, measuring accuracy: 2.9+L/100µm, max. workpiece weight: approx. 30kg, machine dimensions X/Y/Z: approx. 1250mm/950mm/1700mm, weight: approx. 900kg. Documentation available. An on-site inspection is possible.
Bodpfx Asy R Dr Eefwsdg
Listing
 Saarbrücken
7,786 km
Multisensor CMM
Hexagon MetrologyOptiv Classic 432 Refurbished
Call
Condition: refurbished (used), Year of construction: 2015, operating hours: 250 h, In the client's order:
Bdodpfjdy Hlhjx Afwsg
3D coordinate measuring machine Hexagon Optiv 432
used multi-sensor CMM with camera, push button
• Measuring range single sensor: 400x300x200mm
• Dimensions: 1232x910x1663mm
Mufjyo
• Weight: about 940kg
• Max. Workpiece weight: glass plate approx. 30kg
• Accuracy: MPEE = 2.9 + L / 100 [? M]
• built in 2014
• Software: Vision3D with option on Opticheck3D
• incl. Camera with CNC zoom
• incl. 6-fold button changer
• Including switching push-buttons HP-TM
• incl. LED ring light
• incl. Calibration standard
• incl. 2-monitor operation
• incl. New Windows 7 Ultimate evaluation station
• incl. Opticheck3D 4.5 evaluation software
(12 months free software update)
SYMBOL IMAGE OF THE MANUFACTURER (All rights reserved by Hexagon Metrology)
Listing


 Ilkeston
7,082 km
Coordinate measuring machine
HexagonGlobal 12 - 22 -10
Call
Condition: used, Year of construction: 2010, functionality: fully functional, machine/vehicle number: GLOD001468IA, measuring range X-axis: 1,200 mm, measuring range Y-axis: 2,200 mm, measuring range Z-axis: 1,000 mm, warranty duration: 12 months, total height: 3,406 mm, total width: 1,838 mm, total length: 3,580 mm, overall weight: 5,679 kg, input voltage: 24 V, A rare opportunity to acquire an almost brand new, Hexagon Global 12-22-10. With a 1200mm x 2200mm x 1000mm measuring range. This machine is a 2010 model year and presented in immaculate condition. It comes with a Tip Changer rack, 5 degree Hexagon Probehead and with both tactile and the X1 scanning probe. Powered by the powerful RC1 controller and with the running the latest version of PC-DMIS CAD++ this machine is one not to be missed. Includes 12 months warranty but is only available to the UK. Please not the price quoted only allows for Euro or Dollars but we only accept GBP £72,995.00+vat
Bdodsqxtaxjpfx Afwog
Listing


 Żychlin
8,290 km
CMM Hexagon Global S
HexagonGlobal S
Call
Condition: like new (used), Year of construction: 2021, Hexagon Global S 07.10.07 – coordinate measuring machine (CMM)
The Hexagon Global S is a high-end coordinate measuring machine (CMM) designed for precise dimensional inspection of parts in the automotive, aerospace, medical, and precision manufacturing industries. Its portal-style construction, made of granite and aluminum, ensures high rigidity, thermal stability, and excellent measurement repeatability.
Measuring range:
* X-axis: 700 mm
* Y-axis: 1000 mm
* Z-axis: 700 mm
The machine enables geometric measurements according to GD&T standards, first article inspection (FAI), SPC analysis, and comparison of parts with a CAD model.
Equipment shown in the pictures:
* Hexagon/Leitz measuring head with automatic stylus changing.
* Probe magazine with multiple stylus configurations.
* Joystick control for manual positioning.
* Computer with Hexagon measuring software.
* Granite measuring table.
* Set of professional part fixturing systems.
* Additional set of extensions, adapters, and components for probe configuration.
* Three-jaw chuck for mounting rotating parts.
Bdodpfx Ajzkkihsfwog
Applications:
* Measurement of milled and turned parts,
* Inspection of molds and tools,
* Measurement of automotive and aerospace parts,
* Production inspection,
* Quality control for serial and single parts.
Year of manufacture: 2021
PC DIMIS software version 2024.2, offline and online version valid until August 2026
The machine is in excellent condition.
Optionally, a Hexagon service can be ordered to inspect, secure, prepare, and load the machine onto the customer's vehicle.
This service is subject to an additional fee.
Listing


 Eisenbach (Hochschwarzwald)
7,949 km
Coordinate measuring machine
HexagonOptiv Classic 321 GL
Call
Condition: good (used), Year of construction: 2013, Coordinate measuring machine HEXAGON Optiv Classic 321 GL, serial number 6K012-3, with computer DELL Precision T3500, Intel Xeon processor, TESA Bugnon 38 remote control, purchased in 2013, last calibration 09/2017.
Bdedpfxjztc A Ss Afwog
Listing
 United Kingdom
7,030 km
Coordinate measuring machine
HexagonGlobal S Green 07.07.05 SF
Call
Condition: as good as new (ex-display), Year of construction: 2022, measuring range X-axis: 700 mm, measuring range Y-axis: 700 mm, measuring range Z-axis: 500 mm, UK Delivery Only
Global S Green 07.07.05
Shop Floor - additional bellows on the X & axis
HH-AS8-T5 Automatic Indexing Probe Head (5° increments)
HP-THDe High Definition Touch Trigger Probe
Bjdszimrvepfx Afwedg
Year of Manufacture: 2022
ISO 10360-2:2009:
MPE(E0/E150)1) [18-22°C] 1.5+ L/333
MPE(E0/E150)1) [15-30°C] 1.5+ L/263
Listing


 Saarbrücken
7,786 km
Multisensor coordinate measuring machine CNC
Hexagon MetrologyHEXAGON OPTIV CLASSIC 321 GL tp BJ 2015
Call
Condition: like new (used), Year of construction: 2015, operating hours: 230 h, functionality: fully functional, measuring range X-axis: 300 mm, measuring range Y-axis: 200 mm, measuring range Z-axis: 150 mm, workpiece weight (max.): 20 kg, total height: 890 mm, total width: 986 mm, total length: 705 mm, overall weight: 170 kg, input voltage: 230 V, Equipment: documentation/manual, lighting, type plate available, SPECIAL OFFER with optional full service (delivery, commissioning)
Technical data of the HEXAGON OPTIV CLASSIC 321 GL tp measuring machine
Year of manufacture: 2015
Maximum traverse speed in X, Y, Z axes: 160 mm/s
Maximum workpiece weight: 20 kg
Measuring resolution: 0.05 µm
Measuring accuracy in X, Y axes (optical sensor): Ex, Ey = (1.6 + L/250) µm
Measuring accuracy in XY axes (optical sensor): Exy = (2.0 + L/250) µm
Measuring accuracy in Z axis (optical sensor): Exy = (3.9 + L/200) µm
Measuring accuracy in X, Y axes (touch-trigger probe): Ex, Ey = (2.0 + L/250) µm
Measuring accuracy in XY axes (touch-trigger probe): Exy = (2.5 + L/250) µm
Measuring accuracy in Z axis (touch-trigger probe): Ez = (2.9 + L/200) µm
Measuring volume (optical sensor): X 300 mm / Y 200 mm / Z 150 mm
Measuring volume (tactile sensor): X 230 mm / Y 200 mm / Z 150 mm
Dimensions (L x W x H): 705 x 986 x 890 mm
Machine weight: 170 kg
Equipment of the measuring machine:
• 3-axis microprocessor CNC with vector path control
• Metrology software: PC-DMIS Vision
• Vision sensor for non-contact measurement of the smallest and most precise components
• CCD camera with 6.5x motorized CNC zoom
• DC servomotors
• TESA probe system (1 body and 1 module)
• Modular probe changer: TESASTAR with 4 slots and 4 modules
• Linear guides on all axes
• Coaxial LED top light (white LED)
• LED backlight (green LED + diffuser)
• Multi-segment LED ring light
• Evaluation computer from Dell included
Optional services:
Bsdpfx Asxfzzqofwsdg
Delivery (surcharge)
Commissioning (surcharge)
Listing


 Obersulm
7,939 km
Coordinate measuring machine
HexagonGLOBAL S 070705
Call
Condition: excellent (used), Year of construction: 2004, functionality: fully functional, measuring range X-axis: 600 mm, measuring range Y-axis: 500 mm, measuring range Z-axis: 450 mm, We are selling our very well-maintained Hexagon GLOBAL S 070705 coordinate measuring machine, manufactured in 2004. The machine has a measuring range of 600x500x450 mm. The PC-Dmis measuring machine software is used. The latest calibration certificate can be sent to you upon request. If you have any further questions, please do not hesitate to contact us.
Bodpjzha U Iefx Afwjdg
The machine is powered and can be inspected at any time by appointment.
Listing


 Dortmund
7,677 km
Measuring machine
HEXAGONOptiv Classic 332
Call
Condition: excellent (used), Year of construction: 2016, Travel paths X / Y / Z 300 / 200 / 200 mm
Max. table load: 16 kg
Bdodpfjt E Hd Rsx Afwog
Siegfried Volz Werkzeugmaschinen
Rüschebrinkstr. 151-153
DE - 44143 Dortmund-Wambel / Germany
Listing

 Saarbrücken
7,786 km
Coordinate measuring machine
Hexagon MetrologyHEXAGON OPTIV CLASSIC 321 GL tp BJ 2013
Call
Condition: like new (used), Year of construction: 2013, operating hours: 400 h, functionality: fully functional, measuring range X-axis: 300 mm, measuring range Y-axis: 200 mm, measuring range Z-axis: 150 mm, workpiece weight (max.): 20 kg, total height: 890 mm, total width: 986 mm, total length: 705 mm, overall weight: 170 kg, input voltage: 230 V, Equipment: documentation/manual, lighting, type plate available, SPECIAL OFFER with optional full service (delivery, commissioning)
Technical Specifications of the HEXAGON OPTIV CLASSIC 321 GL tp Measuring Machine
Year of manufacture: 2013
Maximum traverse speed in X, Y, Z axes: 160 mm/s
Maximum workpiece weight: 20 kg
Bedpfx Asxmgvpefwjdg
Measurement resolution: 0.05 µm
Measurement accuracy in X, Y axes (optical sensor): Ex, Ey = (1.6 + L/250) µm
Measurement accuracy in XY axes (optical sensor): Exy = (2.0 + L/250) µm
Measurement accuracy in Z axis (optical sensor): Exy = (3.9 + L/200) µm
Measurement accuracy in X, Y axes (touch-trigger probe): Ex, Ey = (2.0 + L/250) µm
Measurement accuracy in XY axes (touch-trigger probe): Exy = (2.5 + L/250) µm
Measurement accuracy in Z axis (touch-trigger probe): Ez = (2.9 + L/200) µm
Measuring volume Optical Sensor: X 300mm Y 200mm Z 150mm
Measuring volume tactile sensor: X 230mm Y 200mm Z 150mm
Dimensions (L x W x H): 705 x 986 x 890 mm
Machine weight: 170 kg
Measuring machine features:
3-axis microprocessor CNC with vector path control
Metrology software: PC-DMIS Vision
Vision sensor for non-contact measurement of the smallest and most precise components
CCD camera with 6.5x motorized CNC zoom
DC servo motors
TESA touch probe system (1 body and 1 module)
Modular probe changer: TESASTAR with 4 slots and 4 modules
Linear guides on all axes
Coaxial LED incident light (white LED)
LED backlight (green LED + diffuser)
Multi-segment LED ring light
Including evaluation computer by Dell
Optional services:
Delivery (extra charge)
Commissioning (extra charge)
Auction


Auction ended
Saarland
7,791 km
Optical multi-sensor measuring machine
HEXAGONOPTIV CLASSIC 321 GL tp

Condition: ready for operation (used), Year of construction: 2015, functionality: fully functional, machine/vehicle number: 7F001-7, measuring range X-axis: 300 mm, measuring range Y-axis: 200 mm, measuring range Z-axis: 150 mm, workpiece weight (max.): 20 kg, No reserve price – guaranteed sale to the highest bidder!
According to the manufacturer, the year of manufacture is likely 2015.
TECHNICAL DETAILS
Measuring range X-axis: 300 mm
Measuring range Y-axis: 200 mm
Measuring range Z-axis: 150 mm
Maximum workpiece weight: 20 kg
Measuring resolution: 0.05 µm
Maximum traverse speed X, Y, Z-axis: 160 mm/s
Measuring accuracy of optical sensor X, Y-axis: Ex, Ey = (1.6 + L/250) µm
Measuring accuracy of optical sensor XY-axis: Exy = (2.0 + L/250) µm
Measuring accuracy of optical sensor Z-axis: Ez = (3.9 + L/200) µm
Measuring accuracy of touch-trigger probe X, Y-axis: Ex, Ey = (2.0 + L/250) µm
Measuring accuracy of touch-trigger probe XY-axis: Exy = (2.5 + L/250) µm
Measuring accuracy of touch-trigger probe Z-axis: Ez = (2.9 + L/200) µm
Measuring volume, optical sensor X: 300 mm
Measuring volume, optical sensor Y: 200 mm
Measuring volume, optical sensor Z: 150 mm
Measuring volume, tactile sensor X: 230 mm
Measuring volume, tactile sensor Y: 200 mm
Measuring volume, tactile sensor Z: 150 mm
MACHINE DETAILS
Metrology software: PC-DMIS Vision
CCD camera zoom: 6.5x CNC motorized
Dimensions & Weight
Dimensions (L x W x H): approx. 705 mm x 986 mm x 890 mm
Bjdpsyl U S Dsfx Afwedg
Machine weight: approx. 170 kg
SCOPE OF DELIVERY
PC including PC-DMIS Vision measuring software
Documentation / manuals
Workpiece clamps / stops for securing the items to be measured
Various probes included
Probe change rack for storing 4 probes
Listing


 Terrassa
7,940 km
Coordinate Measuring Machine (CMM)
DEA SpAGLOBAL IMAGE 091508
Call
Year of construction: 2004, operating hours: 8,000 h, condition: repair required (used), functionality: not functional, machine/vehicle number: GLCI000199, Granite base measuring 900 mm x 1500 mm with a thickness of 250 mm, featuring a gantry structure and Z-arm equipped with a Renishaw PH10MQ probe head and Renishaw PHC10-2 probe head controller. All listed components are functional and can operate independently. Currently, the machine is non-operational due to the absence of the B3C controller, which processes data from the machine and transfers it to a PC. All axis scales and the probe head are fully operational. The equipment only requires a retrofit of the controller to become functional. Last calibration according to ENAC standards was in February 2019. (E = 1.9+3L/1000). Unused since 2020. Removal and transport are at the buyer's expense unless otherwise agreed and are not included in the sale price.
Bsdpfx Asyh H Dhofwodg
Auction


Auction ended
Bayern
8,136 km
Coordinate measuring machine
HexagonGlobal S Blue
Condition: like new (used), Year of construction: 2025, functionality: fully functional, controller model: DC241 EEC, workpiece height (max.): 3 mm, swivel angle A-axis (max.): 105 °, swivel angle B-axis (max.): 180 °, As-new Hexagon Global S Blue Coordinate Measuring Machine!
TECHNICAL DETAILS
Probe Interface (CMM): TKJ
Probe Weight: 350 g
Total Weight: 480 g
Measuring Performance
Probing Force: 5 µm
Measuring Range: 2 mm
Maximum Measuring Distance: 14 mm
Resolution in Z-Axis: 66 nm
Lateral Resolution: 6 µm
Angular Acceptance: ±30 °
Max. Measurable Thickness: 3 mm
Spot Diameter: 12 µm
LED Area Light
Illuminated Area: 780 × 780 mm
Overall Dimensions: approx. 860 × 840 × 20 mm
Weight: approx. 19 kg
Load Capacity: max. 50 kg
Stylus
Shank Diameter: 3 mm
Shank Length: 50 mm
Ruby Ball Diameter: 5 mm
Thread: M3
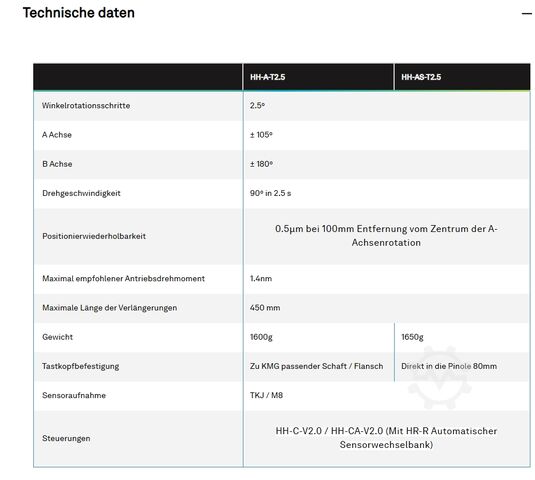
Angular Rotation Steps: 2.5°
A-Axis: ±105°
B-Axis: ±180°
Rotation Speed: 90° in 2.5 s
Max. Extension Length: 450 mm
Recommended Drive Torque: max. 1.4 Nm
Positioning Repeatability: 0.5 µm at 100 mm from the A-axis center
MACHINE DETAILS
Control System: DC241 EEC
Control Compatibility: HH-C-V2.0, HH-CA-V2.0 with HR-R automatic probe changer rack
Electrical Data
Supply Voltage: DC 5 V to 6 V
Current Consumption (normal): 50 mA
Current Consumption (min): 30 mA
Current Consumption (max): 150 mA (pulsed)
Protection Class: IP40 (IEC 60529)
Temperature Range: 16 °C to 26 °C
EQUIPMENT
Windows 10 Operating System
Interactive 3D Graphical Capability
Computer-Simulated Measuring Machine Environment
Bidirectional Interface to CAD Systems: IGES, VDA, DXF, and STEP
Processing of 2D, 3D, wireframe, and surface models
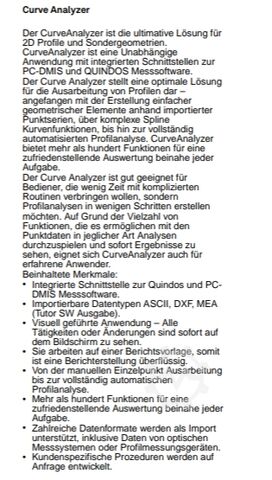
Curve and Surface Scanning (CurveAnalyzer)
Includes PC-DMIS-SHEETMETAL
Functions for measuring thin-walled components
Automatic White Light Probe – TKJ 2.5
HP-OW-2.14 Sensor Kit, incl. controller and reference sphere, Ø 30 mm, ceramic matte
HP-SX1H Scanning Probe Sensor
LED area light for mounting on the coordinate measuring machine
Reference price mechanical frame for supporting the area light
HP-CTS5.10 Optical Sensor
HP-S-X1C/H Stylus Holder (1× M3)
HH-C-V2.1 Controller
HR-OW-2.14 Short End Cap
Bodsx Sx Nuopfx Afwedg
HR-R3 Sensor Acceleration
HH-CA-V2.0 Interface
Active Probe Rack, HR-RA-65
HR-X1-3P Stylus Rack
Reference Sphere, Ø 60 mm, ceramic, with stand
M3 Stylus (R-5-SS-3.50)
Stylus Tray
Computer & Software
PC-DMIS CAD++
PC-DMIS Operator Interface with order system
PC-DMIS CWS Interface
PC-DMIS Probe Change Support Software
PC-DMIS Vision for Tactile Sensors
Touchscreen including computer system
Desk for computer system

Trust Seal
Dealers certified through Used-Machines

Auction


Ends in
d
h
min
s
Auction ended
Bayern
8,039 km
Measuring arm
Hexagon RomerRA-7525 SE
Condition: ready for operation (used), Year of construction: 2012, functionality: fully functional, machine/vehicle number: 7525SE-0949-FA, measuring range X-axis: 2,600 mm, number of axes: 7, TECHNICAL DETAILS
Axes: 7
Measuring range: 2.6 m
Accuracy
Acceptance temperature: 20 °C
Humidity during acceptance: 50 %
Permissible single-point deviation: 0.028 mm
Determined single-point deviation: 0.010 mm
Maximum permissible volumetric length measuring deviation: ± 0.039 mm
Determined volumetric length measuring deviation: -0.018 mm
Scanner
Manufacturer: Hexagon
Model: CMS108
Integration: Calibrated within the measuring arm
Note: Can be used on the measuring arm with appropriate scanning software
Note: Scanning software not included in the scope of delivery
MACHINE DETAILS
Design: Portable measuring system
Weight of measuring system including transport case: approx. 40 kg
External dimensions of transport case for measuring arm: approx. 1,350 x 550 x 350 mm
Dimensions of tripod: approx. 750 x 750 x 750 mm
Weight of tripod: approx. 75 kg
Dimensions of scanner case: approx. 600 x 450 x 220 mm
Weight of scanner including carrying case: approx. 6 kg
Notebook size: 17 inches
Note: The measuring arm was relabeled before the last calibration.
EQUIPMENT
- Hexagon ROMER Absolute Arm RA-7525SE measuring arm, 7-axis
- Mobility Pack FP2-1503-FA with wireless computer connection
- Transport case for measuring arm
- Magnetic base
- Test bar, length 700 mm
- Test sphere, diameter 25 mm
- Probe box with 3 probes
- Probe with ruby ball, diameter 6 mm
- Probe with ruby ball, diameter 3 mm
- Calibration sphere, diameter 15 mm
- Dust cover
- Complete cable set
- Calibration certificate for measuring arm, notebook Dell M6600
- PowerInspect 11 software including hardware dongle
- Hexagon RDS software
- Brunson 231 roll stand, height-adjustable
- Height adjustment range of tripod: approx. 700 to 1,100 mm
- Scanner Hexagon CMS108
Bedpfjzv Rhuox Afwsdg
- Carrying case for scanner
- Calibration certificate for scanner
Note: PowerInspect 11 is exclusively for tactile measurements and cannot be linked with a scanner.
Note for packaging request: €250 for special pallet with cardboard construction and tripod on a Euro pallet.
Listing


 Denkendorf
8,076 km
Clamping system
DEA (brown & sharpe)DEA FIVE
Call
Condition: excellent (used), The FIVE clamping system consists of a series of height-adjustable columns that serve as workpiece holders. The columns are available in various heights, allowing workpieces to be inspected even in their final installed form.
An air cushion located on the underside of the columns ensures smooth movement of the columns on the measuring plate. Powerful magnets lock the column in place as soon as the air supply decreases.
The measuring software guides a gripper, which is attached to the quill of the measuring machine, to the correct position. This allows the operator to quickly position the column at the calculated target point.
A wide selection of interchangeable support and clamping modules makes it possible to configure specific referencing modules for each clamping position. The referencing modules ensure that the workpiece can be repeatedly attached to the FIVE column. This allows the workpiece to be removed from the measuring table as needed.
The accessories can be upgraded with new accessories according to customer requirements.
Bodpfx Asfd Dr Iofwodg
Images are for illustrative purposes; several sizes are available in different quantities.
Price: upon request!
Assembly and commissioning are possible!
We will be happy to provide you with a detailed quote!
Note: Our offer is exclusively for professional customers!
(Subject to changes and errors in the technical data, information, and prices, as well as sales.)
Listing

 Denkendorf
8,076 km
Coordinate measuring machine
DEA brown&sharpeScirocco 140907
Call
Year of construction: 1996, condition: excellent (used), machine/vehicle number: 00121 G 100233, Technical Data
Manufacturer: DEA brown & sharpe
Type: DEA Scirocco SP 140907
Bsdpsfnh Tajfx Afwedg
Year of Manufacture: 1996
Accuracy: 2.8 + 4L/1000µm
Measuring Range
X = 1400 mm
Y = 860 mm
Z = 660 mm
Equipment
Software: Tutor
The machine can be modernized with new accessories according to customer requirements.
Price: upon request!
Installation and commissioning possible!
We will gladly prepare a detailed offer for you.
Note: Our offer is exclusively for professional customers.
(Changes and errors in the technical data, information, and prices, as well as prior sale, are subject to change!)
Listing


 Denkendorf
8,076 km
Coordinate measuring machine
DEA brown & sharpeScirocco activ 140709
Call
Year of construction: 1997, condition: excellent (used), machine/vehicle number: 140907 / 185, Technical Data
Manufacturer: Brown & Sharpe
Type: DEA Scirocco activ 140709
Year of manufacture: 1997
Resolution: 0.0005 mm
Rapid traverse: 30 m/min
Measuring range
X = 1400 mm
Y = 860 mm
Z = 660 mm
Equipment
Measuring head: Renishaw PH10M with TP-200
Software: PCDmis
The machine can be modernized with new accessories according to customer requirements.
Bjdpfx Asfkgrhsfwodg
Price: upon request!
Installation and commissioning possible!
We would be happy to provide you with a detailed offer.
Note: Our offer is exclusively for professional customers.
We make it easier for you to find: "hexagon dea global silver classic 9.15.8"
You will receive new offers immediately and free of charge via e-mail
You can easily terminate the search request at any time


