


Used Zeiss 3D Scanner for sale (2,067)
Sort results
- Lowest price Highest price
- Newest listings Oldest listings
- Shortest distance Farthest distance
- Newest year of manufacture Oldest year of manufacture
- Latest update Oldest update
- Manufacturer A to Z Manufacturer Z to A
- Relevance
- Lowest price
- Price
- Highest price
- Price
- Newest listings
- Release date
- Oldest listings
- Release date
- Shortest distance
- Distance
- Farthest distance
- Distance
- Newest year of manufacture
- Year of construction
- Oldest year of manufacture
- Year of construction
- Latest update
- Update
- Oldest update
- Update
- Manufacturer A to Z
- Manufacturer
- Manufacturer Z to A
- Manufacturer
- designation from A to Z
- Description
- designation from Z to A
- Description
- Model from A to Z
- Model
- Model from Z to A
- Model
- Lowest reference
- Ref.No.
- Highest reference
- Ref.No.
- Shortest runtime
- Runtime
- Longest duration
- Runtime
- Relevance
- Relevance
Listing


 Waregem
7,477 km
CMM Optical sensors
ZeissZEISS LineScan 2-50 optical laser
Call
Condition: excellent (used), Year of construction: 2019, functionality: fully functional, warranty duration: 1 months, Equipment: documentation/manual, type plate available, ZEISS LineScan 2-50 optical laser line scanner, manufactured May 2019.
Manufacturer: Carl Zeiss MT GmbH
Order No.: 600780-9441-000
Serial No.: 21901006
CE compliant, Laser Notice No. 50 (2007)
Rcodpfxozvrmxe Alajf
Complete with case as pictured
Listing


 Trenčín
8,452 km
3D scanner
ZEISST-SCAN hawk
Call
Condition: excellent (used), Year of construction: 2022, operating hours: 50 h, functionality: fully functional, machine/vehicle number: SK02UXKP0579, measuring range X-axis: 550 mm, measuring range Y-axis: 600 mm, overall weight: 1 kg, repeat accuracy: 0.02 mm, Equipment: documentation/manual, ZEISS T-SCAN hawk metrology laser 3D scanner with accuracy 0,02mm + 0,035mm/m with 3 scanning modes (Standard - 7 red crosses, Fine - 5 blue lines, Single red line for deep holes). Manufacturing year 2022. Fully functional and ready to use.
Included:
3D scanner
Calibration panel
Powerful Dell mobile workstation still under Dell Pro Support Warranty
Software GOM/ZEISS Inspect 2021 licence on USB drive
Rigid travel case
Laptop bag
All original documentation included
Inspection under working conditions possible.
Rsdpfx Ajyxy Sdolajcf
ZEISS INSPECT 2021:
• Opening and editing new and existing projects
• Import of point clouds and polygon meshes
• Creation, editing, and processing of polygon meshes
• Construction of elements: basic geometries, points, sections, curves, surfaces, dimensions
• Import of CAD data in standard formats: IGES, VDA, STEP, JT Open, STL, PLY
• Use of common alignment methods
• CAD comparison with color deviation mapping
• Dimensioning and evaluation of form/position according to ISO GPS and ASME Y14.5
• Reporting module
Delivery
Listing


 Nitra
Nitra
8,500 km
Measuring system
ZEISS Comet®LƎD 8MZEISS Comet®LƎD 8M
Call
Condition: like new (used), Year of construction: 2018, functionality: fully functional, machine/vehicle number: ZEISS Comet®LƎD 8M, workpiece weight (max.): 5,000 kg, workpiece length (max.): 1,000 mm, workpiece height (max.): 1,000 mm, workpiece width (max.): 1,000 mm, ZEISS Comet®LƎD 8M
Rodpszwk Nbefx Alaecf
Listing


 Borken
7,621 km
GOM ATOS 3D scanner measuring system
GOM ATOS IIe Triple Scan3D Triple Scanner
Call
Condition: excellent (used), Year of construction: 2014, We are offering a top 3D scanner from GOM: GOM ATOS IIe Rev.01. The system is fully ready for connection, including all cables. Unfortunately, the PC is password-protected, but the software is included on CD.
Various sensor heads:
Measurement volumes:
Set 175x140
Set 350x280
Set 550x
Set 1000x800
Complete GOM PC in an aluminium case with Linux software, fully ready to operate with GOM ATOS IIe. Software on CD, steel scalebars with ATOS evaluation dongle.
Spare lamp
Redpfx Aew E I Itolajcf
Calibration panel (aluminium) CP20/MV 350x280mm²
Listing


 Schwerte
7,688 km
3D scanner
CreaformGo!SCAN 3D
Call
Condition: good (used), functionality: fully functional, Creaform Go! Scan Spark 3D scanner for precise digital capture of objects. The scanner can operate with or without reference markers. The scanner can capture the color/texture of objects. The system is housed in a case and can be used in mobile applications.
The offer also includes a high-performance laptop with 128 GB of RAM, on which the scan software with a permanent license is installed.
- Accuracy: up to 0.05 mm
- Volumetric accuracy: up to 0.05 mm + 0.1 mm/m
Rcjdpoziqqijfx Alasf
- Resolution: up to 0.1 mm
- Used unit, year of manufacture 2022, in perfect working order and can be tested while powered on.
- Includes laptop with VXElements scan software.
This offer is only valid as long as the used unit is still available – please contact us for more information.
Listing


 Borken
7,614 km
GOM ATOS 3D scanner measurement system
GOM ATOS IIe Triple Scan3D Triple Scanner
Call
Condition: excellent (used), Year of construction: 2014, We are offering a high-quality 3D scanner from GOM:
GOM ATOS IIe Rev.01
Completely ready for connection, including all cables
Note: The PC is password-protected, but the software is included on CD
Various sensor heads:
Measurement volumes:
Set 175x140
Set 350x280
Set 550x...
Redpjzpwg Rjfx Alascf
Set 1000x800
Complete GOM PC system in an aluminum case (running Linux), fully configured for the GOM ATOS IIe
Software on CD; steel scale bars with ATOS evaluation dongle
Replacement lamp
Calibration panel (aluminum) CP20/MV 350x280 mm²
Please feel free to contact us if you have any questions!
Listing


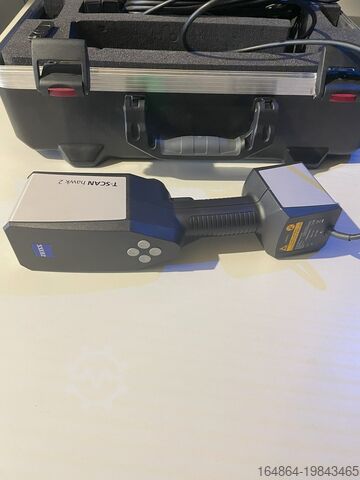
 Braunschweig
7,804 km
Coordinate measuring machine
ZeissT-Scan Hawk 2
Call
Condition: like new (used), Year of construction: 2024, functionality: fully functional, warranty duration: 12 months, type of input current: AC, overall weight: 1 kg, For sale: ZEISS T-Scan Hawk 2, a high-precision optical 3D scanner designed for demanding measurement and inspection tasks.
Ideal for precise 3D measurements in industrial and research applications, especially when components need to be measured in challenging environments.
Fast application, easy operation.
Condition:
Lightly used, predominantly for trade shows, exhibitions, and training purposes only.
Scope of delivery:
· T-Scan Hawk 2 Lite
· Class 2 blue laser, eye-safe (IEC 60825-1:2014)
· Weight: < 1 kg
· Calibration plate (DAkkS-calibrated)
· Sensor cable
· Transport case
· Acceptance test in our facility with calibration bars in accordance with ISO 10360
· Acceptance certificate with traceability documentation
· ZEISS INSPECT OPTICAL 3D Free
· T-SCAN Hawk 2 sensor driver
ZEISS INSPECT OPTICAL 3D Free
· Open and edit new and existing projects
· Import of point clouds, polygon meshes
· Creation, editing, and processing of polygon meshes
· Element construction: standard geometries, points, sections, curves, surfaces, dimensions
· CAD import for standard formats: IGES, VDA, STEP, JT Open, STL, PLY
· Application of common alignment methods
· CAD comparison with colored deviation display
· Dimensioning and geometric tolerancing analysis according to ISO GPS and ASME Y14.5
· Reporting module
T-SCAN Hawk 2 Sensor Driver
· Setup and calibration
· Guided user calibration
· Data acquisition and project management
· Configurable workflow assistant
· Switching measurement modes and setting exposure time directly on the sensor
· Automatic sensor calibration monitoring
· Pre-capture of reference points with graphic support
· Real-time display of sensor position and acquired 3D scan data
· Continuous transformation into a common coordinate system
· Merging upper and lower surfaces
· Removal of background points
· Automatic calculation and export of non-overlapping polygon meshes
· Export of scan data (e.g., G3D format, STL format)
Rcedow Swplepfx Alaef
Note:
The device was exclusively used for demonstration, training, and exhibition purposes, so some signs of use are visible.
If required, we can provide a suitable laptop for an additional charge.
3D acceptance certificate available.
We are also open to trade-in of older GOM systems upon purchase of the T-SCAN Hawk 2.
Listing


 Bytów
Bytów
8,041 km
3D scanner measurement system
ShiningFreescan Combo
Call
Condition: as good as new (ex-display), Year of construction: 2023, functionality: fully functional, warranty duration: 6 months, Shining 3D FreeScan Combo – Metrology System / 3D Scanner
We are offering a new Shining 3D FreeScan Combo unit manufactured in 2023.
Rcjdpfx Aezk E D Tslaof
The device has only been demonstrated to customers on a few occasions. Aside from that, it is in like-new condition, fully functional, and ready for use.
The scanner is covered by a 6-month seller's warranty.
For any questions or additional information, please contact us via message or phone.
Listing


 Schwäbisch Gmünd
7,985 km
3D scanner
Creaform Go! Scan3 D Scanner mit Farberssaung
Call
Condition: used, Creaform Go! Scan 3D scanner with color capture.
Rcedpfozntx Tjx Alaof
Auction


Auction ended
Nordrhein-Westfalen
7,694 km
Coordinate measuring machine
ZeissPro T compact 3D

Condition: ready for operation (used), Year of construction: 2006, functionality: fully functional, machine/vehicle number: 133084, measuring range X-axis: 3,000 mm, measuring range Y-axis: 1,600 mm, measuring range Z-axis: 2,100 mm, Carl Zeiss Pro T compact 3D coordinate measuring machine
TECHNICAL DETAILS
Control: C99S / FW: 19:05
Measuring head: RDS CAA No. 165: TP20
Measuring software: CMM-OS 5.4.12
Calibration sphere: 13320 r=15.00000
Measuring range: 3,000 x 1,600 x 2,100 mm
CMM expansion coefficient X: 11.9 x 10⁻⁶ K-1
Rcedpfoyclnksx Alajf
CMM expansion coefficient Y: 11.9 x 10⁻⁶ K-1
CMM expansion coefficient Z: 10.4 x 10⁻⁶ K-1
Holos software version: Holos 2.10 SP23 Rev. 3712
CMM-OS software version: CMM-OS 5.4
MACHINE DETAILS
Length: 3,500 mm
Width: 2,030 mm
Height: 3,600 mm
Calibration certificate and maintenance schedule from 2022 available
Listing


 Matelica (MC)
8,557 km
Measuring Machines
ZEISSCOMET L3D 5M

Call
Year of construction: 2017, condition: ready for operation (used), - USED - 3D SCANNING SYSTEM MEASURING MACHINE
Rcodpsvhc Unofx Alaef
TABLE SIZE: 250 - 500 mm
NOTE: RESOLUTION 2448X2050; MEASURING TIME 1 SEC; SENSOR POSITIONNING ON TRIPOD; COMPUTER DELL M7710; SOFTWARE DONGLE SW COLIN 3D
Listing


 Sachsenheim
7,919 km
Coordinate measuring machine
ZeissMPS PRISMO 7/9/5
Call
Condition: excellent (used), Year of construction: 2000, functionality: fully functional, machine/vehicle number: 111288, measuring range X-axis: 700 mm, measuring range Y-axis: 900 mm, measuring range Z-axis: 500 mm, workpiece weight (max.): 1,200 kg, total height: 2,930 mm, type of input current: AC, total width: 1,525 mm, total length: 1,740 mm, overall weight: 3,500 kg, table width: 925 mm, table height: 720 mm, table length: 1,195 mm, table load: 1,200 kg, compressed air connection: 6 bar, ambient temperature (max.): 35 °C, ambient temperature (min.): 10 °C, Equipment: type plate available, # Advertisement Description – ZEISS MPS PRISMO 7/9/5
For sale is a used ZEISS MPS PRISMO 7/9/5 3D coordinate measuring machine.
The machine was manufactured in 2000 and has the serial number 111288. It is equipped with a ZEISS VAST probing system and a multi-probe changer.
# Technical Data
Rodpfxjzwu Ale Alaecf
* Manufacturer: ZEISS
* Model: MPS PRISMO 7/9/5
* Series: PRISMO
* Year of Manufacture: 2000
* Serial Number: 111288
* Measuring Range X-axis: 700 mm
* Measuring Range Y-axis: 900 mm
* Measuring Range Z-axis: 500 mm
* Probing System: ZEISS VAST
* Multi-probe changer included
* Machine-mounted operator console included
* Condition: used
# Optional
In addition to the machine, it is possible to purchase a separate cabinet with an extensive collection of ZEISS probes and accessories.
The cabinet is not included in the stated machine price and can be offered separately if desired. Details regarding the content and scope of the probe collection can be provided upon request.
# ZEISS Service and Test Label
The machine has a label from the technical service department of Carl Zeiss IQS Deutschland GmbH, referring to a test performed according to DIN EN ISO 10360.
The following values are indicated on the label:
* MPE(E0): 1.40 + L/350
* P: 1.20
* THP: 1.40
* TAU: 29.00
* Type: PRISMO
* Serial Number: 111288
* Label: 2025-10
The stated values are reproduced according to the ZEISS label on the machine.
# Condition and Inspection
The machine is in used condition.
An inspection is possible by prior arrangement.
Subject to errors, changes, and prior sale.
HOLZHÄUER Hydraulik & Maschinenbau GmbH
Listing
 Saarbrücken
7,786 km
Zeiss O-Inspect 442 Multisensory CMM
ZeissO-Inspect 442 Zeiss Calypso
Call
Condition: good (used), Year of construction: 2012, functionality: fully functional, measuring range X-axis: 400 mm, measuring range Y-axis: 400 mm, measuring range Z-axis: 200 mm, travel distance X-axis: 400 mm, travel distance Y-axis: 400 mm, travel distance Z-axis: 200 mm, input voltage: 230 V, Equipment: lighting, type plate available, Year of manufacture: 2012
Tactile:
Vast XXT
E0 X/Y (1D) in [μm] at 20 ±2 °C 1.7 + L/250
E0 XY (2D) in [μm] at 20 ±2 °C 1.7 + L/250
E0 (3D) in [μm] at 20 ±2 °C 1.9 + L/250
Scanning probing deviation
MPE according to ISO 10360-4:2000 THP at 2.7 [μm]
Single probe probing deviation form
MPE according to ISO 10360-5:2010
PFTU 1.9 [μm]
Camera system:
Zeiss Discovery 12
EB X/Y (1D) 5) in [μm] at 20 ±2 °C 1.7 + L/250
EB XY (2D) 5) in [μm] at 20 ±2 °C 1.7 + L/250
Probe deviation MPE according to ISO 10360-7:2011
PF2D 5) 1.7 [μm]
Probe deviation of the image processing system
MPE according to ISO 10360-7:2011
PFV2D 5) 1.2 [μm]
Rjdpfxjuq Nfhs Alajcf
Possible services: delivery, commissioning
Listing

 Auenwald
7,962 km
ZEISS Prismo 16 - 16.30.10
ZEISSZEISS Eclipse 7.7.5
Call
Condition: refurbished (used), Used 3D CNC coordinate measuring machine.
ZEISS Eclipse 7.7.5 – fully modernized in 2026 with a new UCC-S3 controller, PH10M rotary-swivel system, joystick box, SP25 scanning probe, and a PC with RationaDMIS 3D software.
Further details available upon request
Measuring range
X = 700 mm - Y = 700 mm - Z = 500 mm
Rodpfxey Nzr To Alajcf
Price: upon request
ᐳᐳᐳ One-of-a-kind item - while available ᐸᐸᐸ
Request our detailed quote.
Of course, we provide all services such as installation, maintenance, service, training, programming, etc.
Listing


 Bräunlingen
7,963 km
3D strip light scanner
KEYENCEVL-500
Call
Condition: excellent (used), Year of construction: 2021, functionality: fully functional, measuring range X-axis: 1,000 mm, measuring range Y-axis: 1,000 mm, measuring range Z-axis: 1,000 mm, workpiece weight (max.): 50 kg, type of input current: AC, overall weight: 65 kg, table load: 50 kg, year of last overhaul: 2025, Equipment: documentation/manual, type plate available, We are offering this very well-maintained KEYENCE VL-500 3D line scanner, manufactured in 2021.
Manufacturer: KEYENCE
Model: VL-500
Year of manufacture: 2021
Condition: very good
Category ID: 402
Type ID: 1927
Machine type: 3D line scanner
Redpjy U Ngcofx Alajcf
Included in the offer:
1 unit of control unit, part no. VL-500
1 unit of 500 mm base, part no. VL-550
1 unit of measuring head, part no. VL-570
1 unit of accessories, including calibration plate, user manuals, part no. VL-A2D
1 unit of cover, part no. VL-C2
1 unit of Win10 PC for VL-500 series, part no. 972337
1 unit of comparative measurement module, part no. VL-H2P
3 units of AC power cables, part no. OP-99031
Condition is very good, as the scanner has rarely been used.
Also included: Calibration certificate valid until 2025.
If you have any questions or require further information, please send us a message or call us.
Listing


 Schwerte
7,688 km
3D scanner
Scantech Digital GmbHTrackscan Sharp49
Call
Condition: used, Year of construction: 2023, functionality: unexamined, machine/vehicle number: SK03UT6P0097 / SK01TMFY3097, type of input current: AC, input voltage: 230 V, The 3D laser scanner Trackscan Sharp49 offered here is a mobile, tracker-based 3D scanner, manufactured in 2023, with an original price of €100,000.00. Its special feature is that it allows you to digitize components without having to attach targets to the component. This is possible because targets are already located on the housing of the laser scanner and are registered by the tracker unit. This measuring device is very suitable for the rapid digitization of large components of several meters in size, while maintaining a relatively good level of accuracy.
The device was calibrated in an ISO 17025 accredited laboratory upon delivery. We recommend having the manufacturer perform a calibration upon taking possession of the device.
The scan software is included in the offer.
Optionally available is a touch probe for tactile point measurement on objects and a laptop.
Rsdpfjw Id E Eox Alaecf
An excerpt of possible application areas:
- Digitization of manufactured components for subsequent metrological evaluation, e.g. as part of initial sample tests
- Digitization of objects/spare parts for subsequent reverse engineering, e.g. for the production of a spare part or design changes
- Digitization of larger machine systems and room areas for planning and simulation purposes
- Digitization of vehicles in the tuning sector
Technical specifications:
3 laser modes
Scan rate: Up to 2,600,000 measurements/s
Volume accuracy:
at 10.4 cubic meters: up to 0.049 mm
at 28.6 cubic meters: up to 0.067 mm
at 49.0 cubic meters: up to 0.089 mm
Recommended component size: 0.1m - 12m
Weight, tracker case fully loaded: 37 kg
Weight, scanner case fully loaded: 21 kg
Weight, tracker unit: 6.8 kg
Weight, scanner unit: 1.75 kg
The device can be inspected while powered on.
Listing


 Stolberg
7,649 km
3D scanner
Solutionix/MontagetischeSolutionix D500
Call
Condition: good (used), Year of construction: 2022, functionality: fully functional, 3D Scanner Solutionix D500
Year of manufacture: 2022
Feature Specification
Rcedoxvyiuspfx Alasf
Camera technology: 2 × 2.0 MP cameras
Light source: Blue LED
Measurement accuracy: Up to 0.01 mm
Point-to-point distance: 0.056 mm
Scan area (FOV): 92 × 70 × 60 mm
Measuring range: Up to approx. 120 mm
Volume capture area: Up to 385 mm³
Turntable: Integrated, fully automatic
Calibration: Fully automatic
Texture capture: High resolution, no additional color cameras required
Interface: USB 3.0 Type B
Software: ezScan 2017, compatible with Geomagic DesignX & ControlX
Typical applications: Jewelry, precision mechanics, reverse engineering, cultural assets, 3D printing
Assembly Table MT-400
Year of manufacture: 2015
Feature Specification
Load capacity: Up to 400 kg
Max. table size: 1200 × 1900 mm
Height adjustment: Electric, stepless, 750–1150 mm (partially up to 400 mm stroke)
Tilt adjustment: Electric, 0–90°
Support frame: With variable extension up to 300 mm
Plate fixation: Via vertical clamp or quick-release clamp
Mobility: 4 swivel castors with total lock
Installation aid: Roller strip for sliding the plate into the control cabinet
Material: Powder-coated steel base frame, MiniTec standard profiles
Listing


 Hardt
Hardt
7,944 km
3D Scanner VL500
Optisches 3D KoordinatenmessgerätVL500
Call
Condition: like new (used), functionality: fully functional, machine/vehicle number: BC120058, Year of construction: 2022, operating hours: 260 h, As-new 3D scanner, model VL500 from Keyence, available at a competitive price. The device is in perfect working condition and will be offered for sale at the end of March 2026. The ideal cost-effective solution for surface scanning of technical components. Resolution: 0.001 mm; repeatability: 0.002 mm; measurement accuracy: ±0.01 mm. Original purchase price was over €80,000.
Rcedpox Dy Iaofx Alasf
Listing


 Germany
7,870 km
3D Scanner
CreaformHandySCAN 700
Call
Condition: ready for operation (used), A portable optical Creaform 3D laser scanner is offered. Accuracy: 0.03mm, volumetric accuracy: 0.02mm + 0.06mm/m, resolution: 0.05mm, measurement rate: 480000/s, scanning area X/Y: 275mm/250mm, stand-off distance: 300mm, depth of field: 250mm, weight: 0.85kg. Including HP ZBook, Windows 10 and approx. 50 packs of positioning targets. Calibration at Creaform passed on 16 December 2020. Inspection possible by appointment.
Rcodszmh S Sspfx Alaef
Listing


 Saint-Projet
7,761 km
3D scanner
Leica GeosystemsScanner Leica Blk 360 G1
Call
Condition: excellent (used), Year of construction: 2021, functionality: fully functional, warranty duration: 3 months, This complete used package includes:
1 Leica BLK 360 scanner, 2021 model.
3 Batteries.
1 Charger.
1 Tripod.
1 Carrying case.
Firmware updated, scan data can be downloaded via Wi-Fi and USB.
In very good condition!
3-month warranty.
Rcodpszgw Ipefx Alasf
Calibration certificate.
💥 €8,500 (excluding VAT) 💥 VAT recoverable.
Delivery possible throughout Europe.
Listing


 Madrid
7,604 km
3D scanner
Artec 3DEVA
Call
Condition: used, functionality: fully functional, total length: 262 mm, total height: 158 mm, total width: 158 mm, overall weight: 1 kg, Artec Eva professional 3D scanner, tested and fully functional. Handheld scanner with white structured light technology (LED), ideal for scanning medium and large objects with high-quality color capture.
KEY FEATURES:
- 3D resolution: up to 0.2 mm
- Accuracy: up to 0.1 mm
- Capture speed: 16 FPS (up to 2 million points per second)
- Technology: white structured light (safe for scanning people)
- Color scanning with 1.3 MP texture
- Working distance: 0.4 - 1.0 m
- Weight: 0.85 kg (portable, handheld)
- Power: 12V DC 2A
- Manufactured in Luxembourg
- Includes original carrying case and cabling
APPLICATIONS: medical sector (body scanning, orthopedics, prosthetics), automotive (reverse engineering of medium-sized parts, dimensional control), heritage and museums (sculptures, archaeological artifacts), sports and technical apparel (human body scanning, custom helmets), forensics and criminology, VFX, and video games.
The Artec Eva is the world’s best-selling portable 3D scanner thanks to its combination of accuracy, ease of use, and versatility.
Unit sourced from a professional service bureau. Available for demonstration before purchase. Location: Spain. Easy shipping throughout Europe.
Rsdpfjy U H Rxsx Alajcf
Please inquire about the type of Artec Studio software license and included accessories.

Trust Seal
Dealers certified through Used-Machines

Listing


 Langenfeld (Rheinland)
7,673 km
Dental 3D scanner
CADstar Neo universell,offenes System
Call
Condition: used, In this offer you purchase a used dental 3D scanner ‘CADstar CS Neo’
Object of sale:
Rcsdpfx Alst H Eudeasf
1 x CADstar CS Neo with the following equipment:
incl. calibration body
incl. holder + arti base
incl. PC
Condition:
This offer is a used device, which may show signs of use (minor scratches or yellowing).
(minor scratches or yellowing).
Packaging and dispatch:
You are welcome to view the device during our business hours. Please make an appointment for this!
Seaworthy packaging and worldwide shipping available on request!
For further information you can of course also contact us personally.
Listing


 Waregem
7,478 km
Probe heads & sensors
ZEISSZEISS VAST XXT TL3 & VAST RDS Probe Head
Call
Condition: new, functionality: fully functional, Equipment: documentation/manual, type plate available, New, unused ZEISS scanning probe set, comprising:
Rodpfxjzuur Ij Alascf
ZEISS VAST XXT TL3.
ZEISS VAST RDS head.
Compatible with ZEISS PRISMO, ACCURA, CONTURA, and current-generation CMM platforms.
Condition details:
New, never installed/used
Complete accessory set as pictured
Listing


 Sachsenheim
7,919 km
Coordinate measuring machine
ZeissPrismo 5
Call
Condition: excellent (used), machine/vehicle number: 94681, ZEISS PRISMO 5 3D coordinate measuring machine with VAST probing system
Rcedpfx Aszwvk Rslajf
For sale is a used ZEISS PRISMO 5 3D coordinate measuring machine, serial number 94681.
The machine is equipped with a ZEISS-VAST probing system and a comprehensive multi-probe changer. A machine-side ZEISS control console is also included.
Additionally available is a cabinet with probes, which is not included in the stated machine price and can be offered separately if desired. Details regarding the content and scope of the probe inventory can be provided upon request.
Machine data
Manufacturer: ZEISS
Model: PRISMO 5
Serial number: 94681
Probing system: ZEISS VAST
Equipment: Multi-probe changer
Condition: used
ZEISS service and inspection marking
The machine has a marking from the technical service department of Carl Zeiss IQS Deutschland GmbH, referring to an inspection according to DIN EN ISO 10360.
Documented specifications:
MPE(E0): 2.70 + L/250
P: 2.00
RONt: 4.40
Type: PRISMO 5
Serial number: 94681
Calibration date: 02/2025
The values stated are reproduced according to the ZEISS marking on the machine.
ZEISS CALYPSO 5.8 is visible on the existing control PC. The exact scope of the license or the transferability of an existing software license is not part of this information and can be checked separately if desired.
Optionally available
In addition, there is the possibility of purchasing a separate cabinet with a comprehensive inventory of ZEISS probes and accessories. This cabinet is not included in the machine price and can be offered separately if desired.
Condition and inspection
The machine is in used condition.
An inspection is possible after prior arrangement.
The exact scope of delivery can be agreed upon or checked based on the available components if there is concrete interest.
Errors, changes and prior sale are subject to change.
HOLZHÄUER Hydraulik & Maschinenbau GmbH
Listing


 Jüri
Jüri
7,997 km
Log yard machinery
Remasawco ABRS-Logscanner 3D
Call
Condition: excellent (used), Year of construction: 2016, functionality: fully functional, Log scanner with belonging electric-operating equipment and operators chair
*Is a high-performance scanner. The system will operate at very high line speeds, making it the perfect choice in a
modern sawmill.
• Provides a true image of log ovality, taper and sweep. Damage and knots are registered and taken inti consideration.
• Can be used at all log measuring positions. Log sorting, log optimisation and log turning in the saw line.
• Can measure bark thickness. The RS-Bark add-on can calculate the actual log shape under bark. The function can be
used in combination with log pattern sorting in the log sorting line to reduce the need of diameter-based log classes.
• Minimal need for calibration and service. Easy to calibrate and no need for supplier expertise in case of replacement
Rcedpfxot Irffo Alaof
We make it easier for you to find: "zeiss 3d scanner"
You will receive new offers immediately and free of charge via e-mail
You can easily terminate the search request at any time


