


Used Cnc-3D Multi-Sensor Coordinate Measuring Machine for sale (74,140)
Sort results
- Lowest price Highest price
- Newest listings Oldest listings
- Shortest distance Farthest distance
- Newest year of manufacture Oldest year of manufacture
- Latest update Oldest update
- Manufacturer A to Z Manufacturer Z to A
- Relevance
- Lowest price
- Price
- Highest price
- Price
- Newest listings
- Release date
- Oldest listings
- Release date
- Shortest distance
- Distance
- Farthest distance
- Distance
- Newest year of manufacture
- Year of construction
- Oldest year of manufacture
- Year of construction
- Latest update
- Update
- Oldest update
- Update
- Manufacturer A to Z
- Manufacturer
- Manufacturer Z to A
- Manufacturer
- designation from A to Z
- Description
- designation from Z to A
- Description
- Model from A to Z
- Model
- Model from Z to A
- Model
- Lowest reference
- Ref.No.
- Highest reference
- Ref.No.
- Shortest runtime
- Runtime
- Longest duration
- Runtime
- Relevance
- Relevance
Listing


 Pliezhausen
7,966 km
Coordinate measuring machine
LeitzPMM 1210 / PH10 und SP25 Scanningsystem
Call
Condition: like new (used), Year of construction: 2021, functionality: fully functional, measuring range X-axis: 1,200 mm, measuring range Y-axis: 1,000 mm, measuring range Z-axis: 600 mm, warranty duration: 12 months, total height: 3,600 mm, type of input current: three-phase, We are offering our test and demonstration machine from our Solution Center for sale. Additional machines are available—please feel free to contact us for details.
Leitz | PMM 12106 with PH10 and SP25 Scanning System
Refurbished coordinate measuring machine featuring the latest Renishaw technology
Modernized in 2021
Measuring range XYZ: 1200 x 1000 x 600 mm
Measurement uncertainty MPE (E0): 1.2 + L/400 in µm
Equipment:
- Renishaw UCC S3 controller, SPA3 servo amplifier, MCU joystick
- Active temperature compensation with workpiece sensor
- TONiC™ linear encoder system on all axes
Pgsdpfx Aevxh Diomuer
- Renishaw PH10 motorized indexing head with SP25-2 scanning system, including FCR25-L6 (6 port) probe changer
- MODUS metrology software, latest version, with CAD import (STEP format), including 1-year software maintenance
- PC system with Windows 10 and two new 27" TFT monitors, height-adjustable desk included
- Control cabinet with state-of-the-art safety features
- M6 base plate
We are happy to customize the configuration to meet your requirements.
Machine sales and service only available within Germany!
Optional service packages upon request:
Free curbside delivery | Commissioning | Inspection | Accuracy certification according to DIN ISO 10360 | Software training in Pliezhausen or Eitorf | Additional options and configurations available upon request
Listing


 Dylaki
8,326 km
Coordinate measuring machine
ZeissCONTURA G2 7/7/6
Call
Condition: like new (used), Year of construction: 2015, functionality: fully functional, machine/vehicle number: 201502530269, measuring range X-axis: 700 mm, measuring range Y-axis: 700 mm, measuring range Z-axis: 600 mm, table load: 560 kg, Equipment: documentation/manual, type plate available, ZEISS CONTURA G2 7/7/6 – VAST XXT TL1
Year of Manufacture: 2015 | Commissioned: 2016 | Immaculate Condition | Extremely Low Operating Hours
We are offering for sale a ZEISS Contura G2 coordinate measuring machine (CMM) with a measuring range of 700 × 700 × 600 mm, equipped with a VAST XXT TL1 scanning probe head.
The device comes from a controlled laboratory environment and was used exclusively on-demand, single-shift operation, never on a production line – resulting in exceptionally low actual usage and outstanding technical condition.
🔹 Basic Information
Manufacturer: ZEISS
Model: Contura G2
Measuring Range (X/Y/Z): 700 / 700 / 600 mm
Year of Manufacture: 2015
Commissioned: 2016
Technical and Visual Condition: Perfect
Measurement Error MPE (E0) = 1.7+L / 350 μm
🔹 Configuration and Accessories
✅ ZEISS VAST XXT TL1 active scanning probe head
✅ Stylus rack / magazine
✅ Set of measuring styli (mainly diameters ⌀ 0.6 mm and ⌀ 1.5 mm)
✅ Reference sphere
✅ BP26_SE control console
🔹 Usage History
Pgjdoyzmbdopfx Amuor
Device used exclusively in laboratory conditions
Occasional, project-based (on-demand) use
Single-shift operation, no serial or production work
As a result, the machine exhibits extremely minimal mechanical wear
🔹 Service and Calibration
✅ Service and calibration exclusively by official ZEISS technicians
✅ Regular maintenance according to manufacturer guidelines
✅ No third-party interventions
✅ Device fully operational
🔹 Status
📍 Machine available immediately
🔍 Viewing possible
📄 Full documentation included
✅ Buyer arranges transport
Listing


 Germany
7,903 km
Image guided 3D coordinate measuring machine
KeyenceXM-1200

Call
Year of construction: 2019, condition: excellent (used), Image-guided 3D coordinate measuring machine
Manufacturer: Keyence
Type: XM-1200 series
Year of manufacture: 2019
Control system: Keyence
Technical data:
-----
• Camera chip: 4 MP CMOS
• Measuring range: 600 x 300 x 200 mm
Pedpfsih R Uxjx Amuogr
• Smallest display unit: 1 µm
• Smallest angle: 0.0001°
• Repeatability (locked): ±3 µm
• Maximum table load: 25 kg
• Display: 15" TFT
• Weight: 40 kg
Accessories:
-----
• Manuals
• As-delivered condition
(Datasheet attached)
Listing


 Best
Best
7,559 km
Coordinate measuring machine
MitutoyoManual CMM Crysta-Plus M 574
Call
Condition: excellent (used), Year of construction: 2012, functionality: fully functional, travel distance X-axis: 500 mm, travel distance Y-axis: 700 mm, travel distance Z-axis: 400 mm, overall weight: 500 kg, input voltage: 230 V, year of last overhaul: 2026, maximum load weight: 350 kg, Equipment: documentation/manual, type plate available, MITUTOYO CRYSTA-PLUS M574 – AVAILABLE IMMEDIATELY – ATTRACTIVE PRICE
Are you looking for a reliable Mitutoyo CMM at an attractive price?
We are offering this Mitutoyo CRYSTA-PLUS M574, manufactured in 2012, for quick sale. This is an excellent opportunity for companies looking to expand their measurement capabilities without immediately investing in a new measuring machine.
Mitutoyo quality, available immediately.
The CRYSTA-PLUS series is known for its robust construction, ease of use, and reliable measurement performance. With a measuring range of approximately 500 × 700 × 400 mm (X/Y/Z), this machine is suitable for a wide range of dimensional control and inspection tasks.
Machine Specifications
Brand: Mitutoyo
Model: CRYSTA-PLUS M574
Year of Manufacture: 2012
Measuring Range: approx. 500 × 700 × 400 mm
Type: Manual coordinate measuring machine
Availability: Immediate
Sale Condition: AS IS / WHERE IS
Competitively priced for quick sale
This machine has become available, and we want to sell it in the short term. As a result, we can offer it at a very attractive price.
The CMM is sold in its current condition (AS IS), without refurbishment or additional warranty. Inspection prior to purchase is of course possible and recommended, so you can assess the machine and its existing configuration yourself.
Interested? Make us a good offer.
If you submit a serious and reasonable offer, we can close the deal quickly.
Pgjdpjzvyvhofx Amujr
Contact us for more information, photos, to arrange an inspection, or to submit an offer directly.
Listing


 Lienz
Lienz
8,297 km
Coordinate measuring machine
Werth
Call
Condition: used, Year of construction: 2011, functionality: fully functional, Werth Metrology:
Scope - Check 650 MB Z
3D CNC 650x750x500
Standard accuracy
Measuring range:
X = 650 mm
Y = 750 mm
Z = up to 500 mm
The measuring range available for measuring workpieces is determined by the sensor and accessory configuration.
Machine dimensions:
W = 1230 mm
D = 1560 mm
H = 2550 mm
Max. permissible workpiece weight: 500 kg
Machine weight: approx. 1410 kg
Pgodpfx Amjy Uly Souor
Coordinate measuring machine in bridge construction for 3D CNC operation with standard accuracy.
The multi-sensor concept supports combined measurement with multiple sensors.
Technical features:
- Base unit on a solid base in a "moving bridge" design
- Air-bearing bridge in the Y-axis with integrated air-bearing carriage in the X-axis and air-bearing Z-axis on a solid base
- Maximum permissible length measurement deviation MPE in accordance with ISO 10360 or VEDI VDE 2617 (with motorized zoom optics, maximum magnification, or sensor with the same or better probing deviation)
The device functions perfectly.
The measuring machine can be tested on-site if desired.
Important information:
A computer with the operating system Windows XP is also included – it runs smoothly.
Software version of Werth measuring software: - see photo.
If someone wants to have a current operating system, the update must be performed independently.
Listing


 Saarbrücken
7,786 km
Coordinate measuring machine
Mahr MultisensorOMS1000 (Refurbished) mit Garantie
Call
Condition: refurbished (used), Year of construction: 2025, operating hours: 20 h, functionality: fully functional, measuring range X-axis: 1,000 mm, measuring range Y-axis: 1,000 mm, measuring range Z-axis: 350 mm, workpiece weight (max.): 50 kg, warranty duration: 12 months, total height: 1,950 mm, type of input current: AC, total width: 1,900 mm, total length: 2,020 mm, travel distance X-axis: 1,000 mm, travel distance Y-axis: 1,000 mm, travel distance Z-axis: 350 mm, overall weight: 5,800 kg, input voltage: 230 V, compressed air connection: 6 bar, year of last overhaul: 2025, Equipment: documentation/manual, lighting, type plate available, Reference Measuring Device Mahr OMS 1000 Multisensor
The all-round measuring device for the broadest range of components or pallet measurements
Factory-refurbished premium multisensor measuring center with warranty, rebuilt in 2025.
INCLUDES latest software update, 18 months of free software update service, free lifetime software hotline and user support.
Delivery with factory service or freight forwarding, worldwide.
Online or on-site demonstrations with customer parts available, application-specific consultation by accredited Profitech metrology laboratories during project planning.
Full service possible:
– Delivery, installation, commissioning, accuracy acceptance according to standards, certification, and comprehensive acceptance documentation. Customized training and education programs also available as online courses.
Rental, hire-purchase, or financing possible directly through Profitech and without a financial institution. Measuring device can be configured individually to customer requirements.
Measurement accuracy: E1 = 1.3 + L / 400µm
E2 = 0.9 + L / 600µm
E3 = 2.2 + L / 300µm
Measuring range: approx. 1000 x 1000 x 350 mm
Includes optical sensor (camera & laser)
Renishaw TP200 probe system incl. Standard Force Module
CNC control incl. hand control panel
27-inch flatscreen monitor
Evaluation station incl. Windows 10 operating system (Windows 11 available on request)
New Opticheck 3D 5.0 software
Active vibration damping (pneumatic) suitable for production-related measurements
Optical sensor:
Pgodpfoxbpgtsx Amujr
• Pure grayscale image processing
• Fast, digital image processor
• Automatic feature and edge filter
• Error documentation via program-controlled video image storage
• Multifunctional multi-window technology
• White telecentric transmitted light
• Coaxial reflected light
• 3D multi-sensor head
Laser Sensor:
Laser preparation for laser autofocus. Software-controlled intensity regulation for adaptation to different materials.
Software:
• Full version WITHOUT subscription model or maintenance contract
• User-friendly, interactive programming
• Symbolic representation of the program structure
• Multitasking enables parallel measuring and evaluation
• Powerful basic editor for customer-specific programs
• Automatic sensor calibration
• Geometry elements: point, line, circle (envelope, best-fit and circumscribed circle), ellipse, plane, cylinder, cone, sphere
• Geometry functions: intersection, distance, angle, perpendicular, symmetry
• Form & position tolerances: straightness, roundness, flatness, cylindricity, parallelism, perpendicularity, inclination, position, symmetry, concentricity, run-out, total run-out, flatness run-out, total flatness run-out
• Maximum material condition (MMC)
• Up-to-date tolerance tables according to common DIN standards
• Software module for creating any factory-specific tolerance tables
Listing


 Borken
7,623 km
Coordinate measuring machine
ZeissO-INSPECT 442
Call
Condition: excellent (used), Zeiss Coordinate Measuring Machine
Model: O-INSPECT 442
Machine Designation: Coordinate Measuring Machine
Machine Type: O-INSPECT 442
The multisensor measuring machine O-INSPECT ZEISS enables optimal optical or contact measurement of all features. The CALYPSO software simultaneously displays the actual state, nominal profile, and deviations, making measurement results easy to identify and interpret.
General Data:
Dimensions: Width 1055 mm, Length 1351 mm, Height 1770 mm
Measuring range: X 400 mm, Y 400 mm, Z 200 mm
Pgsdozii Dhjpfx Amuor
Weight:
CMM 800 kg
Workpiece, max. 20 kg
CMM noise level < 70 dBA
Electrical Data:
Supply voltage: 100, 110, 120, 125, 230, 240 V~ (± 10 %)
Current type: 1 / N / PE
Frequency: 50 to 60 Hz (± 3.5 %)
Power consumption: max. 1500 VA
Fuses:
At 230 V or 240 V: 16 A
At 100 V or 125 V: 15 A
Travel Speeds:
Creep speed, SLOW function: 0 to 5 mm/s
Setup mode: 0 to 70 mm/s
Automatic measurement:
Axis (X, Y) max. 200 mm/s
Axis (Z) max. 50 mm/s
Axis (3D) max. 287 mm/s
Ambient Conditions:
The following conditions must be met for proper operation of the measuring machine.
Operating ambient temperature: +17°C to +35°C
Relative humidity: 40% to 70% (non-condensing)
Room temperature for measurement: 20°C ±1 K
Altitude above sea level:
100–125 V: max. 3000 m
230–240 V: max. 2000 m
Probe System:
Probe System: CFS
Probe Types Data:
Probe Type: CFS 2 mm
Measuring range: 2 mm, Working distance: 61 mm, Spot diameter: 12.5 µm
Measurable surface angle to beam direction: 90 ± 15°
Measuring range: 3 mm, Working distance: 22.5 mm, Spot diameter: 12 µm
Measurable surface angle to beam direction: 90 ± 30°
Measuring range: 10 mm, Working distance: 70 mm, Spot diameter: 24 µm
Measurable surface angle to beam direction: 90 ± 20°
The values for surface angles are limit values and depend on the reflectivity of the workpiece surface.
Rotary Table:
Mass and resolution
Table weight: 7 kg
Resolution: 0.15’’
Dynamics:
Angular speed max: 50°/s
Rotational speed: 8.3 min⁻¹
Scope of Delivery:
In the standard version, the O-INSPECT coordinate measuring machine is supplied with the following components:
- Coordinate measuring machine (CMM)
- Controller (integrated)
- Control panel
- PC with peripherals
- Software - CALYPSO 5.2
- Documentation
- Probe system
- Reference stylus
- Calibration artifact
- Calibration template
Scope of delivery: (Zeiss coordinate measuring machine as shown)
Condition: used
(Specifications subject to change and errors excepted!)
Please inquire about transport options prior to purchase.
If you have further questions, we are happy to assist you by phone.
Listing


 Bietigheim-Bissingen
7,937 km
Coordinate measuring machine
StiefelmayerFutura CNC
Call
Condition: good (used), Year of construction: 2019, 3D coordinate measuring machine STIEFELMAYER Futura CNC, no. 20190101F, year of manufacture 2019, measuring range 1,600 x 1,000 x 1,000 mm, with scanning function, various probing heads, control PC, 2 output monitors, EPSON multifunction device, office workstation, next inspection 01/2027
Pedpfx Ajyhql Ssmusgr
Listing


 Best
Best
7,559 km
Coordinate measuring machine
LK MetrologyLKV 10-07-06
Call
Condition: ready for operation (used), Year of construction: 2013, functionality: fully functional, workpiece weight (max.): 500 kg, total height: 2,750 mm, total width: 1,200 mm, total length: 1,400 mm, travel distance X-axis: 700 mm, travel distance Y-axis: 1,000 mm, travel distance Z-axis: 600 mm, overall weight: 1,800 kg, input voltage: 230 V, table width: 700 mm, table height: 600 mm, table length: 1,000 mm, year of last overhaul: 2026, maximum load weight: 500 kg, Equipment: documentation/manual, Nikon LKV 10.7.6 – complete 3D measuring system with scanner and probe
Pjdpfozvyrcjx Amujgr
For sale: Nikon LKV 10.7.6 in very good condition, complete with a Nikon LC15Dx 3D laser scanner and a Renishaw TP200 probe system.
The combination of scanning and probing makes this measuring machine very versatile. The LC15Dx scanner is ideal for quickly and digitally capturing complex shapes and surfaces. This allows large amounts of measurement points to be collected in a short time, enabling efficient mapping of shape, contours, and deviations.
The TP200 probe is suitable for highly accurate contact measurements, for example, of holes, surfaces, edges, and other geometric features. This allows both freeform shapes and critical dimensions to be accurately checked.
With PolyWorks software, this machine is very easy and quick to program, so that measurements from both the probe and the scanner can be performed together in one program and included in the same report.
The machine is offered complete, including:
New PolyWorks|Inspector license
High-end workstation computer
Complete installation and configuration with calibration according to ISO-10360
Training and explanation
Delivered ready for use
A complete solution for 3D inspection, dimensional control, and quality control, allowing you to both scan quickly and probe with high precision.
The machine is in very good condition and can be viewed and demonstrated by appointment. You are welcome to come and see the machine and discuss its capabilities.
Please feel free to contact us for more information or to schedule an appointment.
Listing
 Germany
7,870 km
CNC Three-Coordinate Measuring Machine
WenzelRS 30-12-15 / CNC
Call
Condition: ready for operation (used), Year of construction: 1992, X-axis: 3000mm, y-axis: 1200mm, z-axis: 1500mm, touch probe: PH10, probing system: TP 20mm, probe diameter: 4mm, probe length: 25mm, completely overhauled in 2018. An on-site inspection is possible. With documentation.
Podjxt Rluspfx Amuegr
Listing


 Balaguer
7,846 km
Coordinate measuring machine
TESAMICRO-HITE 600
Call
Condition: refurbished (used), Year of construction: 1998, functionality: fully functional, measuring range Y-axis: 615 mm, table width: 1,200 mm, table length: 800 mm, Height gauge TESA Micro-Hite M-600
Pgedpfoqy H A Dex Amujr
Range: 0 to 615mm
Graphite table C.E.Johansson DIABASE (Made in Sweden)
- Year: 1988
- Measurements: 1200x800
- Grade: B
- Tolerance: 22 um
Sale of the set.
Listing


 Terrassa
7,940 km
Coordinate Measuring Machine (CMM)
DEA SpAGLOBAL IMAGE 091508
Call
Year of construction: 2004, operating hours: 8,000 h, condition: repair required (used), functionality: not functional, machine/vehicle number: GLCI000199, Granite base measuring 900 mm x 1500 mm with a thickness of 250 mm, featuring a gantry structure and Z-arm equipped with a Renishaw PH10MQ probe head and Renishaw PHC10-2 probe head controller. All listed components are functional and can operate independently. Currently, the machine is non-operational due to the absence of the B3C controller, which processes data from the machine and transfers it to a PC. All axis scales and the probe head are fully operational. The equipment only requires a retrofit of the controller to become functional. Last calibration according to ENAC standards was in February 2019. (E = 1.9+3L/1000). Unused since 2020. Removal and transport are at the buyer's expense unless otherwise agreed and are not included in the sale price.
Psdpfeyh H Dhex Amusgr
Listing


 Baarle-Nassau
7,534 km
Coordinates measuring machine
LKG80
Call
Condition: good (used), Year of construction: 1987, measuring range X-axis: 1,970 mm, measuring range Y-axis: 1,470 mm, measuring range Z-axis: 1,220 mm, table width: 2,080 mm, table height: 500 mm, table length: 3,490 mm, Very special price:
LK Portal measuring machine, model G80
Measuring Capacity
Measuring Capacity Y: 1470 mm
Measuring Capacity Z: 1220 mm
Clearance Under Bridge: 1350 mm
Table Size: 3490 x 2080 x 500 mm
Electrical Supply: 220 V 50 Hz
Pgedpfxjwip H Ss Amusr
Heidenhain EXE: EXE 829
Heidenhain Scales: X Axis Main LIDA 225 / 2040 mm
Heidenhain Scales: X Axis Sync LIDA 225 / 2040 mm
Heidenhain Scales: Y Axis LIDA 225 / 1540 mm
Heidenhain Scales: Z Axis LIDA 225 / 1340 mm
Year of build : 1987 , in use 1991
Granite clamping table dim.: 3490x2080x500
Longitudinal displacement: 1970 mm
Transverse displacement: 1470 mm
High displacement: 1220 mm
Year of construction: 1987 , in use: 1991
Incl. Renishaw measuring system
Listing


 Austria
8,383 km
Coordinate Measuring Machine inline
MitutoyoCNC KMG, MACH-V9106
Call
Condition: excellent (used), Year of construction: 2012, Coordinate measuring machine for inline and prduction use
from Mitutoyo in good condition, built 2012, installed 2014
Controller Mitutoyo UC240, Probe Renishaw PH10MQ/TP7,
Software Mitutoyo MCOSMOS-1 V3.5
Measuring ranges:
X – axis 905 mm
Y – axis 1005 mm
Z – axis 605 mm
Psdpfxoh Nu Uho Amuogr
Accuracy acc. ISO 10360 MPEE = [2,5 + 3,5L/1000] µm
at temperature range 18… 22 °C
Base material Steel
fixing holes M8 x 1,25
Scales Mitutoyo Linear Scales
Scale Resolution 0,0001 mm
DC motores with encoders
Guideways linear guides
Probe Renishaw PH10MQ with PHC10-2 plus (used)
Probe Renishaw TP7 optional with ACR-3 (used)
Computer Workstation WIN 10 (used)
loading and tranport to be arranged by the customer
Auction


Ends in
d
h
min
s
Auction ended
Hessen
7,797 km
Coordinate measuring machine
ZeissVISTA 1620-14

Condition: ready for operation (used), Year of construction: 2008, functionality: fully functional, machine/vehicle number: 200008301032, measuring range X-axis: 400 mm, measuring range Y-axis: 500 mm, measuring range Z-axis: 350 mm, table width: 680 mm, table length: 855 mm, No minimum price – guaranteed sale to the highest bidder!
Submitting a bid obligates you to collect the item on time between October 7, 2026, and October 14, 2026!
TECHNICAL DETAILS
Podpfxozu Ixue Amuegr
Measuring range, X-axis: 400 mm
Measuring range, Y-axis: 500 mm
Measuring range, Z-axis: 350 mm
Maximum workpiece weight: 280 kg
Table width: 680 mm
Table length: 855 mm
MACHINE DETAILS
Dimensions & Weight
Dimensions (L x W x H): 2,000 x 1,100 x 1,100 mm
Total weight: 500 kg
Listing


 Mönchengladbach
7,642 km
Coordinate measuring machine
MitutoyoCrysta Apex C7106
Call
Condition: good (used), functionality: fully functional, Used 3D coordinate measuring machine Mitutoyo Crysta Apex C7106 - Precise scanning technology for large workpieces
On our marketplace we offer the used 3D coordinate measuring machine Mitutoyo Crysta Apex C7106, equipped with a scanning probe system and the latest MCOSMOS-3 V5 software. This machine has been tested and calibrated by our technicians to ensure that it delivers precise measurements, even on complex workpieces. The Crysta Apex C7106 offers a generous measuring range and enables high-precision 3D measurements, ideal for quality control on the shop floor.
Technical data:
Measuring range: X = 700 mm, Y = 1000 mm, Z = 600 mm
Accuracy: ±1.7 + 0.3L/100 µm
Drive: CNC-controlled for fully automated measurements
Touch probe: Scanning touch probe, ideal for precise surface inspections and measurements of complex geometries
Software: Mitutoyo MCOSMOS-3 V5, the latest version of the powerful measuring software that supports comprehensive 3D inspections and CAD integration
Advantages:
Precise scanning touch probe: this machine is equipped with a scanning touch probe capable of continuously capturing measurement points across the surface of the workpiece. This makes it ideal for detailed inspections and the precise measurement of free-form surfaces and complex geometries.
Latest software: With the latest version of the MCOSMOS-3 V5 software, you can handle complex 3D measurement tasks, import CAD data and create measurement programs that significantly increase the efficiency of your quality control.
Pgodjuzu Ecspfx Amusr
Large measuring range: With a measuring range of 700 mm x 1000 mm x 600 mm, the C7106 is suitable for medium-sized to large workpieces, making it the perfect solution for industrial inspection processes.
Reliability through testing: This used machine has been thoroughly tested and calibrated to ensure it continues to deliver highly accurate measurement results. Despite its age, it is ready for use in production and offers a cost-effective solution for companies.
Automation: The CNC control enables fully automated measurements, providing repeatable and consistent results, significantly improving efficiency on the shop floor.
The Mitutoyo Crysta Apex C7106 offers an ideal combination of state-of-the-art scanning technology and robust software, making it an outstanding choice for precise inspection tasks on the shop floor. This used machine is an economical option for companies that require reliable and precise measurement technology.
Listing


 Braunschweig
7,804 km
Coordinate measuring machine
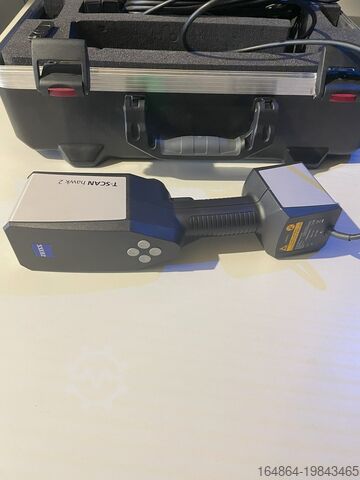
ZeissT-Scan Hawk 2
Call
Condition: like new (used), Year of construction: 2024, functionality: fully functional, warranty duration: 12 months, type of input current: AC, overall weight: 1 kg, For sale: ZEISS T-Scan Hawk 2, a high-precision optical 3D scanner designed for demanding measurement and inspection tasks.
Ideal for precise 3D measurements in industrial and research applications, especially when components need to be measured in challenging environments.
Fast application, easy operation.
Condition:
Lightly used, predominantly for trade shows, exhibitions, and training purposes only.
Pgjdpfxjw Swple Amuer
Scope of delivery:
· T-Scan Hawk 2 Lite
· Class 2 blue laser, eye-safe (IEC 60825-1:2014)
· Weight: < 1 kg
· Calibration plate (DAkkS-calibrated)
· Sensor cable
· Transport case
· Acceptance test in our facility with calibration bars in accordance with ISO 10360
· Acceptance certificate with traceability documentation
· ZEISS INSPECT OPTICAL 3D Free
· T-SCAN Hawk 2 sensor driver
ZEISS INSPECT OPTICAL 3D Free
· Open and edit new and existing projects
· Import of point clouds, polygon meshes
· Creation, editing, and processing of polygon meshes
· Element construction: standard geometries, points, sections, curves, surfaces, dimensions
· CAD import for standard formats: IGES, VDA, STEP, JT Open, STL, PLY
· Application of common alignment methods
· CAD comparison with colored deviation display
· Dimensioning and geometric tolerancing analysis according to ISO GPS and ASME Y14.5
· Reporting module
T-SCAN Hawk 2 Sensor Driver
· Setup and calibration
· Guided user calibration
· Data acquisition and project management
· Configurable workflow assistant
· Switching measurement modes and setting exposure time directly on the sensor
· Automatic sensor calibration monitoring
· Pre-capture of reference points with graphic support
· Real-time display of sensor position and acquired 3D scan data
· Continuous transformation into a common coordinate system
· Merging upper and lower surfaces
· Removal of background points
· Automatic calculation and export of non-overlapping polygon meshes
· Export of scan data (e.g., G3D format, STL format)
Note:
The device was exclusively used for demonstration, training, and exhibition purposes, so some signs of use are visible.
If required, we can provide a suitable laptop for an additional charge.
3D acceptance certificate available.
We are also open to trade-in of older GOM systems upon purchase of the T-SCAN Hawk 2.
Listing


 Hessisch Lichtenau
7,826 km
CNC universal coordinate drilling and milling machine with HEIDENHAIN TNC 155 control, drill press,
FEHLMANNPICOMAX 100-CNC 3
Call
Condition: used, CNC Universal Coordinate Drilling and Milling Machine FEHLMANN Type PICOMAX 100-CNC 3
CNC Control HEIDENHAIN TNC 155
Manufacturer's No. 16186651 Year of Manufacture 1986
Spindle Taper FEHLMANN SF32
Drilling Capacity Ø 30 mm in steel
Thread Cutting up to M20 in steel
Travel X: 850 mm, Y: 435 mm
Pedpshik Ezjfx Amujgr
Quill Stroke Z: 210 mm
Vertical Movement of Milling Head 580 mm
Feed X and Y 1 to 8000 mm/min.
Feed Z 1 to 4000 mm/min.
Rapid Traverse X and Y 8 m/min.
Rapid Traverse Z 4 m/min.
Table Clamping Surface 1570 x 500 mm
Distance Spindle Nose - Table 130 - 720 mm
Overhang Spindle - Column 450 mm
Spindle Speed 50 - 7100 RPM, stepless
Spindle Drive 10 kW
Total Connected Load 20 kW
Mains Connection 400 Volt, 50 Hz
- CNC Control HEIDENHAIN TNC 155 with TFT monitor
- 3 axes controlled, X, Y and Z quill adjustment
- hydro-mechanical tool clamping FEHLMANN SF32
- threading device
- cable remote control for machine operation and axis movements
- motorized vertical movement of the milling head with shutdown via adjustable cams
- 3D probe RENISHAW, Type MP 11F with FEHLMANN SF32 mount
- 20 tool holders FEHLMANN SF32
- swiveling tool holder with 21 tool positions
- coolant system in the machine frame
- control cabinet fixed to the machine
- documentation: operating manual, control manual and electrical diagrams
Space Required L x W x H 2350 x 2000 x 2300 mm
Weight 3.2 tons
very good condition
Listing


 Mögglingen
7,995 km
Coordinate measuring machine
TESAMicro Hite 3D DCC
Call
Condition: excellent (used), Year of construction: 2009, 3D coordinate measuring machine
Psdpfszvhrdex Amuegr
Measuring range X/Y/Z: 440 x 500 x 410 mm
Measuring uncertainty X/Y/Z: 2.5 + 3.9L/1000 µm
Maximum table load: 227 kg
Total weight: 293 kg
Listing


 Zuchwil
7,953 km
Coordinate measuring machine
WerthScope-Check 300x200x200 3D
Call
Condition: excellent (used), Year of construction: 2012, Werth Scope-Check 300x200x200 3D CNC coordinate measuring machine
TECHNICAL DATA
Measuring capacity (X x Y x Z): 300 x 200 x 200 mm
Work table, load capacity: 20 kg
Psdpfx Ajvffcpomuogr
Magnification: X5
Resolution: 0.5 micron
Weight: Approx. 300 kg
No responsibility is taken for the accuracy, completeness and up-to-dateness of the information provided
Listing


 Germany
7,694 km
CNC Multi-Spindle Drilling Machine
HirztF8
Call
Condition: used, Year of construction: 2009, Used Machine
Year of manufacture: 2009
Condition: Overhauled by a Hirzt specialist
Description:
The machine’s design is very simple. The workpiece is loaded into the machine. A quickly adjustable stop with pneumatic locking centers the workpiece in the machine. After a foot switch is activated, the workpiece is pneumatically clamped and automatically fed to the drilling unit (30 m/min).
The vertical spindles drill from below, so that the resulting chips do not remain on the workpiece, as they would in a machining center. The horizontal spindles operate on two sides of the workpiece.
The workpiece can be of any length, as it is guided to the drilling unit (= X-axis). The drilling spindles can be freely programmed individually or in groups and move along the Y-axis.
The drilling depth and the horizontal drills are controlled by the Z-axis.
After all holes have been drilled, the workpiece is conveyed back to the infeed side or, if desired, to the outfeed side.
While in conventional machining centers the workpiece is clamped using a vacuum and the vacuum clamps must be adjusted to the workpiece size, this step is completely eliminated with the 3-axis-controlled point-to-point drilling machine.
Advantages:
- High machining speed
- Good value for money
- Compact footprint
All drilling operations can be performed in a very small space:
- Row drilling
- Structural holes
- Hardware holes
- Cabinet joint holes
Features:
- Welded machine frame
- Drilling head with 7 vertical drilling spindles and 1 horizontal double drilling spindle
- 3-axis control:
- X: NC-controlled plate feed via
“overlapping” pneumatic clamping jaws
- Y: NC-controlled drill head movement
- Z: NC-controlled drilling spindle depth adjustment
- TRK precision guides
- Pneumatic split pressure beam above the drilling unit
Pedpfx Aszwg Tiomuegr
- Pneumatic roller hold-down devices in the feed area
- Pneumatic clamping jaws for transport
- Pneumatically lockable side stop with rollers
- Control via Windows XP-based PC (1 GB flash memory)
- 8?? color screen
- Alphanumeric multifunction keyboard including mouse
- Network card
- USB interface
Technical Specifications:
- Number of controlled axes: 3
- Maximum panel width: 1,000 mm
- Maximum drilling width: 800 mm
- Maximum feed rate (X-axis): 30 m/min
- Drill speed: 3,400 rpm
- Maximum drill bit diameter: 35 mm
- Maximum total drill bit length: 70 mm
- Drill bit chuck: 10 mm shank with clamping surface
- Power rating: 2.5 kW
- Exhaust port diameter: 100 mm
- Required pressure: 6 bar
- Working height: 900 mm
- Fold-out roller support on the feed side, 500 x 750 mm
Dimensions: 1,650 x 1,920 mm
Availability: available shortly
Location: North Rhine-Westphalia

Trust Seal
Dealers certified through Used-Machines

Listing


 Weilheim an der Teck
7,983 km
Coordinate measuring machine
Carl Zeiss IMT GmbHPrismo 9/15/7 MASS VAST Gold - RDS+XXT
Call
Condition: excellent (used), Year of construction: 2004, functionality: fully functional, measuring range X-axis: 900 mm, measuring range Y-axis: 1,500 mm, measuring range Z-axis: 700 mm, Equipment: type plate available, Zeiss CNC Coordinate Measuring Machine Prismo 9/15/7 MASS VAST GOLD - RDS+VAST XXT
Year of manufacture: 2004
Retrofit 2024, last calibration 01/2025
Measuring range: X = 900 mm, Y = 1500 mm, Z = 700 mm
In excellent technical and optical condition.
Device features, equipment:
C99 control system with BP26_SE control panel
Automatic temperature compensation
VAST GOLD sensor system
RDS sensor system with VAST XXT
Probe changer magazine MSR 10-position VAST Gold
Probe changer magazine 3-position VAST XXT
Probe changer plate 8x VAST Gold
Probe changer plate 3x VAST XXT
Reference probe
Temperature probe
Probe accessories
Calibration sphere
HP Z4 workstation WIN11 with monitor
Calypso Basic 2024 software
Curve and QS-Stat options
Calypso upgrade and other options possible
Pedpezk Id Ajfx Amuogr
Further accessories and options possible
Available for short-term delivery.
Listing


 Hamburg
7,690 km
Coordinate measuring machine
Zett Mess
Call
Condition: ready for operation (used), Year of construction: 1990, Immediately available from prototype construction:
Coordinate measuring machine, Zett Mess
Podpjzwucrofx Amuogr
Plates and 4 measuring beams, manufactured in 1990
Electronics and measuring system newly installed in 2020
Plate dimensions: 12,000 x 3,100 mm
Measuring range X/Y/Z: 12,000 / 3,100 / 2,500 mm
Service from the successor company, Zett Mess, is available
All accessories included
Price: Euro 27,500.00 plus VAT, ex works
Listing


 Blintendorf
8,398 km
3D coordinate measuring machine
MitutoyoQVT1-X302P1L-D
Call
Condition: excellent (used), Year of construction: 2015, 3D CNC image processing measuring machine with touch-trigger probe
Measuring range (X × Y × Z): 300 x 200 x 200 mm
Scale resolution: 0.1 µm
Max. table load: 20 kg
Image measurement accuracy:
EUX,MPE/EUY,MPE = (1.5+3L/1000) µm
EUZ,MPE = (1.5+4L/1000) µm
Pgodpoxztl Tsfx Amuor
EUXY,MPE = (2+4L/1000) µm
L: measuring length in mm
Optics: programmable zoom changer 1x-2x-6x
Illumination:
Transmitted light: white LED
Coaxial light: white LED
PRL: white LED
Listing


 Mönchengladbach
7,642 km
Coordinate measuring machine
MitutoyoEuro C Apex 7106
Call
Condition: good (used), functionality: fully functional, Tested used 3D coordinate measuring machine Mitutoyo Euro C Apex 7106 - Precise and reliable measurements
Psdpfouyiuiox Amuegr
On our marketplace you will find the used 3D coordinate measuring machine Mitutoyo Euro C Apex 7106, which still offers outstanding precision despite its older year of manufacture thanks to regular maintenance and comprehensive testing by our experts. This machine has been thoroughly tested to ensure that it still delivers reliable measurements.
Ideal for larger workpieces, the Euro C Apex 7106 offers both high measurement accuracy and a stable granite construction that ensures repeatable results. It is an excellent solution for companies looking for a cost-effective, used measuring machine without compromising on measurement quality.
Technical data:
Measuring range: X = 700 mm, Y = 1000 mm, Z = 600 mm
Accuracy: ±2.9 + 0.3 L/100 µm
Drive: CNC-controlled, for fully automatic measuring processes
Touch probe: Renishaw TP200
Software: Mitutoyo MCOSMOS
Advantages:
Tested quality: This machine has been extensively tested and calibrated in our workshop to ensure its reliability and precision. It is ready for immediate use in your production.
Large measuring range: With a measuring range of 700 mm x 1000 mm x 600 mm, the Euro C Apex 7106 is ideal for inspecting larger workpieces on the shop floor.
Stability and precision: Thanks to the granite base and robust construction, this machine guarantees precise and repeatable measurements even with intensive use.
Automated efficiency: The CNC control and Renishaw TP200 system enable fully automated and repeatable measurement processes, increasing throughput on the shop floor.
This used Mitutoyo Euro C Apex 7106 has been inspected, tested and prepared for the production environment by our experts. Despite its age, it remains a cost-effective and accurate solution for companies that need reliable measurement technology.
We make it easier for you to find: "cnc-3d multi-sensor coordinate measuring machine"
You will receive new offers immediately and free of charge via e-mail
You can easily terminate the search request at any time


