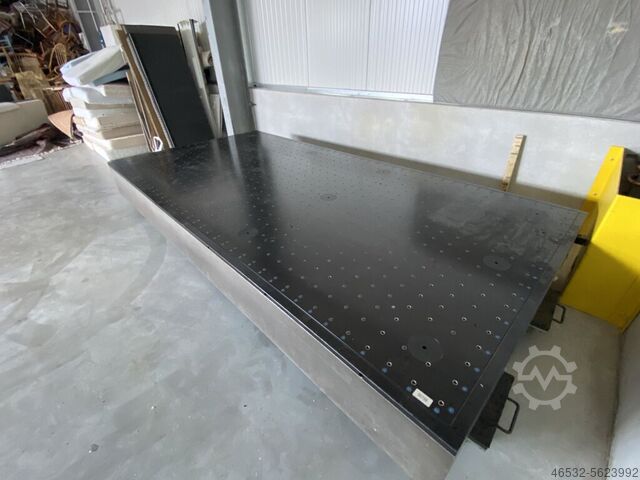
Used Zeiss Coordinate Measuring Machine for sale (120)
Sort results
- Lowest price Highest price
- Newest listings Oldest listings
- Shortest distance Farthest distance
- Newest year of manufacture Oldest year of manufacture
- Latest update Oldest update
- Manufacturer A to Z Manufacturer Z to A
- Relevance
- Lowest price
- Price
- Highest price
- Price
- Newest listings
- Release date
- Oldest listings
- Release date
- Shortest distance
- Distance
- Farthest distance
- Distance
- Newest year of manufacture
- Year of construction
- Oldest year of manufacture
- Year of construction
- Latest update
- Update
- Oldest update
- Update
- Manufacturer A to Z
- Manufacturer
- Manufacturer Z to A
- Manufacturer
- designation from A to Z
- Description
- designation from Z to A
- Description
- Model from A to Z
- Model
- Model from Z to A
- Model
- Lowest reference
- Ref.No.
- Highest reference
- Ref.No.
- Shortest runtime
- Runtime
- Longest duration
- Runtime
- Relevance
- Relevance
Zeiss
Listing
Banyo
13,608 km
Coordinate measuring machine
ZeissCONTURA
Call
Condition: as good as new (ex-display), Year of construction: 2019, functionality: fully functional, measuring range X-axis: 700 mm, measuring range Y-axis: 700 mm, measuring range Z-axis: 600 mm, type of input current: AC, input voltage: 220 V, Zeiss CONTURA CMM ( As good as NEW ) !!! Quick sale price
Bjdjzwuk Ajpfx Aqwswt
Listing
Schwäbisch Gmünd
7,985 km
Coordinate measuring machine
ZeissCMM Pro T2 advance 16/21
Call
Condition: used, Year of construction: 2014, Measuring machine Zeiss CMM Pro T2 advance 16/21, year of manufacture 2014 – in very good condition
• Standard numerical control panel
• Base plate dimensions:
Length: 4,000 mm
Bsdpfx Aow D R Nqjqwswt
Width: 2,000 mm
Height: 640 mm
Total system height approx. 4,500 mm
• Measuring range:
X-axis: 3,200 mm
Y-axis: 1,600 mm
Z-axis: 2,100 mm
• Permissible workpiece weight: approx. 5,000 kg
Software: Zeiss Caligo BASIS CNC, Zeiss Caligo QS-STAT
• Length measurement deviation according to ISO 10360-2:
MPE-E = (27 + L/80)μm
Listing
Tatabánya
8,567 km
Coordinate measuring machine Measuring machine
Carl Zeiss Granit-MessplatteUSMC 24/15/12 Koordinatenmeßmaschine
Call
Condition: used, Year of construction: 1992, Measuring range, X-axis: 2400 mm
Bjdpfx Ajg Er Nleqwswt
Measuring range, Y-axis: 1200 mm
Measuring range, Z-axis: 1500 mm
Machine weight: approx. 9.00 t
Listing
Tatabánya
8,572 km
Coordinate Measuring Machine Measuring Machine
Carl Zeiss Granit-MessplatteKoordinatenmeßmaschine Für ersatzteil !
Call
Condition: defective spare-parts repository (used), Table size: 1300 x 950 mm
The device is not functional!
Chassis for sale.
Bodpfx Aqoicnk Eewewt
Listing
Weilheim an der Teck
7,983 km
Coordinate measuring machine
Carl Zeiss IMT GmbHPrismo 9/15/7 MASS VAST Gold - RDS+XXT
Call
Condition: excellent (used), Year of construction: 2004, functionality: fully functional, measuring range X-axis: 900 mm, measuring range Y-axis: 1,500 mm, measuring range Z-axis: 700 mm, Equipment: type plate available, Zeiss CNC Coordinate Measuring Machine Prismo 9/15/7 MASS VAST GOLD - RDS+VAST XXT
Year of manufacture: 2004
Retrofit 2024, last calibration 01/2025
Measuring range: X = 900 mm, Y = 1500 mm, Z = 700 mm
Bjdpfxezk Id As Aqwewt
In excellent technical and optical condition.
Device features, equipment:
C99 control system with BP26_SE control panel
Automatic temperature compensation
VAST GOLD sensor system
RDS sensor system with VAST XXT
Probe changer magazine MSR 10-position VAST Gold
Probe changer magazine 3-position VAST XXT
Probe changer plate 8x VAST Gold
Probe changer plate 3x VAST XXT
Reference probe
Temperature probe
Probe accessories
Calibration sphere
HP Z4 workstation WIN11 with monitor
Calypso Basic 2024 software
Curve and QS-Stat options
Calypso upgrade and other options possible
Further accessories and options possible
Available for short-term delivery.
Listing
Borken
7,623 km
Coordinate measuring machine
ZeissO-INSPECT 442
Call
Condition: excellent (used), Zeiss Coordinate Measuring Machine
Model: O-INSPECT 442
Machine Designation: Coordinate Measuring Machine
Machine Type: O-INSPECT 442
The multisensor measuring machine O-INSPECT ZEISS enables optimal optical or contact measurement of all features. The CALYPSO software simultaneously displays the actual state, nominal profile, and deviations, making measurement results easy to identify and interpret.
Bwsdpfx Aszii Dhoqwot
General Data:
Dimensions: Width 1055 mm, Length 1351 mm, Height 1770 mm
Measuring range: X 400 mm, Y 400 mm, Z 200 mm
Weight:
CMM 800 kg
Workpiece, max. 20 kg
CMM noise level < 70 dBA
Electrical Data:
Supply voltage: 100, 110, 120, 125, 230, 240 V~ (± 10 %)
Current type: 1 / N / PE
Frequency: 50 to 60 Hz (± 3.5 %)
Power consumption: max. 1500 VA
Fuses:
At 230 V or 240 V: 16 A
At 100 V or 125 V: 15 A
Travel Speeds:
Creep speed, SLOW function: 0 to 5 mm/s
Setup mode: 0 to 70 mm/s
Automatic measurement:
Axis (X, Y) max. 200 mm/s
Axis (Z) max. 50 mm/s
Axis (3D) max. 287 mm/s
Ambient Conditions:
The following conditions must be met for proper operation of the measuring machine.
Operating ambient temperature: +17°C to +35°C
Relative humidity: 40% to 70% (non-condensing)
Room temperature for measurement: 20°C ±1 K
Altitude above sea level:
100–125 V: max. 3000 m
230–240 V: max. 2000 m
Probe System:
Probe System: CFS
Probe Types Data:
Probe Type: CFS 2 mm
Measuring range: 2 mm, Working distance: 61 mm, Spot diameter: 12.5 µm
Measurable surface angle to beam direction: 90 ± 15°
Measuring range: 3 mm, Working distance: 22.5 mm, Spot diameter: 12 µm
Measurable surface angle to beam direction: 90 ± 30°
Measuring range: 10 mm, Working distance: 70 mm, Spot diameter: 24 µm
Measurable surface angle to beam direction: 90 ± 20°
The values for surface angles are limit values and depend on the reflectivity of the workpiece surface.
Rotary Table:
Mass and resolution
Table weight: 7 kg
Resolution: 0.15’’
Dynamics:
Angular speed max: 50°/s
Rotational speed: 8.3 min⁻¹
Scope of Delivery:
In the standard version, the O-INSPECT coordinate measuring machine is supplied with the following components:
- Coordinate measuring machine (CMM)
- Controller (integrated)
- Control panel
- PC with peripherals
- Software - CALYPSO 5.2
- Documentation
- Probe system
- Reference stylus
- Calibration artifact
- Calibration template
Scope of delivery: (Zeiss coordinate measuring machine as shown)
Condition: used
(Specifications subject to change and errors excepted!)
Please inquire about transport options prior to purchase.
If you have further questions, we are happy to assist you by phone.
Listing
Weilheim an der Teck
7,983 km
Coordinate measuring machine
Carl Zeiss IMT GmbHPrismo 9/18/7 VAST Gold
Call
Condition: excellent (used), Year of construction: 2001, functionality: fully functional, measuring range X-axis: 900 mm, measuring range Y-axis: 1,800 mm, measuring range Z-axis: 700 mm, Equipment: type plate available, Zeiss CNC coordinate measuring machine Prismo VAST GOLD
Year of manufacture: 2001
Retrofit in 2024 and 2026, last calibration 11/2023
Measuring range: X = 900 mm, Y = 1800 mm, Z = 700 mm
In excellent technical and optical condition.
Device features, equipment:
C99 control system with control panel
Automatic temperature compensation
VAST GOLD sensor
Probe changer magazine, 17-position
Probe changer, 20 positions
Probe accessories
Calibration sphere
Reference probe
HP Z4 workstation with WIN11 and monitor
Calypso Basic 2024 software
QS-Stat option
Bwjdjzkhzhopfx Aqwst
Calypso upgrade and other options available
Further accessories and options possible
Available on short notice
Listing
Schwäbisch Gmünd
7,985 km
Coordinate measuring machine
ZeissWMM850
Call
Condition: used, Year of construction: 1988, Zeiss WMM 850
Bsdsxurcdopfx Aqwewt
Year of manufacture: 1988
Completely overhauled by Zeiss in 2008
• I purchased the machine in 2008 fully overhauled by the manufacturer. It has seen little use since then.
• The machine is not operational, as a defect in the motherboard of the PC prevents the software from being reinstalled.
• Furthermore, the software is discontinued by Zeiss and must be replaced with a current version.
• The price for new software including hardware and training is €29,100 (as of March 2024). This offer was tailored to my needs and is provided for informational purposes.
• Since the machine has been used very little, there is virtually no wear on the bearings and drives.
• A set of probes from the basic equipment is included; only a few of these have ever been used.
Listing
Schwäbisch Gmünd
7,985 km
Coordinate measuring machine
ZeissCMM Pro T2 advance 16/21
Call
Condition: used, Year of construction: 2014, Measuring machine Zeiss CMM Pro T2 advance 16/21, year of manufacture 2014 – in very good condition
• Standard numerical control panel
• Base plate dimensions:
Length: 4,000 mm
Width: 2,000 mm
Height: 640 mm
Total system height approx. 4,500 mm
• Measuring range:
X-axis: 3,200 mm
Y-axis: 1,600 mm
Z-axis: 2,100 mm
• Permissible workpiece weight: approx. 5,000 kg
Software: Zeiss Caligo BASIS CNC, Zeiss Caligo QS-STAT
• Length measurement deviation according to ISO 10360-2:
MPE-E = (27 + L/80)μm
Bwodoxuq Tujpfx Aqwjt
Listing
Schwäbisch Gmünd
7,985 km
Coordinate measuring machine
ZeissVista
Call
Condition: used, Year of construction: 2000, Zeiss Vista measuring machine, year of manufacture 2000
Bodpfezd Dhkjx Aqwewt
Includes Erowa UPC pallet/chuck mounted on the Vista.
Listing
Schwäbisch Gmünd
7,985 km
Coordinate measuring machine
ZeissPrismo 7
Call
Condition: used, Year of construction: 1997, Measuring Machine Zeiss Prismo7, Year 1997, Completely Refurbished in 2024
ZEISS Prismo7 CNC – COMPLETELY REFURBISHED!!
USED MACHINE
Made in Germany
Year of manufacture: 1997, modernized in 2024 with new control system, new probe system, and new user-friendly measuring software.
Measuring volume: 1,500 x 900 x 700 mm
Measurement accuracy according to ISO 10360-2:
MPEe=(1.9+L/450)μm, MPEp=1.9μm
Including base frame with integrated active vibration damping.
Covered auxiliary support guide with additional scale to increase measuring accuracy.
The scope of delivery also includes the following accessories:
Bodpfx Aqoxuravjwjwt
1. Motorized rotary/swivel head PH10T Plus by Renishaw and interchangeable probe TP200 by Renishaw
2. Probe change magazine TW200. In total, 2 TP200 Standardforce probe modules are included.
3. Measuring software ThomControl CNC Basic Geometry. All geometric elements can be measured, graphically displayed, and documented. Evaluation of all form and positional tolerances. ISO tolerance database is integrated. Measurement programs can be created via teach-in. CNC measuring strategies are graphically displayed.
4. The MCU-Lite2 one-hand joystick from Renishaw features stepless speed control, emergency stop, and freely assignable function keys.
5. CNC control unit UCC2-2 Plus by Renishaw, housed in a separate control cabinet.
6. Powerful DELL PC with 8 GB RAM, 500 GB HDD, 2GB graphics card, WINDOWS 11 Professional 64-bit, sound card, network connection, 24" TFT monitor, including 3-year on-site service and an "ALL IN ONE" HP color printer.
7. Calibration sphere Ø25.
8. M2 stylus kit, 10 pieces.
Listing
Dylaki
8,326 km
Coordinate measuring machine
ZeissCONTURA G2 7/7/6
Call
Condition: like new (used), Year of construction: 2015, functionality: fully functional, machine/vehicle number: 201502530269, measuring range X-axis: 700 mm, measuring range Y-axis: 700 mm, measuring range Z-axis: 600 mm, table load: 560 kg, Equipment: documentation/manual, type plate available, ZEISS CONTURA G2 7/7/6 – VAST XXT TL1
Year of Manufacture: 2015 | Commissioned: 2016 | Immaculate Condition | Extremely Low Operating Hours
We are offering for sale a ZEISS Contura G2 coordinate measuring machine (CMM) with a measuring range of 700 × 700 × 600 mm, equipped with a VAST XXT TL1 scanning probe head.
The device comes from a controlled laboratory environment and was used exclusively on-demand, single-shift operation, never on a production line – resulting in exceptionally low actual usage and outstanding technical condition.
🔹 Basic Information
Manufacturer: ZEISS
Model: Contura G2
Measuring Range (X/Y/Z): 700 / 700 / 600 mm
Year of Manufacture: 2015
Commissioned: 2016
Technical and Visual Condition: Perfect
Measurement Error MPE (E0) = 1.7+L / 350 μm
🔹 Configuration and Accessories
✅ ZEISS VAST XXT TL1 active scanning probe head
✅ Stylus rack / magazine
✅ Set of measuring styli (mainly diameters ⌀ 0.6 mm and ⌀ 1.5 mm)
✅ Reference sphere
✅ BP26_SE control console
🔹 Usage History
Device used exclusively in laboratory conditions
Occasional, project-based (on-demand) use
Single-shift operation, no serial or production work
As a result, the machine exhibits extremely minimal mechanical wear
🔹 Service and Calibration
✅ Service and calibration exclusively by official ZEISS technicians
✅ Regular maintenance according to manufacturer guidelines
✅ No third-party interventions
✅ Device fully operational
🔹 Status
📍 Machine available immediately
🔍 Viewing possible
Bjdsyzmbdspfx Aqwswt
📄 Full documentation included
✅ Buyer arranges transport
Listing
Sonthofen
8,100 km
Coordinate measuring machine
ZeissO-Inspect O-I 442
Call
Condition: used, Year of construction: 2008, functionality: fully functional, machine/vehicle number: Ser. Nr. 151041, measuring range X-axis: 400 mm, measuring range Y-axis: 400 mm, measuring range Z-axis: 200 mm, Equipment: type plate available, Multisensor Coordinate Measuring Machine O-Inspect
O-Inspect O-I 442
Measuring range: X = 400 mm, Y = 400 mm, Z = 200 mm
Length measuring deviation according to ISO 10360-2
with VAST XXT:
MPE_E = (1.9 + L/250) µm,
MPE_P = 1.9 µm
Scanning performance according to ISO 10360-4 with VAST XXT:
MPE_THP = 3.5 µm in 68 s
Length measuring deviation according to VDI/VDE 2617 Sheet 6.1
for Discovery Zoom objective:
MPE_E2D(OT) = (1.9 + L/250) µm
Permissible temperature range for specifications: 19–21 °C
Machine features, equipment:
Gantry-type measuring machine with a moving machine table
Table height approx. 850 mm
Path measuring system, 0.1 µm resolution
Integrated vibration damping
PC-based scanning control (ISC) integrated
Prepared for optical camera system Discovery Zoom sensor and tactile scanning probe VAST
Bsdpjzg Ef Nefx Aqwewt
XXT TL1
Integrated through-light system
Numerical control panel, standard with rotatable tray
Calibration sphere D = 25 mm
Calibration ring
Regularly calibrated by ZEISS
Last calibration: April 2025
Complete calibration history available
Comprehensive accessory package including VAST XXT TL1, Discovery Zoom
sensor, RT-OI Horizontal Complete, grid plate, glass frame, and Calypso software
Original ZEISS documentation available
The machine has been regularly calibrated and inspected by ZEISS. Corresponding calibration protocols are available.
Calibrations performed:
October 2009
November 2011
November 2013
January 2015
January 2016
January 2017
January 2018
February 2019
January 2020
March 2022
April 2023
April 2025
Note:
The regular calibrations by ZEISS document the continuous maintenance and proper operation of the measuring system. The corresponding calibration protocols can be made available for review upon serious purchase interest.
Listing
Schwäbisch Gmünd
7,985 km
Coordinate measuring machine
ZeissVista
Call
Condition: used, Year of construction: 2000, Zeiss Vista measuring machine, manufactured in 2000.
Bjdpfozd Dkxsx Aqwjwt
Listing
Germany
7,870 km
CNC-Coordinate Measuring Machine
MAUSER / ZEISSKMZ-G 602520
Call
Condition: ready for operation (used), Year of construction: 2003, functionality: fully functional, 3D Coordinate Measuring Machine | Brand: MAUSER/ZEISS | Type: KMZ-G 602520 |
Year of manufacture: 1988/2003
Optionally available with an air-conditioned hall.
The machine has been calibrated regularly by ZEISS.
The last calibration was performed on August 7, 2025,
the next calibration (recommended) is scheduled for August 2026.
TECHNICAL SPECIFICATIONS::
Measuring ranges (Length x Width x Height): 6.000 x 2.500 x 2.000 mm
Travels:
- X-axis: 6.000 mm
- Y-axis: 2.500 mm
- Z-axis: 2.000 mm
- Length measurement uncertainty according to VDI/VDE 2617:
U3 = (5,0 + L/250)µm, V2 = 3,5 µm
- Length measurement uncertainty according to ISO 10360-2:
MPE_E = (5,0 + L/250)µm
- Environmental conditions for maintaining the specified accuracy:
* Temperature range: 21°C +/- 3°K
* Temperature fluctuation: 0,5°K/h, 1,0°K/d, 0,5°K/m
- Environmental conditions for operation:
* Temperature range: + 15°C up to 35°C
* Humidity: 30 up to 70%
General features, Equipment:
- Portal measuring machine with ultra-precision guides
and ball-screw drives
- Second Y-axis with granite guideway and air bearing
Bjdpfxjy Iub Se Aqwowt
- High-resolution Zeiss scales
- Positive-drive mechanisms in all three axes
- Collision protection for the quill and probe head (for VAST-TK) for manual
and setup modes
- Safety position for crane interlock
- Reference temperature compensation
- Microcomputer control
- Practice piece: cube, star-shaped stylus
- Reference probe D = 8 mm, length: 115 mm
- Reference standard D = 30 mm
- includes basic software package
- Load-bearing capacity: Limited only by the foundation design
- Measuring system: VAST
- Software: Zeiss CALYPSO
- Documentation
Without guarantee of completeness and correctness of the technical information
and the equipment. - Subject to prior sale -
Auction
Auction ended
Nordrhein-Westfalen
7,693 km
Coordinate measuring machine
ZeissPro T-Compact
Condition: repair required (used), Year of construction: 2007, functionality: not functional, machine/vehicle number: 135414, measuring range X-axis: 4,200 mm, measuring range Y-axis: 1,600 mm, measuring range Z-axis: 2,100 mm, controller model: C99, No reserve price – guaranteed sale to the highest bidder!
The machine is currently not operational. There are defects on the Y-axis and Z-axis. Further details can be found in the attached service report and calibration certificate.
TECHNICAL DETAILS
Measuring range X: 4,200 mm
Measuring range Y: 1,600 mm
Measuring range Z: 2,100 mm
Measuring table: 5,000 x 1,800 mm
Calibrated measuring volume
X-direction: 4,200 mm
Y-direction: 1,600 mm
Z-direction: 1,600 mm
MACHINE DETAILS
Control unit: C99
EQUIPMENT
Probe head: TP20 #5M2409
Bwjdpfxsy R Taxo Aqwjt
Measuring software: CMM-OS 5.4.00
CAA File: 03.06.2025
Calibration sphere: #134983
Note: The measuring computer HP Z420 Windows 7 can be supplied upon request. Please note this device has a virus infection caused by a hacker attack.
Listing
Auenwald
7,962 km
Coordinate measuring machine
ZeissContura - 7.10.6
Call
Condition: refurbished (used), functionality: fully functional, Used machine retrofitted with new CNC-controller and new 3D-geometry-software
The equipment of the measuring machine is freely selectable. We procure the right components from the customer "just in time".
Machine will be modernized with new controller, probe head, probes from Renishaw, PC and 3D software RationalDMIS.
Bwodpjxzp U Defx Aqwet
Technical Data:
Measuring Range apprx: X = 1.000 mm - Y = 1.200 mm - Z = 600 mm
Accurracy: MPEE : 1.9+L/300
according the manufacturers specification
Illustrations still with original probe configuration
Price on request
>>> single machine - as long as available
Auction
Auction ended
Nordrhein-Westfalen
7,694 km
Coordinate measuring machine
ZeissPro T compact 3D
Condition: ready for operation (used), Year of construction: 2006, functionality: fully functional, machine/vehicle number: 133084, measuring range X-axis: 3,000 mm, measuring range Y-axis: 1,600 mm, measuring range Z-axis: 2,100 mm, Carl Zeiss Pro T compact 3D coordinate measuring machine
TECHNICAL DETAILS
Control: C99S / FW: 19:05
Measuring head: RDS CAA No. 165: TP20
Measuring software: CMM-OS 5.4.12
Calibration sphere: 13320 r=15.00000
Bwjdpeyclnksfx Aqwjt
Measuring range: 3,000 x 1,600 x 2,100 mm
CMM expansion coefficient X: 11.9 x 10⁻⁶ K-1
CMM expansion coefficient Y: 11.9 x 10⁻⁶ K-1
CMM expansion coefficient Z: 10.4 x 10⁻⁶ K-1
Holos software version: Holos 2.10 SP23 Rev. 3712
CMM-OS software version: CMM-OS 5.4
MACHINE DETAILS
Length: 3,500 mm
Width: 2,030 mm
Height: 3,600 mm
Calibration certificate and maintenance schedule from 2022 available
Listing
Burgoberbach
8,004 km
Coordinate measuring machine
ZeissO-Inspect
Call
Condition: excellent (used), Year of construction: 2011, functionality: fully functional, machine/vehicle number: 153888, measuring range X-axis: 400 mm, measuring range Y-axis: 400 mm, measuring range Z-axis: 400 mm, workpiece weight (max.): 20 kg, total height: 1,770 mm, type of input current: DC, total width: 1,351 mm, total length: 1,055 mm, year of last overhaul: 2022, ambient temperature (max.): 35 °C, ambient temperature (min.): 17 °C, Equipment: lighting, For sale: Optical-Tactile Measuring Machine
The device is in excellent condition and has been serviced regularly and professionally. Calibration certificates are available.
Technical data:
Measuring range: 400 mm x 400 mm x 400 mm
Year of manufacture: 2011
Sensor technology:
Optical: ZEISS Discovery zoom lens
Tactile: VAST XXT probing system
Software: ZEISS CALYPSO
Additional software: CALYPSO Freeform Surface BasLic; dongle-based basic license for the current software version
Accessories:
• Computer, mouse, keyboard, monitor
• Smooth calibration sphere (for tactile probe)
• Matte calibration sphere (for white light interferometer)
• Calibration standard – optical
• Calibration standard – tactile
• 3 probes: reference probe, 3x50, 1x20 with 30 mm extension
• DAkkS calibrated in 2022
• Software: Calypso 2019 dongle license
• Tactile probe head
• Optics
• White light interferometer
• 3-position probe change rack
• Operating manual
• Additional software: CALYPSO freeform surface, BasLic, dongle-based basic license for the current software version
Transport and loading can be organized on request, at an additional cost, Europe-wide.
Prices are subject to VAT.
Viewing by appointment possible. Please contact us – our team will be happy to assist you.
Trade-in or exchange possible!
Bsdpoylkfaefx Aqwjwt
Machinery Purchase & Sale
PURCHASE / SALE OF PRODUCTION & METALWORKING MACHINES, AND MORE.
Gjbn N Ay Dowza Dxogoil
Are you looking for a high-quality yet affordable metalworking machine for your production? Or do you want to sell yours?
For further information or to get in touch, please visit our website.
Listing
Ingolstadt
8,086 km
3D Portal Coordinate Measuring Machine
ZeissACCURA (X1.600 , Y 2.400, Z 1.000 mm)
Call
Year of construction: 2008, condition: excellent (used), ZEISS ACCURA 16.24.10 RDS-CAA
X 1,600 / Y 2,400 / Z 1,000
RDS CAA touch probe with VAST XXT technology
Stylus changing system 8 positions
Control C99
Software on request - Calypso / HolosNT
Bwedpfxenp Hvuo Aqwot
Warranty 12 months
Installation, commissioning, acceptance according to DIN EN ISO 10360-2,4,5
Auction
Auction ended
Bayern
8,130 km
Coordinate measuring machine
ZeissPrismo 9/12/7 VAST Gold + Rundtisch
Condition: ready for operation (used), Year of construction: 1999, functionality: fully functional, measuring range X-axis: 900 mm, measuring range Y-axis: 1,200 mm, measuring range Z-axis: 700 mm, controller model: C98 mit Bedienpult, The machine was retrofitted in 2019 and equipped with a new computer running Calypso software and the VAST Gold probe head! The last calibration was performed in June 2021!
TECHNICAL DETAILS
Measuring range X-axis: 900 mm
Measuring range Y-axis: 1,200 mm
Measuring range Z-axis: 700 mm
MACHINE DETAILS
Bwjdpfoya Hfxjx Aqwst
Control: C98 with control panel
EQUIPMENT
VAST Gold probe head
7-position probe change magazine
Probe change rack
Probe accessories
Calibration sphere
Technical documentation
Workstation with monitor
Calypso Basic software
Trust Seal
Dealers certified through Used-Machines

Auction
Auction ended
Plzeňský kraj
8,153 km
Coordinate measuring machine
ZeissT-Scan Hawk
Condition: ready for operation (used), Year of construction: 2021, operating hours: 20 h, functionality: fully functional, machine/vehicle number: SK02UXKP0365, measuring range X-axis: 550 mm, measuring range Y-axis: 600 mm, Auction of a Zeiss T-Scan Hawk with only 20 operating hours!
TECHNICAL DETAILS
Maximum measuring range: 550 mm x 600 mm
Bwedpfxex Sqfns Aqwet
Measuring accuracy: 0.02 mm + 0.035 mm/m
MACHINE DETAILS
Laser class: Class 2M (eye-safe) according to IEC 60825-1:2014
Operating hours: 20
EQUIPMENT
Notebook
GOM Inspect software
Listing
Borken
7,623 km
45M 3D measuring machine robot 2025
ZeissScanBox 5110 D ATOS Plus
Call
Condition: like new (used), Year of construction: 2025, ZEISS ScanBox 5110 D – Automated 3D Measuring Machine
Manufacturer: Carl Zeiss GOM Metrology GmbH
Model: ZEISS ScanBox 5110 D
Revision: Rev. 01
Year of manufacture: 2025
Version: D / Door
Machine type: Automated optical 3D measuring machine
For sale is a virtually new ZEISS ScanBox 5110 D from 2025, complete with a robot system, motorized rotary table, optical 3D measuring system, ATOS Plus 45M photogrammetry, high-performance workstation, and extensive accessories.
Measurement and component data:
Max. component size: Ø 1,000 mm
Max. component height: 2,000 mm
Max. component weight: 2,000 kg
Door opening width: approx. 950 mm
Sensor compatibility: ATOS 5 for Airfoil / ATOS 5
ATOS Plus 45M:
45-megapixel GigE CMOS camera
Image field: 1,000 × 667 mm² or 2,000 × 1,333 mm²
Dual-reflector LED flash illumination
Integrated controller
Software:
ZEISS INSPECT Optical 3D – Pro
VMR – Virtual Measuring Room
CAD import / CAD nominal-actual comparison
Form and position evaluation according to ISO GPS / ASME Y14.5
Automated measurement sequences and reporting
Robot simulation and offline teaching
Smart Teach / path optimization
Automatic collision detection
Direct robot control
Image processing computer:
7875.L Workstation
AMD Ryzen Threadripper PRO, 32-Core / 4.0 GHz
256 GB RAM
NVIDIA RTX 4000 Ada, 20 GB GDDR6
2 TB SSD
Windows 11 64 Bit
GOM memory expansion: 10 TB RAID1
Electrical data:
371–418 V AC / 50–60 Hz / 3-phase / 16 A
Connected load: 6.4 kVA
Dimensions / Transport data:
W × D × H: approx. 2,200 × 2,850 × 3,050 mm
Machine weight: 2,635 kg
Shipping / special transport
Equipment:
Robot system, motorized rotary table, safety / measuring cell, ATOS Plus 45M, 7875.L workstation, 10 TB RAID1, operator station, measuring /
inspection accessories,
Transport / accessory case and documentation as shown in the pictures.
Condition:
Used – Year of manufacture 2025
Virtually new, very well-maintained optical condition as shown in the pictures.
Bwodozypy Ropfx Aqwot
Scope of supply:
ZEISS ScanBox 5110 D complete system with robot system, measuring technology, computer,
memory expansion, accessories and documentation as shown in the pictures.
Availability: by arrangement.
Scope of supply as shown in the pictures.
Subject to changes, errors and prior sale.
Listing
Metzingen
7,973 km
Measuring Machine
ZEISSSMM Duplex Eagle Eye
Call
Year of construction: 1995, condition: used, x-travel 9200 mm
y-travel 1600 mm
z-travel 2400 mm
dia. of test piece mm
working area mm
dist. between centers mm
control ZEISS C 99
total power requirement kW
weight of the machine ca. 30 t
Bedpfjt Hwwkjx Aqwswt
dimensions of the machine ca. 10 x 3,6 m
Listing
Metzingen
7,973 km
Measuring Machine
ZEISSUMC 850/1200
Call
Year of construction: 1990, condition: used, x-travel 850 mm
y-travel 1200 mm
z-travel 600 mm
total power requirement kW
weight of the machine ca. t
dimensions of the machine ca. m
Universal 3D measuring center, double-column, modern software, many accessories
Bedot Hwqkjpfx Aqwswt
We make it easier for you to find: "zeiss coordinate measuring machine"
You will receive new offers immediately and free of charge via e-mail
You can easily terminate the search request at any time
Used Zeiss Coordinate Measuring Machine (120)
Search Used-Machines now with more than 200,000 used machines:Browse through the most popular machine descriptions:
- Bystronic Laser Cutting Machine
- Carl Zeiss Jena Microscope
- Chiron Dz 15 W
- Chiron Fz 15 W Baseline-Korbwechsler
- Chiron Milling Machine
- Deckel Engraving Machine
- Deckel Milling Machine
- Dmg Machining Center
- Elumatec Sbz 131